4-bedroom house · BS10 7PS
Listing removedListed 129 days
Opportunity summary
See Archie’s verdict, returns by strategy and what to check before viewing.
About
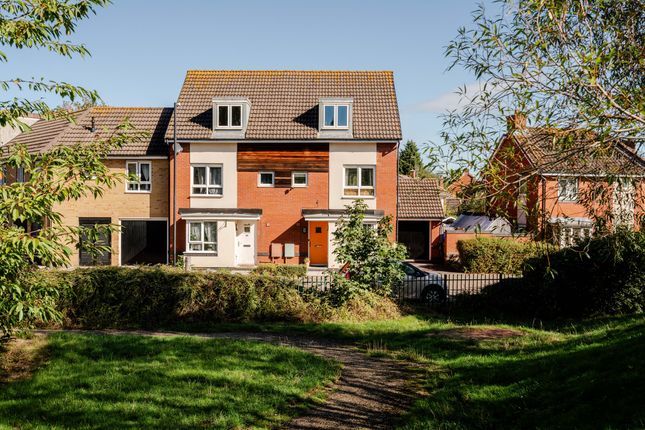
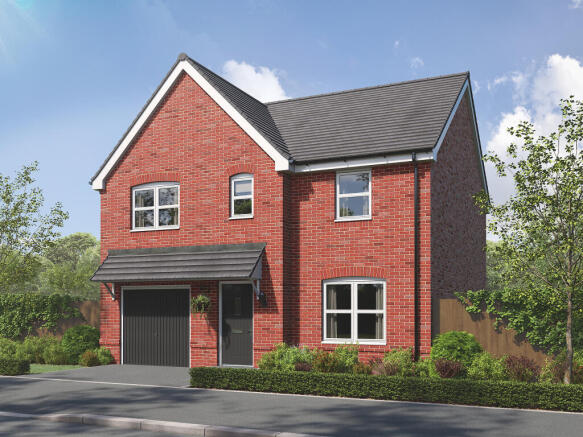
A golden opportunity to acquire this beautiful 4 bedroom detached family home, set in a quiet side road in this popular development, which borders the wide expanse of the Blaise Estate.
Offered to the market with the benefit of no onward chain.
This delightful family home has recently undergone a comprehensive refurbishment and now offers light, airy and contemporary accommodation over two floors, briefly comprising; Entrance hall, lounge, dining room, kitchen, downstairs wc, landing leading to four bedrooms, one with en-suite and a bathroom.
Externally there are front & rear gardens, a garage and off street parking. The property is generously proportioned throughout and has been immaculately maintained by its current owner.
The lounge and dining room has extra insulation too and a new heating system with Gas Eco Combi-Boiler under warranty, installed in 2021 and can be operated by WiFi The property is ideally located for local schools, the beautiful Parklands Estate of the Blaise Estate and Henbury Leisure Centre are a short walk away.
Adding to its appeal it is within a short drive to Cribbs Causeway and the M5 providing fantastic access to get out and around the city.
Other outdoor nearby attractions include such as AirHop, Bristol Activity Centre and the Wild Place Project meaning there is plenty to do in the nearby area for local residents.
This is an area very popular with families due in part to the nearby Blaise Primary, Henbury Court Academy and Blaise High School.
Within a short walk you will also find a number of local pubs and restaurants. An absolutely superb energy efficent family home that must be viewed to be fully appreciated.........
Either Call or Click us on / Tenure: Freehold Local Authority: Bristol Council Tel: Council Tax Band: Tbc Summary A golden opportunity to acquire this beautiful 4 bedroom detached family home, set in a quiet side road in this popular development, which borders the wide expanse of the Blaise Estate.
Offered to the market with the benefit of no onward chain.
This delightful family home has recently undergone a comprehensive refurbishment and now offers light, airy and contemporary accommodation over two floors, briefly comprising; Entrance hall, lounge, dining room, kitchen, downstairs wc, landing leading to four bedrooms, one with en-suite and a bathroom.
Externally there are front & rear gardens, a garage and off street parking. The property is generously proportioned throughout and has been immaculately maintained by its current owner.
The lounge and dining room has extra insulation too and a new heating system with Gas Eco Combi-Boiler was installed in 2021.
Location The property is ideally located for family life and for local schools, the beautiful Parklands Estate of the Blaise Estate and Henbury Leisure Centre are a short walk away.
Adding to its appeal it is within a short drive to Cribbs Causeway and the M5 providing fantastic access to get out and around the city.
Other outdoor nearby attractions include such as AirHop, Bristol Activity Centre and the Wild Place Project meaning there is plenty to do in the nearby area for local residents.
This is an area very popular with families due in part to the nearby Blaise Primary, Henbury Court Academy and Blaise High School.
Within a short walk you will also find a number of local pubs and restaurants.
Entrance Hall (4.88 x 1.2 (16'0" x 3'11")) Entrance via uPVC door with side window leading into hallway, doors to all rooms, stairs rising to first floor.
Wc (1.45 x 0.76 (4'9" x 2'5")) UPVC double glazed window to front aspect, low level wc, fitted vanity unit, radiator.
Dining Room (2.64m x 3.73m (8'8" x 12'3")) Tilt and Turn window to front aspect, radiator, opening into kitchen Kitchen (2.21m x 4.29m (7'3" x 14'1")) UPVC door and side window to side aspect.
Fitted with a modern stylish and newly fitted kitchen with high gloss grey units with contrasting worksurfaces, subway style tiling and a grey tiled floor.
Integral appliances to include a built in oven and induction hob. Integrated dishwasher, plumbing for washing machine. Space for a tumble dryer. Inset one and half single drainer sink unit.
Gas Eco Combi-Boiler.
Lounge (3.28m x 6.02m (10'9" x 19'9")) UPVC double glazed tilt and turn window to rear aspect, uPVC double glazed door leading into rear garden, radiator, tv satelite ariel First Floor Landing Access to loft space which is partly boarded via loft ladder, doors to all rooms.
Master Bedroom (3.23m x 4.17m (10'7" x 13'8")) UPVC double glazed window to rear aspect, radiator, door leading to en-suite, fast charge usb points En-Suite (2.60 x 1.25 (8'6" x 4'1")) This newly fitted en-suite comprises of low level wc, vanity sink in unit, shower cubicle, heated chrome towel rail, extractor fan Bedroom 2 (2.95m x 3.89m (9'8" x 12'9")) Window to front aspect, fitted wardrobes, radiator, fast charge usb points Bathroom (2.7 x 2.03 (8'10" x 6'7")) Beautiful newly fitted white bathroom suite which comprises of, L shaped bath with shower over, fitted sink with vanity unit, low level wc, radiator, uPVC double glazed window to side aspect, extractor fan.
Bedroom 3 (2.95m x 2.36m (9'8" x 7'9")) UPVC double glazed window to front aspect, radiator, wardrobe, fast charge usb points Bedroom 4 (2.97m x 2.24m (9'9" x 7'4")) UPVC double glazed window to rear aspect, radiator, fast charge usb points Gardens The garden to the rear is a sunny south-facing garden that offers a peaceful, retreat and is easy to maintain.
It is partly laid to patio, there is an outside tap, there is also a lovely shingle area and fence panels and plant borders.
The front is also easy to maintain being open plan with shingles and flower beds.
There is also a garage Via up and over door, power and lighting with plenty of double socket power points and eco strip lighting, courtesy door leading to rear garden, there is also parking for 2 vehicles on the driveway
Value & comps
No previous sales on record.
Returns
Set an offer; the calculator follows it.
We're still gathering serviced-accommodation data for this area.
Archie refurb estimate: a Pro feature
0.0% below asking
This is not financial or investment advice. Prop AI Deals is not authorised by the Financial Conduct Authority (FCA) to provide investment advice.
All investment calculators, property analyses, and AI-generated insights are for informational purposes only. Property investment carries risk and may result in financial loss. All calculations should be independently verified and you should consult with FCA-authorised financial advisers before making any investment decisions.
Past performance does not guarantee future results. Tax implications vary by individual circumstances.
Deal
Properties like this can earn 2–3x BTL yields when converted to HMO, with retrofit costs around £10k/room. Sign in to see the full tier, yield projection, and cost breakdown.
Commercial properties like this can earn 30-50% higher yields when converted to residential under Class MA / Q / P / PA, with prior approval costing ~GBP 96/unit. Sign in to see the recommended route, yield uplift, and cost breakdown.
BRRR-suited properties can recycle 80-100% of investor capital on refi, leaving a high-yielding rental with most of the money out. Sign in to see the refurb cost stack, ARV projection, and refinance maths.
Detached + large garden = sub-division play. Pro tier unlocks the tier badge, plot size, uplift estimate, and regional land benchmark.
Short-lease flats trade at deep discount, but extending under the 1993 Act often costs far less than the discount. Pro tier unlocks the tier badge, premium breakdown, long-lease ARV and arbitrage maths.
See projected short-stay revenue vs a vanilla BTL for this property.
See real sub-let margins (HMO room rates & SA nightly rates) vs the landlord rent.
Area
Agent & docs
FAQ
About 15, Gleneagles Drive, Henbury
Explore nearby