4-bedroom bungalow · HU18 1FB
Listing removedListed 126 days
Opportunity summary
See Archie’s verdict, returns by strategy and what to check before viewing.
About
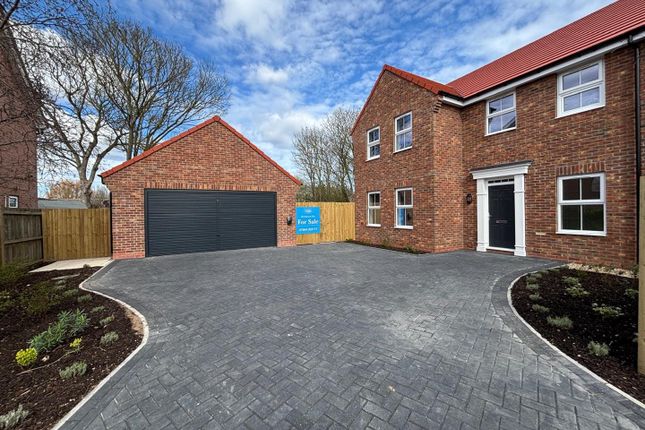
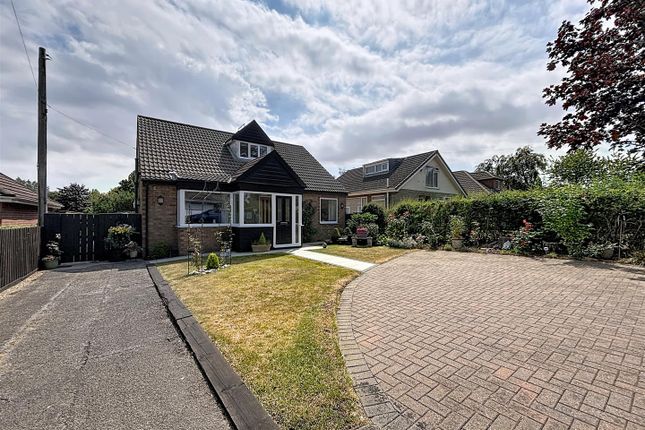
A superb home offering fabulous accommodation located close to the town centre and sea front, along with excellent parking, garaging, a host of outbuildings including stabling all set in over in over 21⁄2 acres.
Simply must be viewed.
Part exchange considered A truly unique property - a large modern detached bungalow on an extensive plot of over 21⁄2 acres offering equestrian facilities and lying very close to Hornsea town centre.
Recently constructed to an extremely high specification which ensures the best economy and efficiency and offers great flexibility of usage.
Offering both a grass and sand paddock and with stabling, the property also has the benefit of additional outbuildings and a superb games/party room with its own kitchen and heating from the solar panels.
Situated in a fabulous position at the head of a small, exclusive cul-de-sac development this property simply must be viewed.
Location The property is located on a small and exclusive gated cul-de-sac which leads off from Hornsea Burton Road on the south side of the town centre.
Lying very close to the Tesco supermarket the property also is just 5 minutes walk from the East Coast and 10 minutes from the town centre.
Accommodation The accommodation has mains gas central heating via hot water radiators, UPVC double glazing, solar panels and is arranged on one floor as follows: The Accommodation Comprises Ground Floor Entrance Hall (4.09m x 1.98m (13'5" x 6'6")) With modern composite front door with obscured glass panel to one side.
Stairs to the first floor accommodation with downstairs cloaks under. Cloakroom Two piece sanitary suite comprising close coupled w.c. And vanity hand wash basin.
Living Room (4.93m x 3.91m (16'2" x 12'10")) A fabulous room having windows to three aspects and French doors to the front opening onto the westerly aspect of the property.
Media wall encompassing one wall and oak timber framed glass panel doors giving access from the living dining kitchen.
Living Dining Kitchen (7.70m x 5.23m maximum (25'3" x 17'2" maximum)) A beautiful kitchen with twin colour units and quartz work surfaces with matching breakfast bar.
Four ring electric hob with extractor over, integrated oven, microwave and warming drawer, dishwasher, fridge and freezer. Stainless steel one and a half bowl sink and drainer.
Windows to two aspects and patio doors leading out onto the sun terrace. Rear Lobby Composite door, base storage units and stainless steel sink and drainer.
The internal lobby has a large shelved-out pantry. Utility Room (2.13m x 1.47m (7'0" x 4'10")) With space and plumbing for washing machine and tumble dryer.
Wall mounted gas boiler and large pressurised hot water cylinder. Bedroom 2 (4.01m x 4.11m (13'2" x 13'6")) Modern fitted wardrobes with sliding fronts and window to front elevation.
En-Suite Shower Room (2.39m x 1.17m (7'10" x 3'10")) Four piece sanitary suite comprising shower enclosure, wall hung hand wash basin, close coupled w.c. And bidet. Window to side elevation.
Partially tiled walls. First Floor Landing Velux window. Bedroom 1 (4.39m maximum x 4.01m (14'5" maximum x 13'2")) Modern fitted wardrobes with sliding fronts and matching drawer unit.
Window to rear elevation. Opening into walk-in wardrobe.
En-Suite Shower Room (2.64m x 2.06m (8'8" x 6'9")) Four piece sanitary suite comprising two counter-top hand wash basins with vanity storage under, corner shower enclosure and back to unit w.c.
With concealed cistern. Velux roof light. Bedroom 3 (3.56m maximum x 3.94m (11'8" maximum x 12'11")) Built-in wardrobe. Window to rear elevation.
Bedroom 4 (3.94m x 3.35m (12'11" x 11'0")) Built-in wardrobe. Window to side elevation.
Bathroom (2.03m x 1.83m (6'8" x 6'0")) With a three piece sanitary suite comprising panelled bath, close coupled w.c. Pedestal hand wash basin, wall niche and Velux roof light.
Outside The property is approached through double electric gates onto a wide tarmac drive which leads behind the rear of the property and provides extensive parking.
Games / Playroom A large detached games / playroom which fronts onto the sun terrace has fully opening bi-fold doors, electric heating and is supplied with light, power, heating and has its own kitchen area and bar.
An outside wc with wash hand basin adjoins the building. Outbuildings & Stabling The property extends to over 21⁄2 acres with the bungalow being positioned on the western side of the plot.
Adjacent to the bungalow is a garage with an automated door, attached workshop, further car port, shed and summerhouse.
On the plot there are attractive ornamental gardens with a large ornamental pond with waterfall surrounded by well tended lawns, greenhouse and a large vegetable plot.
Within the equestrian facilities there is a stable, open fronted barn and further covered barn used as a winter shelter for the horses.
Adjacent is the enclosed sand paddock with a gate providing access to the larger grass paddock positioned on the eastern side of the plot.
Services All mains services are available or connected to the property.
Central Heating The property benefits from a gas fired central heating system with the addition of 20 pv panels, two battery systems which serve two electric radiators and the sitting room fire in the house, and hot water boost for the hot water cylinder.
Double Glazing The property benefits from uPVC double glazing. Tenure We believe the tenure of the property to be Freehold (this will be confirmed by the vendor's solicitor).
Council Tax The property is in Band D for council tax purposes
Value & comps
No previous sales on record.
Returns
Set an offer; the calculator follows it.
We're still gathering serviced-accommodation data for this area.
Archie refurb estimate: a Pro feature
0.0% below asking
This is not financial or investment advice. Prop AI Deals is not authorised by the Financial Conduct Authority (FCA) to provide investment advice.
All investment calculators, property analyses, and AI-generated insights are for informational purposes only. Property investment carries risk and may result in financial loss. All calculations should be independently verified and you should consult with FCA-authorised financial advisors before making any investment decisions.
Past performance does not guarantee future results. Tax implications vary by individual circumstances.
Deal
Properties like this can earn 2–3x BTL yields when converted to HMO, with retrofit costs around £10k/room. Sign in to see the full tier, yield projection, and cost breakdown.
Commercial properties like this can earn 30-50% higher yields when converted to residential under Class MA / Q / P / PA, with prior approval costing ~GBP 96/unit. Sign in to see the recommended route, yield uplift, and cost breakdown.
BRRR-suited properties can recycle 80-100% of investor capital on refi, leaving a high-yielding rental with most of the money out. Sign in to see the refurb cost stack, ARV projection, and refinance maths.
Detached + large garden = sub-division play. Pro tier unlocks the tier badge, plot size, uplift estimate, and regional land benchmark.
Short-lease flats trade at deep discount, but extending under the 1993 Act often costs far less than the discount. Pro tier unlocks the tier badge, premium breakdown, long-lease ARV and arbitrage maths.
See projected short-stay revenue vs a vanilla BTL for this property.
See real sub-let margins (HMO room rates & SA nightly rates) vs the landlord rent.
Area
Agent & docs
FAQ
About 4, Berry Close, Hornsea Burton Road, Hornsea
Explore nearby