We've tightened what earns a Pursue. A home now needs a published valuation, a strategy that still makes money after real running costs and lender stress tests, and no listing problems that would stop a mortgage. You'll see fewer Pursues, and each one has been checked harder.
See how verdicts work2-bedroom terraced house · BL1 5SN
For saleReduced £5k (−3%) on 15 SepListed 61 days
Opportunity summary
See Archie’s verdict, returns by strategy and what to check before viewing.
About
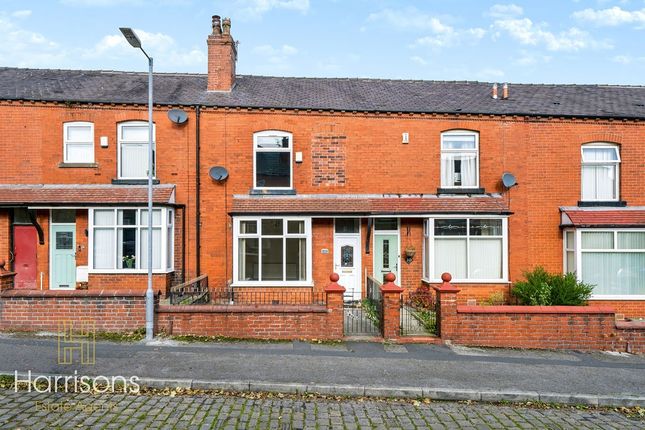
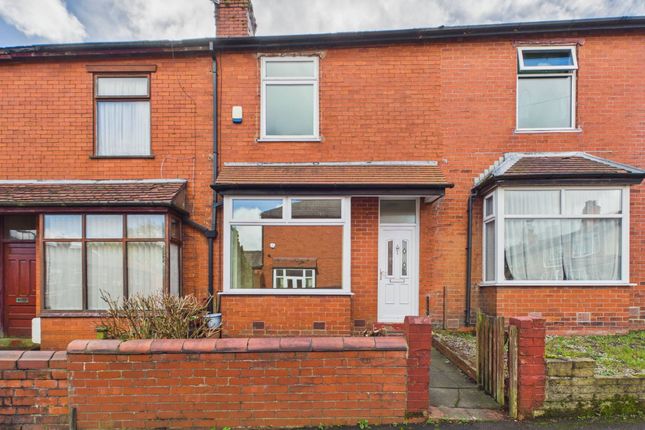
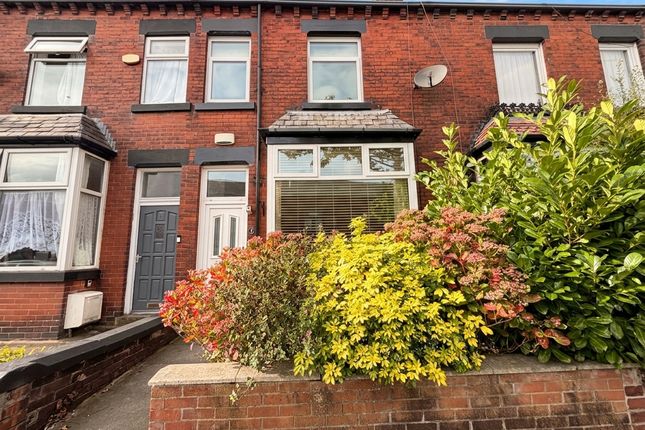
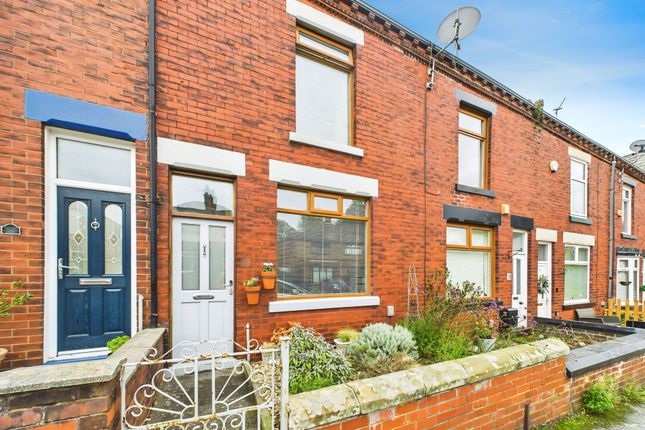
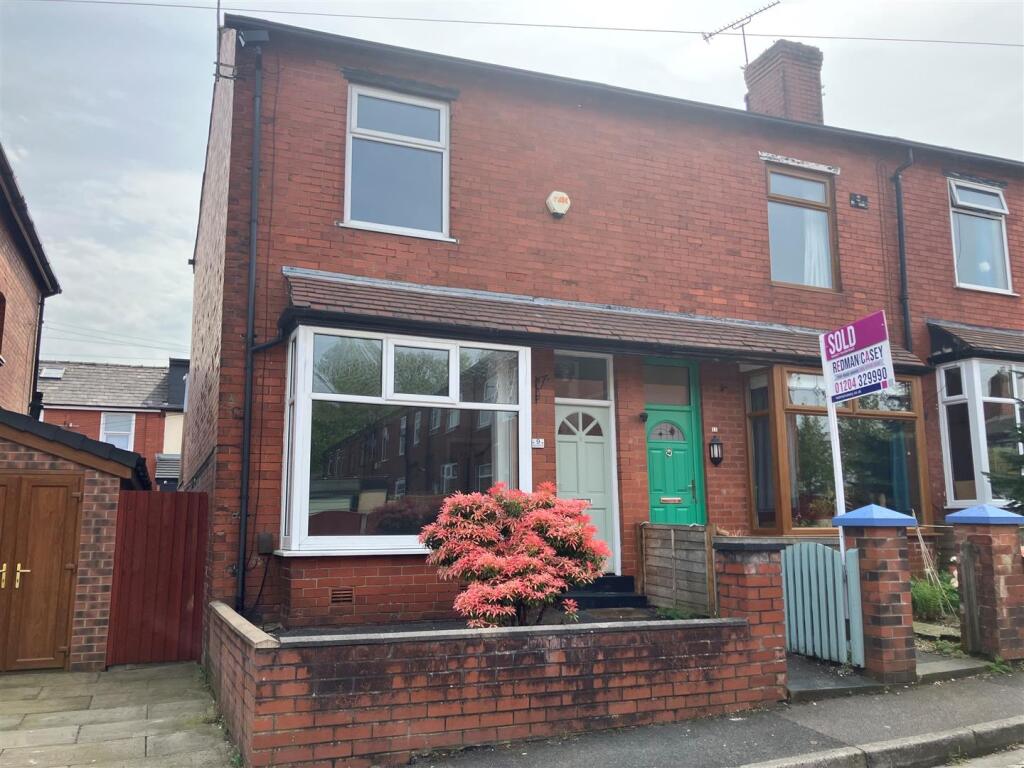
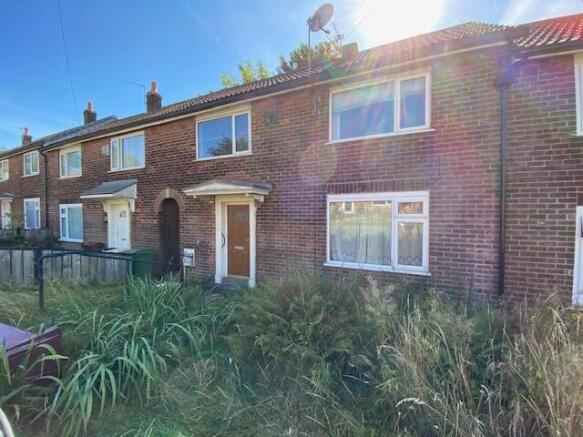
Karen Ritchie Estates are delighted to be instructed with the sale of this immaculately presented end-terrace property, ideally offered to market with no onward chain!
Located on the highly sought after post code of Moss Bank Way, Smithills, this great family home will appeal to a range of owners.
Perfect for the first time buyer looking for a ready to occupy property with a spacious interior and generous outdoor space, ideal for those looking to downsize but remain in this popular location or to acquire as a part of a quality investment portfolio.
The property is positioned to take advantage of a wealth of local amenities to include shops, schools, places of worship and all major commuting links, it sits wiithin easy access of Bolton, Horwich and Wigan town centres and is located in close proximity to Middlebrook Park, the UKs largest integrated Retail, Sports and Leisure outlet.
Additionally, the local motorway networks allow the bustling centre of Manchester and travel around the North West to be reached with ease.
Sitting on the doorstep of some beautiful semi rural surroundings - The Doffcocker Nature Reserve, Moss Bank Parklands and the historic Smithills Hall Estate there are a number of country walks and outdoor activities available for all members of the family to enjoy.
The property has been updated and maintained in excellent order by its current vendors and we strongly recommend early viewing to avoid disappointment.
Ground Floor The main access to the property is via a low flight of steps, the front of house is framed with a small garden set to either side of a central pathway leading to the entrance door.
Step into the hallway which gives direct access to the principal reception room positioned to the front aspect.This well proportioned family space offers good ceiling height and is well lit and ventilated from the bay window overlooking the front of the property which further enhances the feeling of light and space.
Carpeted for additional comfort, fitted with a contemporary column radiator and complete with an electric fuelled wall mounted fireplace.
The decor is understated crisp tones of Dulux brilliant white teamed with Egyptian cotton.
The reception room leads through to the open plan kitchen/ living area which benefits from the adjacent all season conservatory addition to the rear of the property.
The contemporary style kitchen houses a range of floor and wall mounted units in a satin white finish with contrasting wood effect work surfaces.
Integrated appliances include an electric oven, four ringed gas hob, a stainless steel sink unit with mixer tap and plumbing is in place to accommodate a variety of applications (washing machine and dryer will accompany the sale) This attractive facility benefits from contrasting splash back tiling, spotlight ceiling and a low maintenance laminate flooring.
For added convenience an inset pantry/ storage space is positioned within the kitchen.
The contemporary decor, incorporating a delicate olive green, promotes a premium feel to this spacious, comprehensive living area, highly desired by the modern growing family .
The property boasts an all season conservatory addition to the rear which creates a much desired contemporary style living/ dining extension to the kitchen space.
The conservatory floor is a continuation of the laminate kitchen flooring and gives direct access to the outdoor garden space offering an ideal facility for the entertainment of family and friends.
First Floor Stairs located in the hallway lead up to the bedroom and bathroom facilities. The property offers two bedrooms of excellent size and a three piece family bathroom.
The master bedroom positioned to the front elevation is a well proportioned facility that will accommodate a kingsize bed in addition to a selection of furniture of choice.
The room offers good ceiling height, is carpeted for added comfort and benefits from a white finish inset wardrobe facility.
Bedroom two will also house a double bed, fitted with a continuation of the newly laid grey tone carpet covering and positioned to overlook the rear garden.
Both rooms are well lit and ventilated and presented in immaculate condition. The three piece family bathroom comprises a white finish panelled bath with overhead shower unit, washbasin and a w.c.
The facility benefits from a heated towel rail, extractor fan and is fitted with a contrasting wood effect vinyl flooring.
A window positioned to the rear aspect promotes a stream of natural light and ventilation. Access to the insulated loft space can be gained from the upper landing via a retractable ladder.
The property benefits from central heating and double glazing throughout.
Surrounding Space The front of house is framed with a small garden space, set to either side of a paved pathway and a low flight of steps give access to the main entrance.
A gated pathway positioned to the side aspects leads to the outdoor space to the rear.
The property benefits from a privately enclosed garden space made up of a low maintenance astro-turf lawn framed with a paved area perfect for outdoor dining or simply relaxation to enjoy the sunshine on its daily travels.
The home takes advantage of a wealth of local amenities to include shops, schools, places of worship and all major commuting links.
Sitting on the doorstep of some beautiful semi rural surroundings the location is perfect for those who appreciate life outdoors.
Ideally offered to market with no onward chain we strongly recommend early viewing to avoid disappointment! Notice Please note we have not tested any apparatus, fixtures, fittings, or services.
Interested parties must undertake their own investigation into the working order of these items. All measurements are approximate and photographs provided for guidance only.
Value & comps
No previous sales on record.
Returns
Set an offer; the calculator follows it.
We're still gathering serviced-accommodation data for this area.
Archie refurb estimate: a Pro feature
0.0% below asking
This is not financial or investment advice. Prop AI Deals is not authorised by the Financial Conduct Authority (FCA) to provide investment advice.
All investment calculators, property analyses, and AI-generated insights are for informational purposes only. Property investment carries risk and may result in financial loss. All calculations should be independently verified and you should consult with FCA-authorised financial advisers before making any investment decisions.
Past performance does not guarantee future results. Tax implications vary by individual circumstances.
Deal
Properties like this can earn 2–3x BTL yields when converted to HMO, with retrofit costs around £10k/room. Sign in to see the full tier, yield projection, and cost breakdown.
Commercial properties like this can earn 30-50% higher yields when converted to residential under Class MA / Q / P / PA, with prior approval costing ~GBP 96/unit. Sign in to see the recommended route, yield uplift, and cost breakdown.
BRRR-suited properties can recycle 80-100% of investor capital on refi, leaving a high-yielding rental with most of the money out. Sign in to see the refurb cost stack, ARV projection, and refinance maths.
Detached + large garden = sub-division play. Pro tier unlocks the tier badge, plot size, uplift estimate, and regional land benchmark.
Short-lease flats trade at deep discount, but extending under the 1993 Act often costs far less than the discount. Pro tier unlocks the tier badge, premium breakdown, long-lease ARV and arbitrage maths.
See projected short-stay revenue vs a vanilla BTL for this property.
See real sub-let margins (HMO room rates & SA nightly rates) vs the landlord rent.
Area
Agent & docs

FAQ
About 863, Moss Bank Way, Bolton
Explore nearby