We've tightened what earns a Pursue. A home now needs a published valuation, a strategy that still makes money after real running costs and lender stress tests, and no listing problems that would stop a mortgage. You'll see fewer Pursues, and each one has been checked harder.
See how verdicts work2-bedroom flat · BN23 5BG
Sold STCListed 346 days
Opportunity summary
See Archie’s verdict, returns by strategy and what to check before viewing.
About
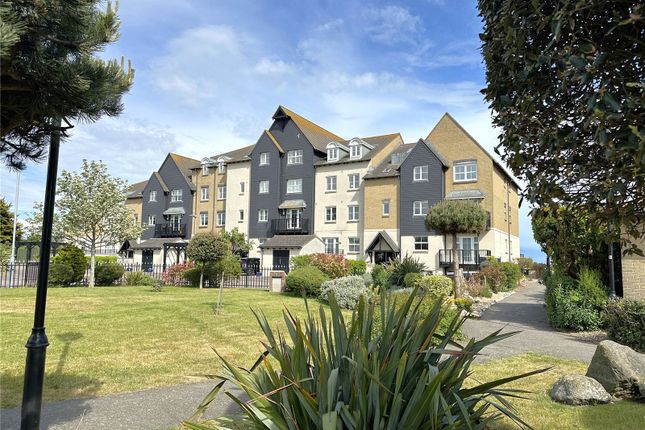
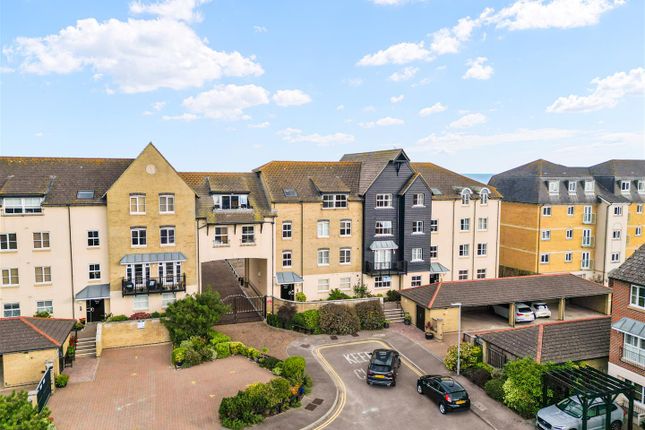
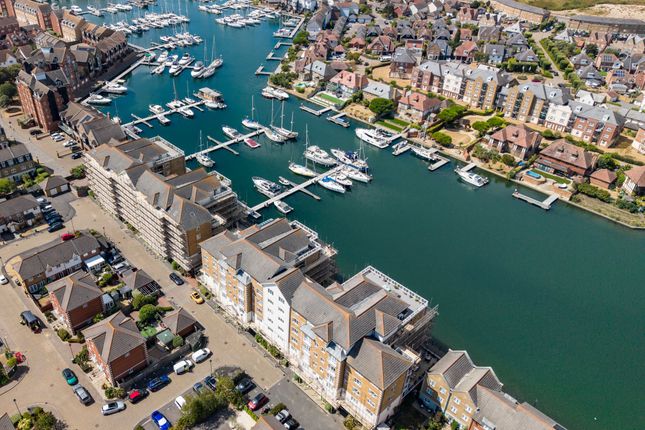
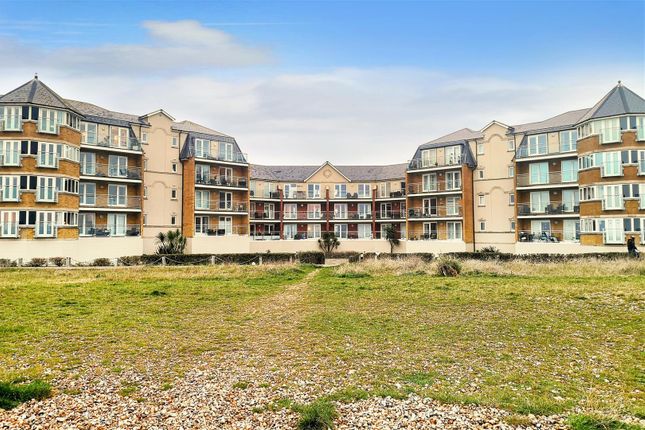
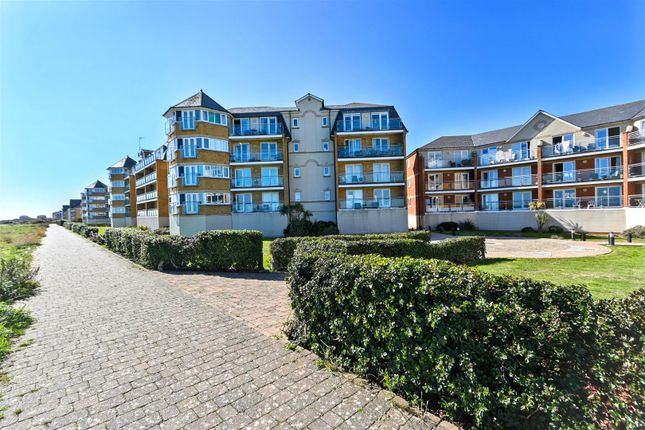
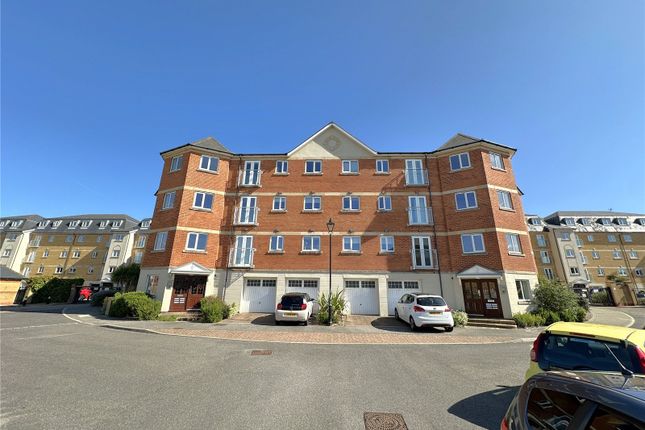
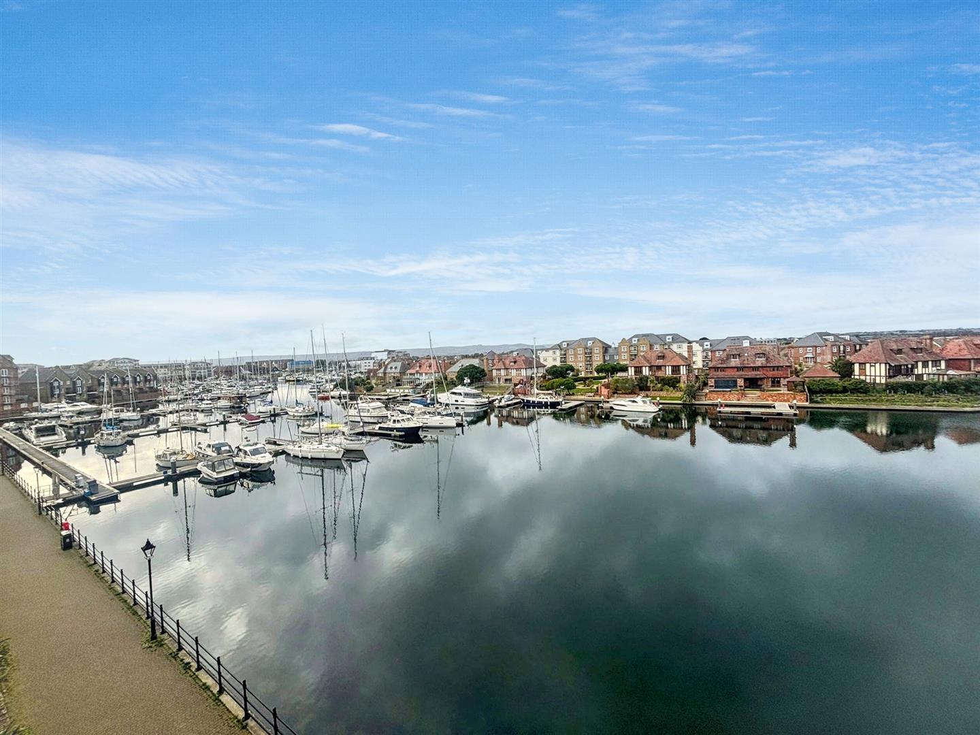
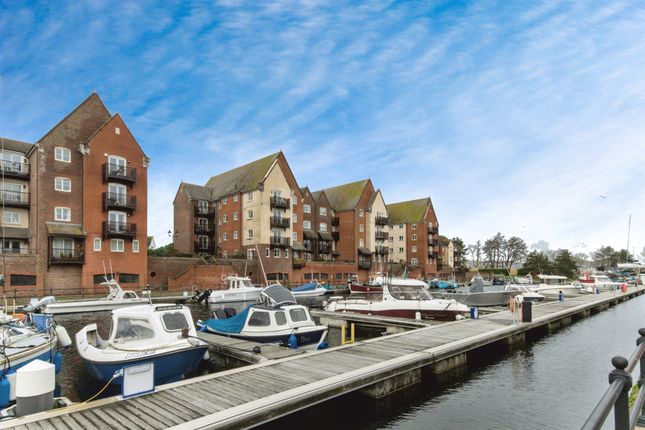
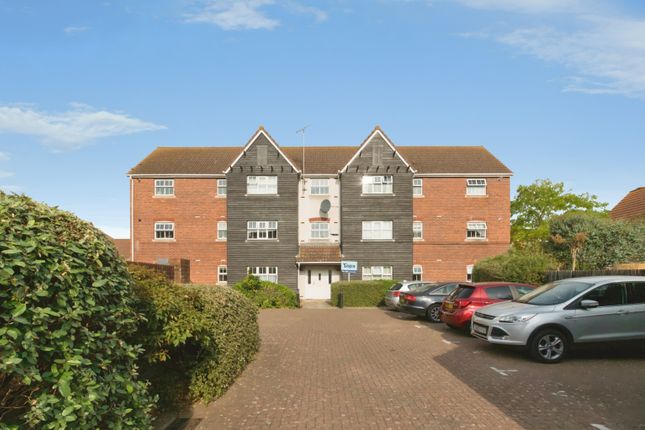
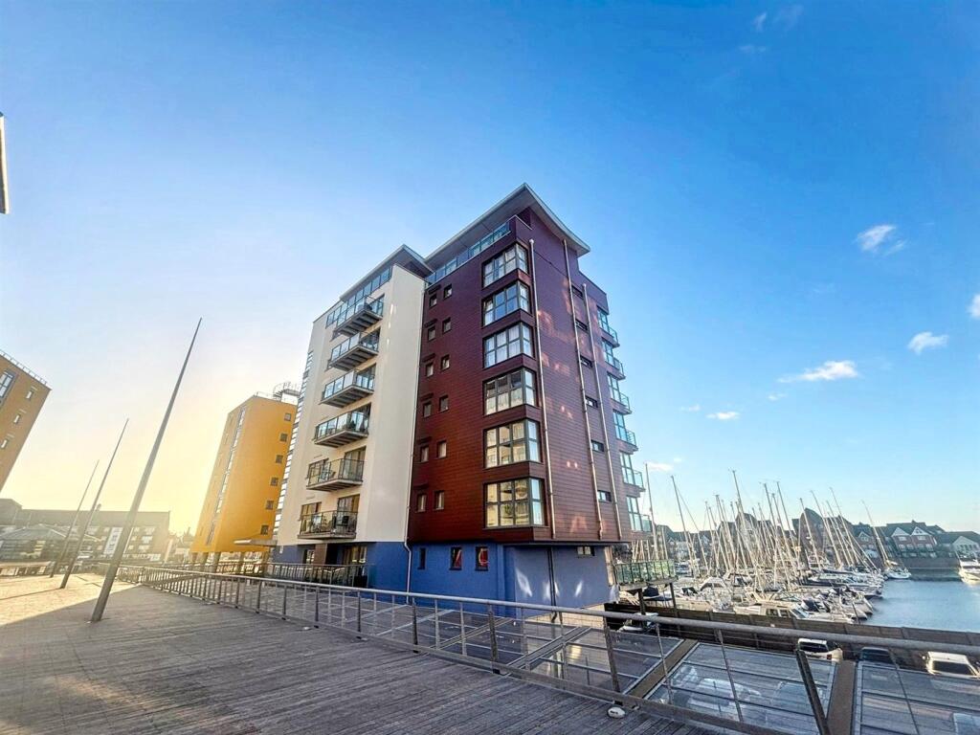
An excellent opportunity to purchase this stunning two double bedroomed fourth (top) floor apartment, in this favoured Chatsworth Strand development in this favoured North Harbour location.
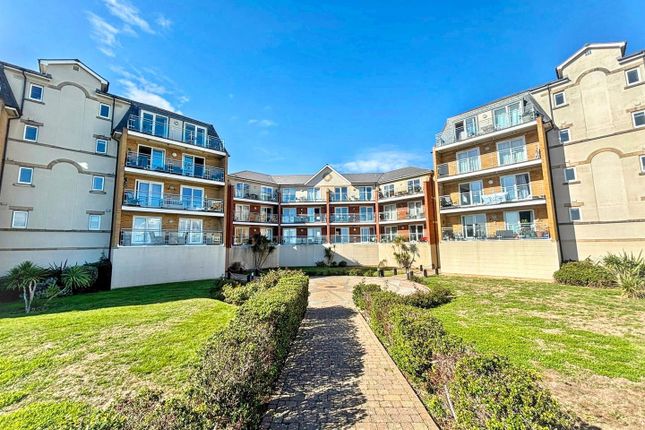
The property offers a fully fitted kitchen with integral appliances, spacious lounge/dining room leading through to sun balcony which is also accessible via the master bedroom.
Additionally the property offers en suite shower room to the master bedroom, guest bathroom and secure under-block parking.
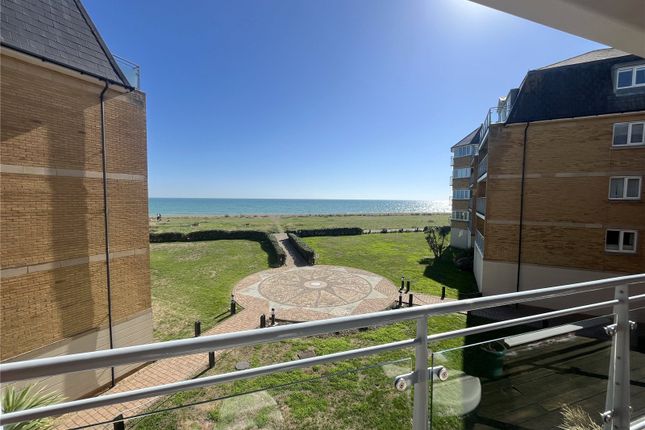
This apartment offers stunning beach and sea views and is being sold with vacant possession offered.
The Accommodation Comprises: Communal Entrance Hall Wooden door with decorative glazed panels to communal entrance hall, individual locking mail boxes, lift & stairs to all floors.security entry phone Third (Top) Floor Private front door opening to: Hallway Wall mounted Dimplex electric panel heater.
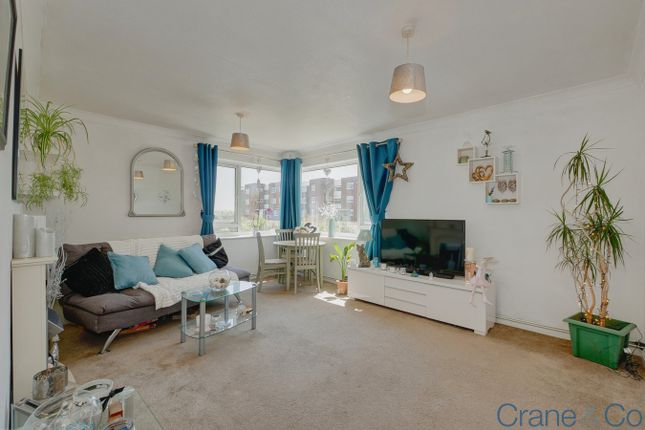
Living Room (5.11m x 4.90m (16'9 x 16'1 )) Enjoying far reaching views over the sea with upvc windows to rear, adjacent patio doors with access to sun balcony.
Television, satellite and FM points, wall mounted electric heater, open plan to: Dining Area (3.71m x 2.84m (12'2 x 9'4 )) Spacious dining area with open plan access to kitchen, wall mounted electric heater.
Beach Front Balcony Finished with glazed panels and stainless steel balustrades.
The decked balcony is accessed via the living room and bedroom 1 and provides panoramic views of the coastline from the Sovereign Harbour entrance to Cooden and Hastings beyond.
Fitted Kitchen (3.48m x 2.74m irregularly shaped (11'5 x 9'0 irre) With a comprehensive range of matching eye and base level units with complimentary moulded worktop surfaces over with inset single drainer sink unit.
Range of integrated appliances which we have been advised are unused with Neff stainless steel four burner electric hob with oven below and stainless steel chimney extractor above, washing machine, tumble dryer, fridge and freezer, wine rack, upvc windows to front.
Master Bedroom (3.68m x 3.12m (12'1 x 10'3 )) Fitted sliding doors which provide access to beach front balcony, electric panel heater, double wardrobe access to: En-Suite Shower Room/Wc (1.91m x 1.63m (6'3 x 5'4 )) With fully tiled spacious shower cubicle with Aqualisa thermostatic shower unit over, wall mounted hand wash basin with chrome mono bloc mixer taps, close coupled wc, shaver point, extractor.
Guest Bedroom (2.92m x 2.74m plus door recess (9'7 x 9'0 plus doo) With upvc windows to front, wall mounted electric panel heater, built in single wardrobe Guest Bathroom (3.58m x 1.75m (11'9 x 5'9 )) With a contemporary white suite featuring panelled bath with chrome mixers and shower attachment over, shaver point vanity hand wash basin, mirrored cabinet, cupboard housing Megaflow cylinder for the provision of domestic hot water Secure Under Block Parking Two allocated car parking areas under the block with further adjacent storage area N.B We have been advised by our client that the current maintenance charges are £824.43 per quarter (3,297.72 annually) Lease is 125 years from 2003 with 102 years remaining Ground Rent £140.00 Sea Defence charge £350 per annum.
(All details concerning the terms of lease and outgoings are subject to verification.) Council Tax Band: Council Tax Band - 'E' Eastbourne Borough Council.
For Clarification: We wish to inform prospective purchasers that we have prepared these sales particulars as a general guide.
We have not carried out a detailed survey nor tested the services, appliances & specific fittings. Room sizes cannot be relied upon for carpets and furnishings.
Viewing Arrangements: All appointments are to be made through Taylor Engley.
Value & comps
No previous sales on record.
Returns
Set an offer; the calculator follows it.
We're still gathering serviced-accommodation data for this area.
Archie refurb estimate: a Pro feature
0.0% below asking
This is not financial or investment advice. Prop AI Deals is not authorised by the Financial Conduct Authority (FCA) to provide investment advice.
All investment calculators, property analyses, and AI-generated insights are for informational purposes only. Property investment carries risk and may result in financial loss. All calculations should be independently verified and you should consult with FCA-authorised financial advisers before making any investment decisions.
Past performance does not guarantee future results. Tax implications vary by individual circumstances.
Deal
Properties like this can earn 2–3x BTL yields when converted to HMO, with retrofit costs around £10k/room. Sign in to see the full tier, yield projection, and cost breakdown.
Commercial properties like this can earn 30-50% higher yields when converted to residential under Class MA / Q / P / PA, with prior approval costing ~GBP 96/unit. Sign in to see the recommended route, yield uplift, and cost breakdown.
BRRR-suited properties can recycle 80-100% of investor capital on refi, leaving a high-yielding rental with most of the money out. Sign in to see the refurb cost stack, ARV projection, and refinance maths.
Detached + large garden = sub-division play. Pro tier unlocks the tier badge, plot size, uplift estimate, and regional land benchmark.
Short-lease flats trade at deep discount, but extending under the 1993 Act often costs far less than the discount. Pro tier unlocks the tier badge, premium breakdown, long-lease ARV and arbitrage maths.
See projected short-stay revenue vs a vanilla BTL for this property.
See real sub-let margins (HMO room rates & SA nightly rates) vs the landlord rent.
Area
Agent & docs
FAQ
About Flat 29, 12, San Diego Way, Eastbourne
Explore nearby