3-bedroom detached house · TF9 2LD
For saleListed 140 days
Opportunity summary
See Archie’s verdict, returns by strategy and what to check before viewing.
About
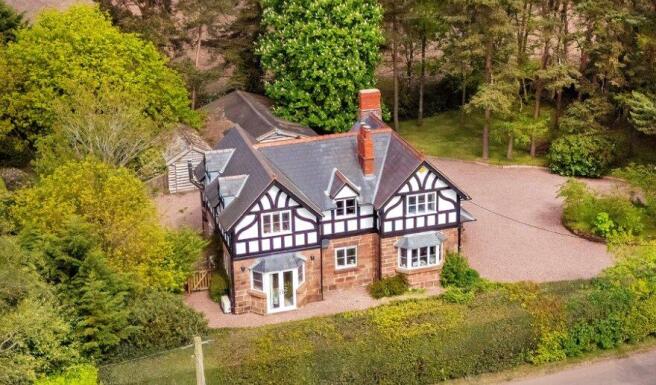
An attractive small country house, offering character and privacy with generous living accommodation set with equestrian facilities and acreage.
Directions - What3Words - ///beaks.narrates.combines From Shrewsbury head North along the A53 through Shawbury and at the Tern Hill roundabout, turn right on to the A41 signposted Wolverhampton.
Continue along the A41 for around three miles you will arrive in Wistanswick.
At the crossroads, turn right signposted (Wistanswick, Stoke - on - Tern, Hodnet,) continue along, take the first left into Hatton Road (not signposted,) continue for around one mile before taking the first right into Hurst Lane (not signposted ) and you will locate Six Acres on the left hand side.
Situation - The nearby market town of Market Drayton provides a comprehensive range of day-to-day amenities, while the area is renowned for its excellent schooling, including Adams’ Grammar School, Newport Girls’ High School, Wrekin College and Shrewsbury School.
Communications are particularly convenient, with access to the M6 motorway network and rail services from Crewe and Stafford providing direct links to London, Manchester and Birmingham.
Description - Set within the glorious undulating countryside of rural Shropshire, this appealing country residence occupies a wonderfully private position amidst its own gardens, paddocks and equestrian facilities extending to just over 6 acres.
Offering an enviable lifestyle opportunity, the property combines the charm of a traditional family home with excellent potential for further enhancement, all surrounded by far-reaching views across open farmland.
The house provides versatile and well-balanced accommodation extending to approximately 2,500 sq ft, with a layout ideally suited to modern family living and the flexibility for multi-generational occupation.
Of particular note is the potential for the ground floor accommodation, together with the adjoining boot room and boiler room, to create a self-contained annexe or home office suite, subject to the necessary consents.
The principal reception hall leads through to a charming sitting room with exposed ceiling beams, open fireplace and adjoining kitchen area, while the generous dual-aspect living room features a striking stone fireplace with inset log-burning stove.
The farmhouse-style breakfast kitchen is fitted with a range of units and centred around a traditional solid fuel Rayburn, creating a welcoming heart to the home.
Two conservatories provide delightful garden-facing reception spaces and enjoy views across the surrounding grounds.
To the first floor, a particularly spacious landing gives access to the principal bedroom suite with en suite bathroom, together with two further double bedrooms and a family bathroom.
The property has been carefully maintained over the years and offers purchasers the opportunity to modernise and tailor the interiors to their own tastes.
Outside - The grounds are a defining feature of the property.
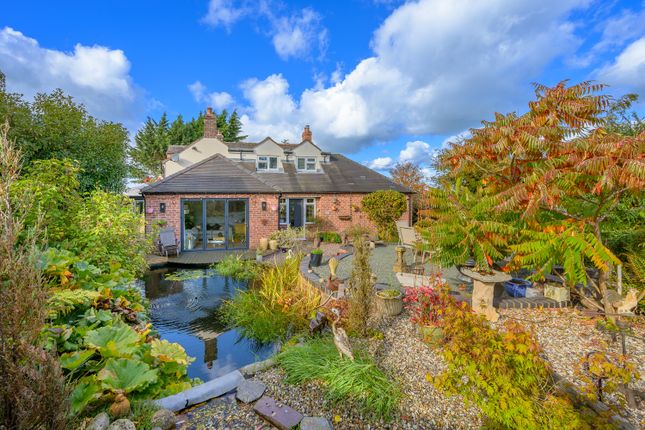
Landscaped gardens wrap around the house and include sweeping lawns, mature trees, established shrubbery and an orchard with soft fruit trees.
A brook meanders along the rear boundary, crossed by a charming bridge, while expansive rural views create an exceptional sense of peace and seclusion.
The equestrian facilities are particularly impressive and well suited to private use.
The land is divided into paddocks with field shelters and is complemented by a substantial block-built stable yard comprising two loose boxes beneath a covered concrete apron.
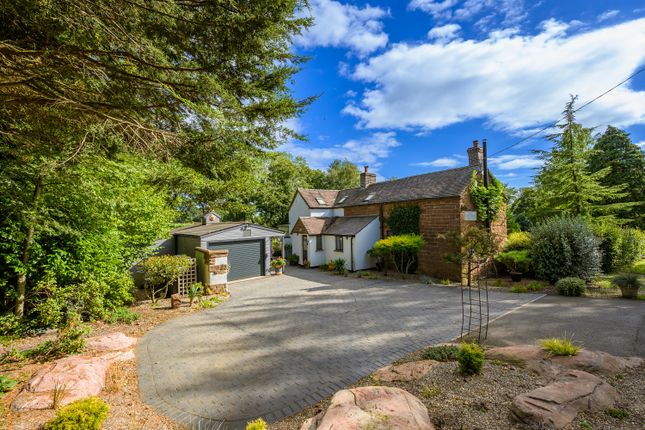
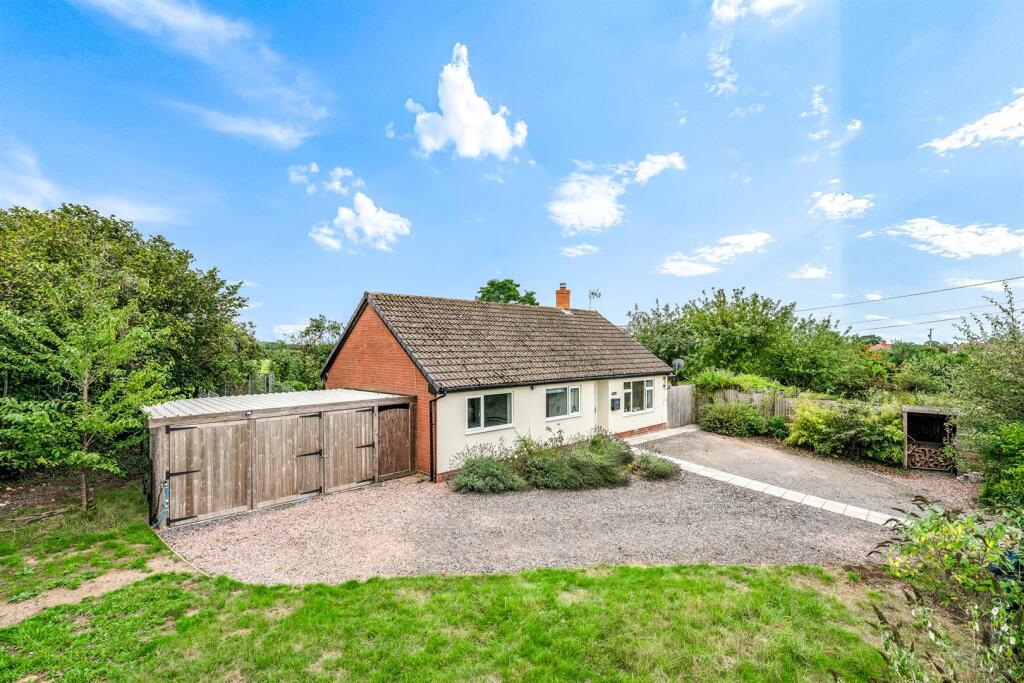
In addition, there is a detached garage, log and hay stores, and a substantial steel-framed outbuilding/workshop with excellent ceiling height, ideal for a variety of agricultural, storage or hobby uses.
The property is approached via two separate driveways providing ample parking and ease of access for vehicles, trailers and equestrian transport.
General Remarks - Anti-Money Laundering (Aml) Checks - We are legally obligated to undertake anti-money laundering checks on all property purchasers.
Whilst we are responsible for ensuring that these checks, and any ongoing monitoring, are conducted properly; the initial checks will be handled on our behalf by a specialist company, Movebutler, who will reach out to you once your offer has been accepted.
The charge for these checks is £30 (including VAT) per purchaser, which covers the necessary data collection and any manual checks or monitoring that may be required.
This cost must be paid in advance, directly to Movebutler, before a memorandum of sale can be issued, and is non-refundable. We thank you for your cooperation.
Fixtures And Fittings - Only those items described in these particulars are included in the sale. Tenure - Freehold. Purchasers must confirm via their solicitor.
Services - We understand that the property has the benefit of mains water and electric. Drainage is provided to a private system. Oil fired central heating. None of these services have been tested.
Council Tax - The property is in Council Tax band 'D' on the Shropshire Council Register. Viewings - By appointment through Halls, 2 Barker Street, Shrewsbury, SY1 1QJ.
Value & comps
No previous sales on record.
Returns
Set an offer; the calculator follows it.
We're still gathering serviced-accommodation data for this area.
Archie refurb estimate: a Pro feature
0.0% below asking
This is not financial or investment advice. Prop AI Deals is not authorised by the Financial Conduct Authority (FCA) to provide investment advice.
All investment calculators, property analyses, and AI-generated insights are for informational purposes only. Property investment carries risk and may result in financial loss. All calculations should be independently verified and you should consult with FCA-authorised financial advisors before making any investment decisions.
Past performance does not guarantee future results. Tax implications vary by individual circumstances.
Deal
Properties like this can earn 2–3x BTL yields when converted to HMO, with retrofit costs around £10k/room. Sign in to see the full tier, yield projection, and cost breakdown.
Commercial properties like this can earn 30-50% higher yields when converted to residential under Class MA / Q / P / PA, with prior approval costing ~GBP 96/unit. Sign in to see the recommended route, yield uplift, and cost breakdown.
BRRR-suited properties can recycle 80-100% of investor capital on refi, leaving a high-yielding rental with most of the money out. Sign in to see the refurb cost stack, ARV projection, and refinance maths.
Detached + large garden = sub-division play. Pro tier unlocks the tier badge, plot size, uplift estimate, and regional land benchmark.
Short-lease flats trade at deep discount, but extending under the 1993 Act often costs far less than the discount. Pro tier unlocks the tier badge, premium breakdown, long-lease ARV and arbitrage maths.
See projected short-stay revenue vs a vanilla BTL for this property.
See real sub-let margins (HMO room rates & SA nightly rates) vs the landlord rent.
Area
Agent & docs
FAQ
About Six Acres, Hurst Lane, Stoke Park, Market Drayton, TF9 2LD
Explore nearby