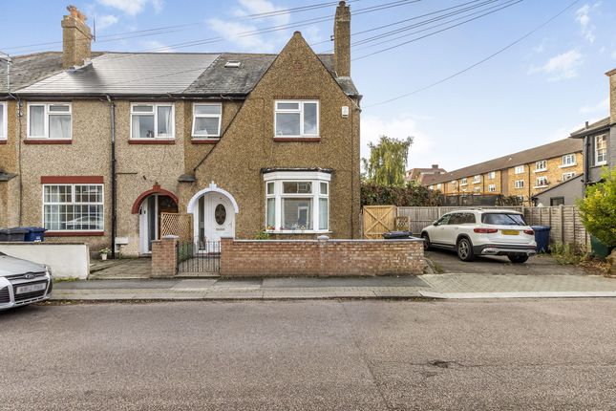
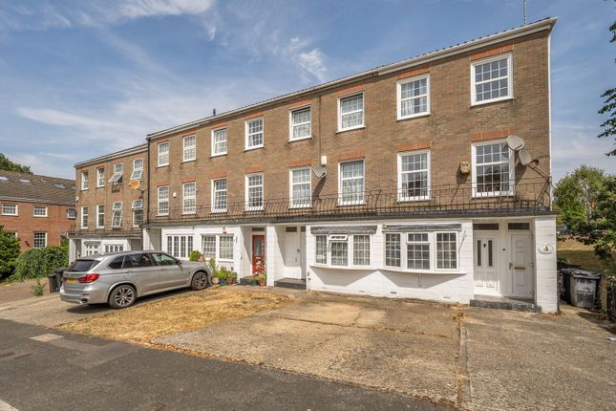
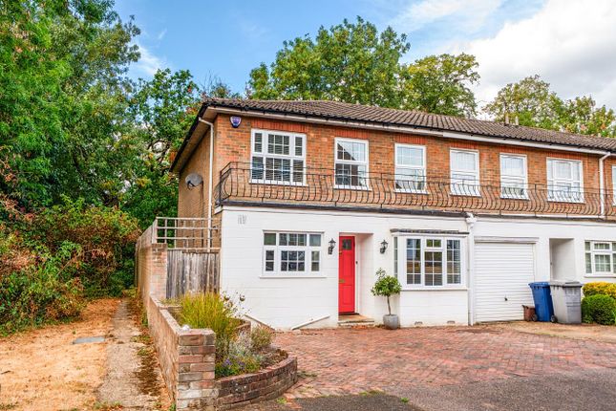
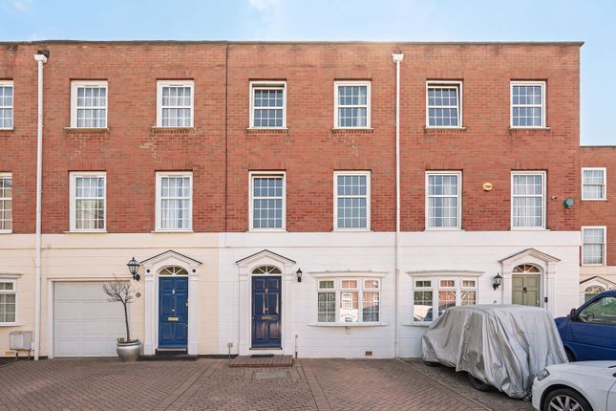
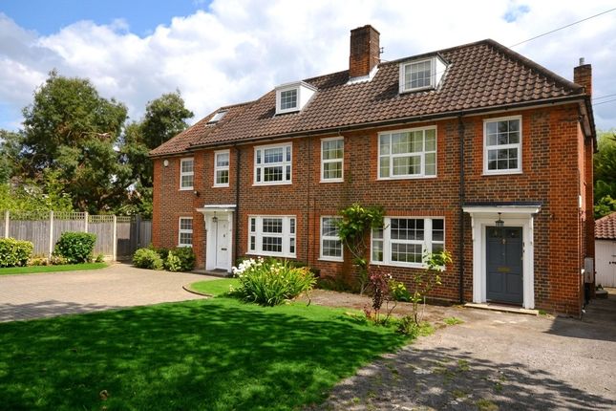
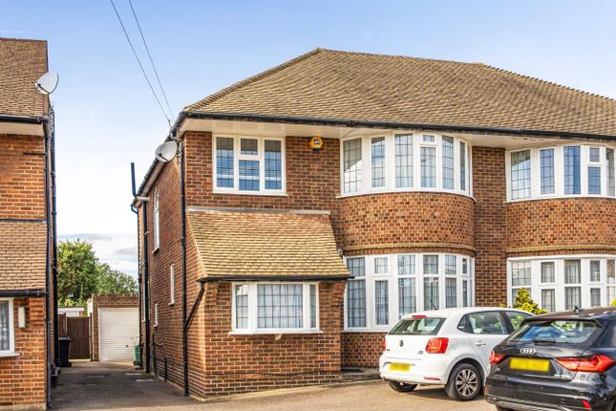
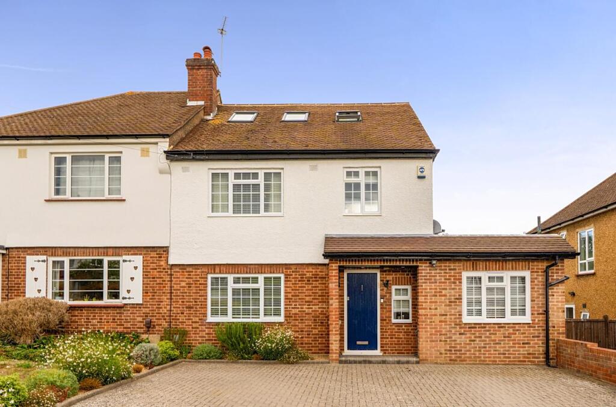
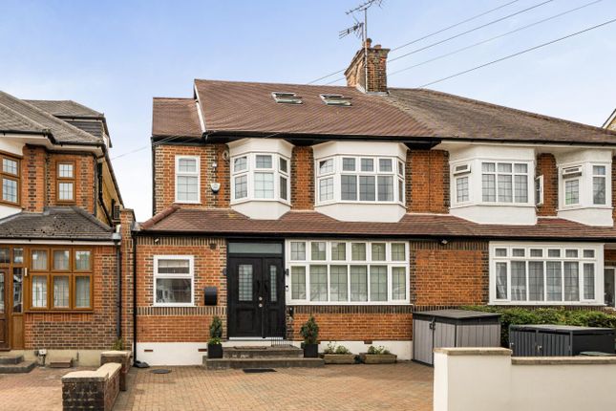
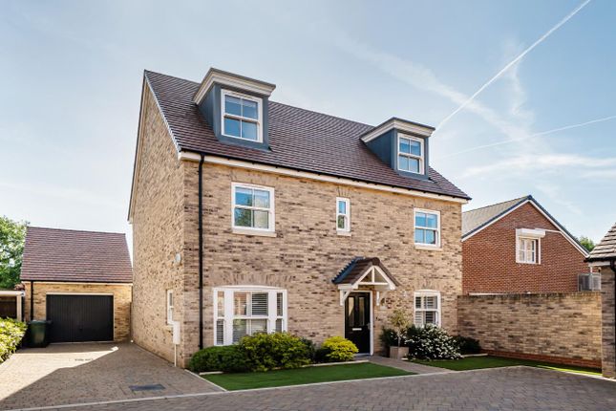
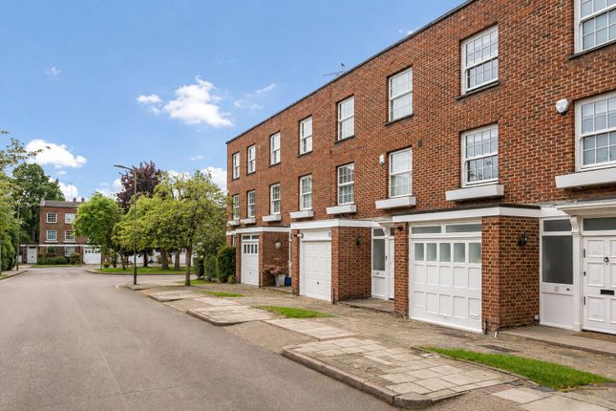
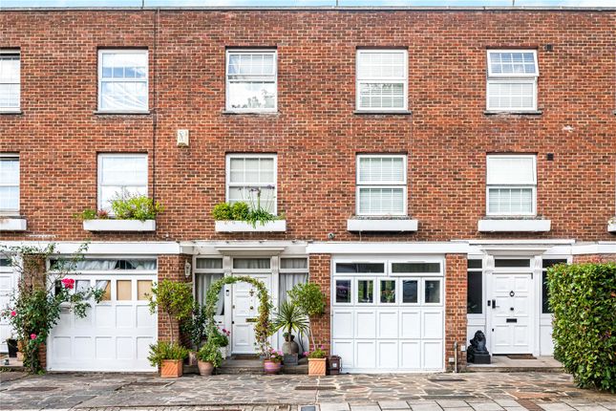
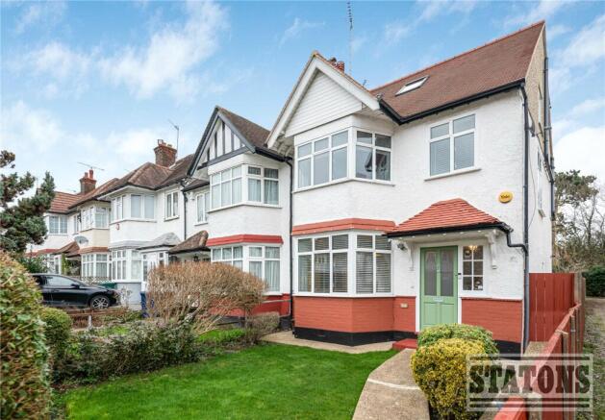
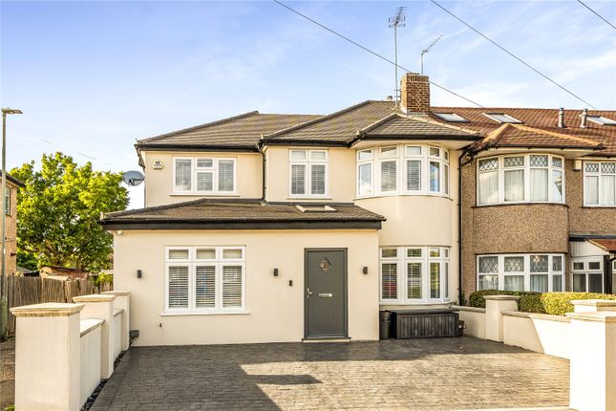
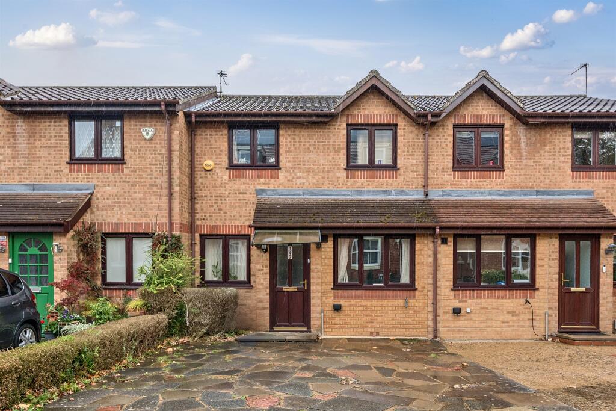
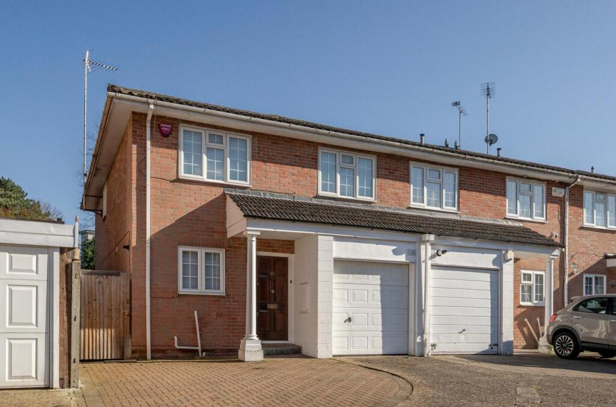
4-bedroom terraced house · N20 0EG
Listing removedListed 142 days
Opportunity summary
See Archie’s verdict, returns by strategy and what to check before viewing.
About
There are homes that look good in photographs, and there are homes that feel right the moment you step inside. This one is the second kind.
Set within a private community of 37 homes in Whetstone, the house sits on a quiet, well-kept estate centred around a private lake. The roads are unhurried. The grounds are manicured.
There is a tennis court, a squash court, a kids' playground, and a playroom - not bolt-on amenities, but things that are actually used because the community that uses them is the right size.
Thirty-seven homes is small enough to know your neighbours. Large enough to have your space. The house itself is east-facing, which means mornings arrive with real light.
By afternoon, it has moved to the back. There is a rhythm to it that you notice quickly and miss when you leave. The home has recently been refurbished.
New wooden floors were laid on the ground floor, fresh carpets were fitted upstairs, new tiles were fitted in two bathrooms and the WC, and the whole house was newly painted.
It is move-in ready in the truest sense, not just as a phrase. Downstairs is where life happens.
The open-plan living area, newly laid wooden floors, and bifold doors opening fully to the deck are the kind of space that works for a quiet Tuesday morning and a Saturday evening in equal measure.
The bifold doors do not just open; they dissolve the boundary between inside and out.
The deck beyond needs no seasonal maintenance and is strung with pendant lighting, so evenings out there carry on longer than they probably should.
The Daikin Climate Control system runs across all three floors - four independent units, each room managed separately. In summer it keeps the ground floor cool without effort.
In winter, combined with the three-zone Hive heating and individual smart radiator valves on every radiator, the house is warm throughout and costs noticeably less to run than you might expect.
You heat what you use. It is that straightforward. The kitchen is a considered space.
Wickes-designed, fitted with an AEG steam oven, an AEG microwave and oven combination, a Bosch five-plate gas cooker with extractor, a Neff dishwasher, a boiling water tap, and an InSinkErator.
Drinking water runs through a Kinetico reverse osmosis filter. A Kinetico water softener serves the whole house.
These are not incidental details; they are the difference between a kitchen that functions and one that makes cooking feel easy. Upstairs, the bedrooms are quiet.
The second floor in particular offers calm that the rest of the house, pleasant as it is, cannot quite match. The main en suite is a room in its own right.
A sitting area, walk-in wardrobe, electric fireplace, electric bidet, and enough winter light to make it feel like somewhere to linger, not just pass through.
Every bedroom has mirrored sliding wardrobes and Venetian blinds. Every room in the house has its own Daikin climate unit. CAT6 cabling runs to all floors.
Virgin Media or Openreach broadband up to 1.6 Gbps is available, and the house is cabled for both Virgin and Sky TV. An Ohme smart EV charger is fitted to the front of the house.
The external garage sits independent of the main building and offers useful additional storage. The loft is boarded. Hue smart lighting runs inside and out.
The whole system - heating, cooling, lighting, charging sits within an ecosystem that is genuinely intelligent, not just technically impressive. The local area earns its keep too.
Dollis Green is a short walk. The Orange Tree offers proper hiking nearby. Em's and the Cove are the coffee shops people actually go to. Michael's and Al Fresco are the restaurants worth knowing.
The lake is on your doorstep. The wildlife is real. What the sellers will miss most is the lake and the grounds. That makes sense.
It is the kind of setting that becomes part of how you live; not a backdrop, but a presence. Quiet. Private. There when you need it to be.
Some images and videos in this listing feature virtual staging to illustrate the space's potential when furnished. The property is currently unfurnished
Value & comps
No previous sales on record.
Returns
Set an offer; the calculator follows it.
We're still gathering serviced-accommodation data for this area.
Archie refurb estimate: a Pro feature
0.0% below asking
This is not financial or investment advice. Prop AI Deals is not authorised by the Financial Conduct Authority (FCA) to provide investment advice.
All investment calculators, property analyses, and AI-generated insights are for informational purposes only. Property investment carries risk and may result in financial loss. All calculations should be independently verified and you should consult with FCA-authorised financial advisors before making any investment decisions.
Past performance does not guarantee future results. Tax implications vary by individual circumstances.
Deal
Properties like this can earn 2–3x BTL yields when converted to HMO, with retrofit costs around £10k/room. Sign in to see the full tier, yield projection, and cost breakdown.
Commercial properties like this can earn 30-50% higher yields when converted to residential under Class MA / Q / P / PA, with prior approval costing ~GBP 96/unit. Sign in to see the recommended route, yield uplift, and cost breakdown.
BRRR-suited properties can recycle 80-100% of investor capital on refi, leaving a high-yielding rental with most of the money out. Sign in to see the refurb cost stack, ARV projection, and refinance maths.
Detached + large garden = sub-division play. Pro tier unlocks the tier badge, plot size, uplift estimate, and regional land benchmark.
Short-lease flats trade at deep discount, but extending under the 1993 Act often costs far less than the discount. Pro tier unlocks the tier badge, premium breakdown, long-lease ARV and arbitrage maths.
See projected short-stay revenue vs a vanilla BTL for this property.
See real sub-let margins (HMO room rates & SA nightly rates) vs the landlord rent.
Area
Agent & docs

FAQ
About 22, Baxendale, London
Explore nearby