4-bedroom detached house · YO25 3PR
SoldListed 242 daysAuction 1 Dec · ended
Opportunity summary
See Archie’s verdict, returns by strategy and what to check before viewing.
About
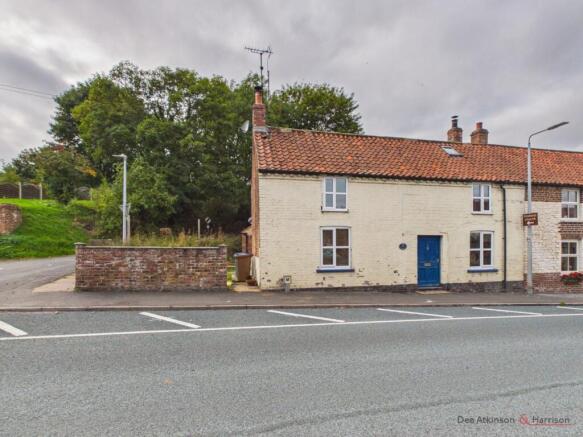
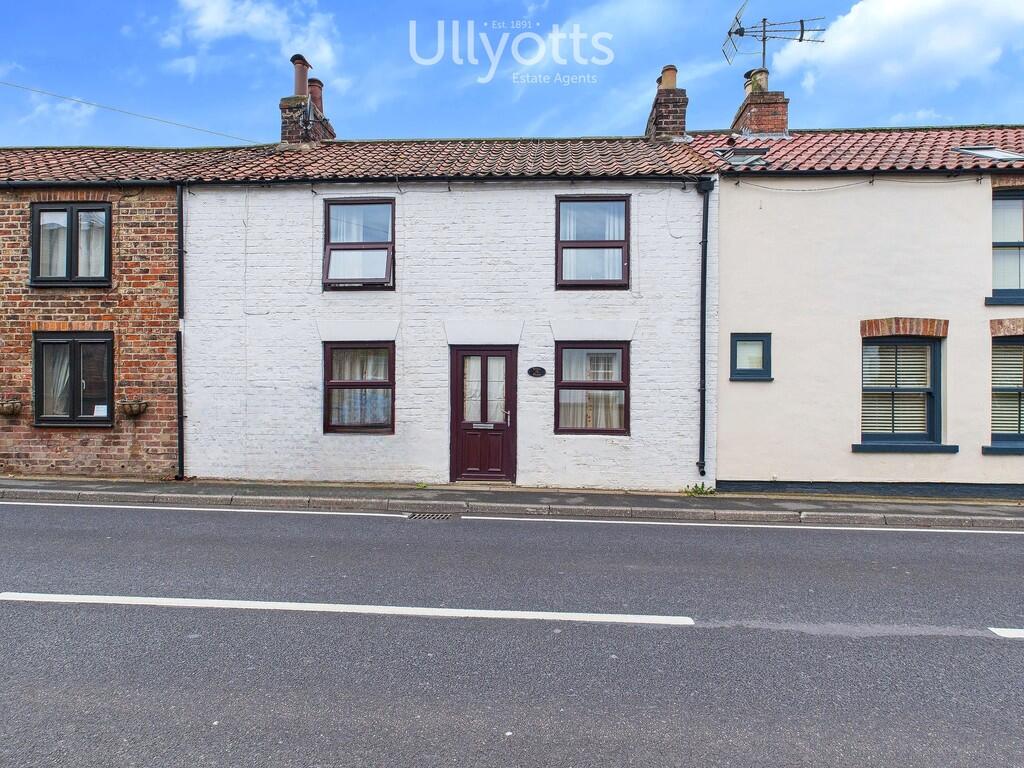
This spacious former farmhouse needs general modernisation and improvement, but it offers enormous potential and stands on a large site that has recently had a favourable response to a pre-application submission for the construction of a pair of semi-detached bungalows.
The property offers around 2,000 sq. ft of floor space over two floors, including three reception rooms along the front of the house, and a kitchen, pantry, and boot room across the rear.
Upstairs, there are three front-facing double bedrooms, a large en-suite bathroom, a fourth bedroom with a shower, and a currently unused space on the first floor, which is only accessible via a ladder through a hatch in the kitchen ceiling and would originally have been the sleeping quarters for the farm labourers.
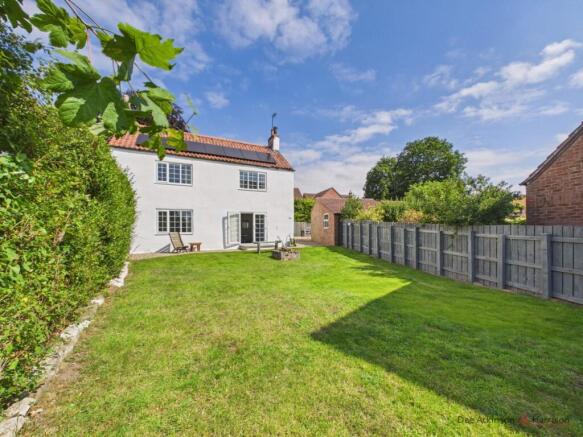
The property is situated on a large plot with extensive garden areas and ample parking space.
A range of traditional outbuildings, which sit behind the house, offers scope to convert and link to the existing accommodation, subject to securing the necessary consents.
The plot sits within the Burton Fleming development limits and adjoins the former farmyard, which has approved plans for the construction of five dwellings (now within separate ownership).
Location Burton Fleming is a traditional village set within the attractive countryside of Yorkshire Wolds.
The village is within easy reach of three nearby coastal towns, namely Bridlington (8 miles), Filey (7 miles) and Scarborough (13 miles), where are there an excellent range of local amenities.
Burton Fleming benefits from a small shop, 12th Century church and the neighbouring village of Hunmanby (around 4 miles away) has a range of shops and railway station on the Hull to Scarborough line.
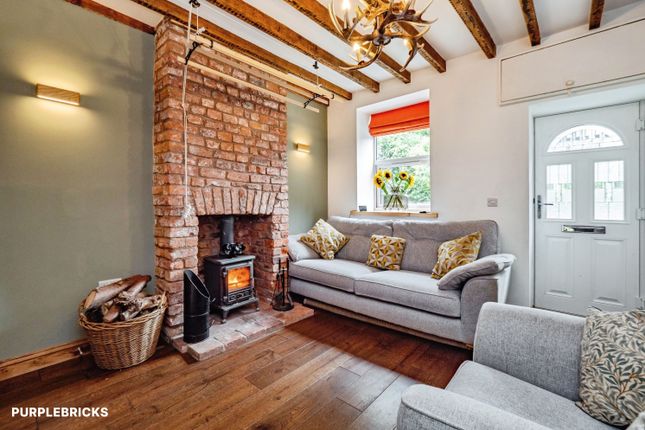
Accommodation Ground Floor Entrance Hall With staircase to the first floor. Sitting Room 16 1 x 10 10 (4.9m x 3.3m) With an open fire with timber surround and brick insert.
Picture rail, sash window to the front and a radiator.
Dining Room 16 1 x 10 10 (4.9m x 3.3m) With open fire with stone surround, coving to the ceiling, understairs storage cupboard, sash window to the front and a radiator.
Living Room 16 1 x 12 2 (4.9m x 3.7m) With open fire with stone surround and hearth, coving to the ceiling, telephone point, two wall light points, sash window to the front.
Dining Kitchen 14 5 x 9 10 (4.4m x 3.0m) Fitted with a range of kitchen units incorporating a single drainer sink unit and microwave. Oil-fired, two oven Rayburn.
Loft hatch giving access to a loft room (former bedroom). Door and casement window to the rear. Pantry 11 10 x 9 6 (3.6m x 2.9m) With French doors to the rear. and fitted shelving.
Rear Lobby / Boot Room 9 6 x 9 2 (2.9m x 2.8m) With door to the rear. Porthole window to the side., low flush WC and wash basin. First Floor Landing Loft hatch. Radiator.
Bedroom One 16 9 x 12 6 (5.1m x 3.8m) With coving to the ceiling, a sash window to the front and a radiator.
Bedroom Two 16 9 x 10 10 (5.1m x 3.3m) With coving to the ceiling, a sash window to the front and a radiator.
Bedroom Three 13 5 x 10 10 (4.1m x 3.3m) With coving to the ceiling, a sash window to the front and a radiator. Fitted wardrobe and a sealed fireplace.
House Bathroom 12 2 x 10 6 (3.7m x 3.2m) Matching suite comprising bath, wash basin and low flush WC. Airing cupboard housing the hot water cylinder and electric immersion heater.
Yorkshire sliding sash window to the rear. Radiator. Door leading to the Shower Room / Fourth Bedroom 107" x 94" (3.25m x 2.85m) Shower cubicle. Yorkshire sliding sash window to the rear. Radiator.
Although currently accessed through the bathroom, this could easily be altered. Attic Bedroom 15 5 x 10 6 (4.7m x 3.2m) *a first-floor room, currently only accessible via a hatch in the Kitchen.
This will originally have been the sleeping quarters for the farm labourers. Yorkshire sliding sash window to the rear.
Outside The driveway extends along the northern side of the house and leads to a sizeable parking area and gardens.
A former wash house and milking parlour currently provide storage and garaging, but offer further potential, subject to planning.
The western portion of the site may have potential for development and has recently received a favourable response to a pre-application enquiry for the construction of a pair of semi-detached bungalows - subject to formal application approval.
Coal Store (Former Wash House) 16 5 x 10 6 (5.0m x 3.2m) Garage (Former Milking Parlour) 15 9 x 10 6 (4.8m x 3.2m) Greenhouse 12 2 x 11 2 (3.7m x 3.4m) Open-Fronted Shed 26 3 x 17 1 (8.0m x 5.2m) Services: Mains water and electricity.
Drainage is currently to a cesspit, but mains drainage is now available in the village. Oil-fired central heating. None of the services or installations have been tested.
Purchasers should conduct their own investigations into the condition and functionality of these items. Council Tax: Band: E (East Riding of Yorkshire Council).
Tenure: We understand that the property is Freehold, and that vacant possession will be given upon completion. EPC Rating Current: G17. Potential: C72.
Viewing: Strictly by appointment with the Auctioneers on Method of Sale The property will be offered for sale by online auction with bidding commencing at 12 noon on Monday 1st December 2025 and closing on Wednesday 3rd December 2025 at 1.00pm.
For further legal information relating to this lot and to register to bid please log on to auctionhouse.co.uk/hullandeastyorkshire .
Conditions of Sale The property will be sold subject to conditions of sale, copies of which will be available for inspection at the auctioneer’s offices, with the solicitors and on-line at auctionhouse.co.uk/hullandeastyorkshire prior to the date of the auction.
Additional Fees The purchaser will be required to pay an administration charge of 0.3% subject to a minimum of £900 (£750 plus VAT) and a buyer’s premium of £720 (£600 + VAT) in addition to the purchase price of the property.
Guide Price Guides are provided as an indication of each sellers minimum expectation. They are not necessarily figures which a property will sell for and may change at any time prior to the auction.
Each property will be offered subject to a Reserve (a figure below which the Auctioneer cannot sell the property during the auction) which we expect will be set within the Guide Range or no more than 10% above a single figure Guide.
Disbursements Please see the legal pack for any disbursements listed that may become payable by the purchaser on completion.
Solicitors Wilkin Chapman Rollits Solicitors, The Hall, Lairgate, Beverley, East Yorkshire, HU17 8HL. Tel: .
Ref: Caroline Fletcher-Shaw Online bidding If you want to bid on this property, copy and paste the link below into your URL bar or into a Google search and it will take you to a video that explains the process: youtube.com/watch?v=ImXr4HXR36c
Value & comps
No previous sales on record.
See the independent valuation, upside vs guide, and per-strategy max bid for this lot. Sign in to see it.
Returns
Set an offer; the calculator follows it.
We're still gathering serviced-accommodation data for this area.
Archie refurb estimate: a Pro feature
0.0% below starting price
This is not financial or investment advice. Prop AI Deals is not authorised by the Financial Conduct Authority (FCA) to provide investment advice.
All investment calculators, property analyses, and AI-generated insights are for informational purposes only. Property investment carries risk and may result in financial loss. All calculations should be independently verified and you should consult with FCA-authorised financial advisors before making any investment decisions.
Past performance does not guarantee future results. Tax implications vary by individual circumstances.
Deal
Properties like this can earn 2–3x BTL yields when converted to HMO, with retrofit costs around £10k/room. Sign in to see the full tier, yield projection, and cost breakdown.
Commercial properties like this can earn 30-50% higher yields when converted to residential under Class MA / Q / P / PA, with prior approval costing ~GBP 96/unit. Sign in to see the recommended route, yield uplift, and cost breakdown.
BRRR-suited properties can recycle 80-100% of investor capital on refi, leaving a high-yielding rental with most of the money out. Sign in to see the refurb cost stack, ARV projection, and refinance maths.
Detached + large garden = sub-division play. Pro tier unlocks the tier badge, plot size, uplift estimate, and regional land benchmark.
Short-lease flats trade at deep discount, but extending under the 1993 Act often costs far less than the discount. Pro tier unlocks the tier badge, premium breakdown, long-lease ARV and arbitrage maths.
See projected short-stay revenue vs a vanilla BTL for this property.
See real sub-let margins (HMO room rates & SA nightly rates) vs the landlord rent.
Area
Agent & docs

FAQ
About Front Street, Burton Fleming, YO25 3PR
Explore nearby