2-bedroom flat · LE5 6SD
Listing removedListed 339 days
Opportunity summary
See Archie’s verdict, returns by strategy and what to check before viewing.
About
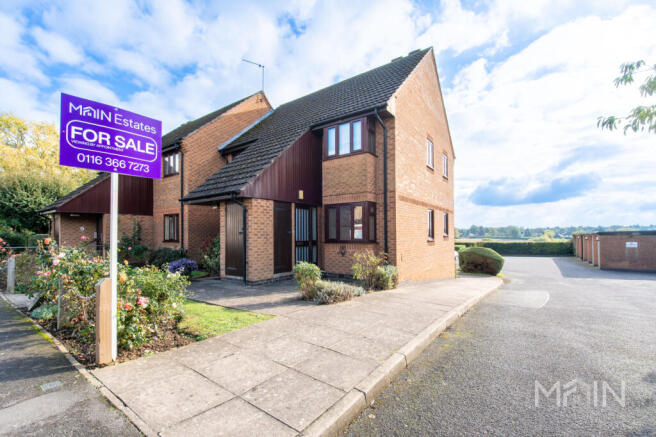
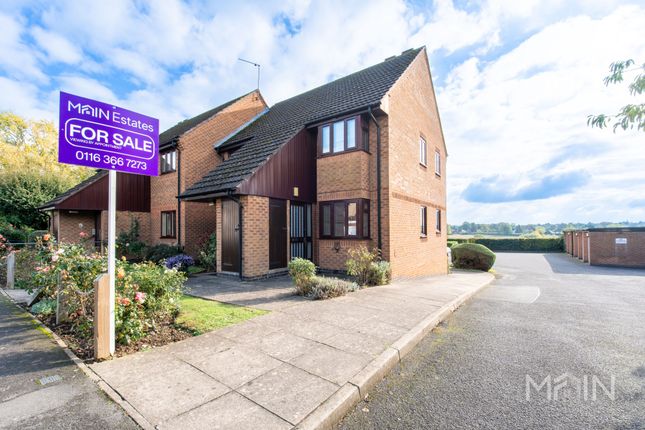
We are delighted to welcome to the market this modern, two-bedroom, ground-floor apartment, located in Evington, Leicester.
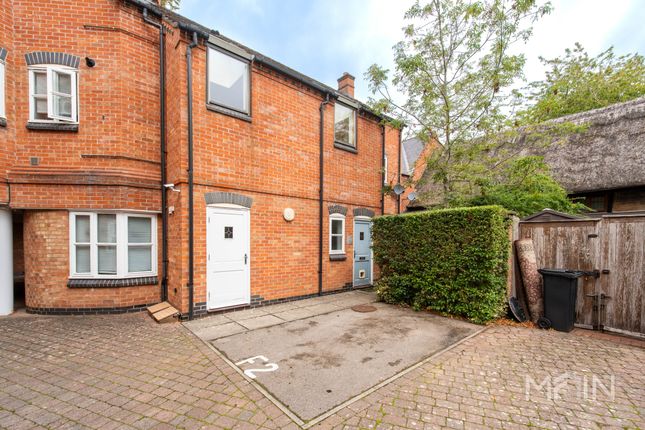
The communal entrance lobby is entered via secure entry phone and the surrounding area outside the apartment block is well-maintained. There is also an allocated parking space in the car park.
Evington is a diverse suburban area located to the east of Leicester.
It offers green spaces, including Evington Park, which is popular with residents for walks and sports activities and it hosts a variety of events throughout the year including music festivals and fairs.
Evington offers a wealth of everyday amenities too including well-regarded nursery, primary and secondary schools.
There are shops, restaurants, supermarkets, Leicester General Hospital, GP surgeries, sports clubs and a Leisure Centre.
The home is situated in a highly convenient location, with easy access to the A47 linking it with Leicester City Centre for further retail and leisure facilities and the M1 motorway, offering routes to many countrywide destinations.
There are national rail connections from Leicester and Syston rail stations.
Upon entering the apartment, you are greeted by a welcoming open-plan kitchen zone which seamlessly flows into the light-filled lounge and dining room - an inviting social space.
From the Lounge/Dining Room, you have access to the two bedrooms, the shower room and in-built storage space.
Council Tax: B Authority: Leicester The property can be purchased with vacant possession or with a tenant in situ.
Kitchen/Lounge/Dining Room - 5.71m (18ft 9in) x 5.19m (17ft 0in) - Step inside the Kitchen/Lounge/Dining Room, where there is ample space to prepare meals while chatting with friends and family.
The kitchen area features sleek black wall and base cabinets with generous storage, integrated appliances, an extractor hood, and task lighting that illuminates the worktops.
Downlighters highlight the complementary ceramic floor tiling, and there is space for both under-counter and free-standing appliances.
Beyond the kitchen is the spacious, light-filled lounge/dining area, neutrally decorated with laminate flooring throughout.
This flexible living space easily accommodates comfortable seating, occasional furniture, and a dining table.
Off the open-plan living accommodation, there are two good-sized bedrooms, a shower room and in-built cupboard storage space.
Bedroom - 3.27m (10ft 9in) x 3.04m (10ft 0in) - This is a well-proportioned, neutrally decorated, double bedroom with laminate flooring.
It is light and airy with radiator heating creating a comfortable environment in which to unwind at the end of the day.
Bedroom - 2.87m (9ft 5in) x 2.51m (8ft 3in) - This second bedroom is equally spacious and light with neutral décor, laminate flooring, and cosy radiator heating.
Shower Room - 1.97m (6ft 6in) x 1.61m (5ft 3in) - The modern shower room is fully tiled in matching marble-patterned wall and floor tiles for a crisp, stylish finish.
It features a quadrant shower enclosure with rainfall and hand-held sprays, a white washbasin with chrome fittings, and a WC.
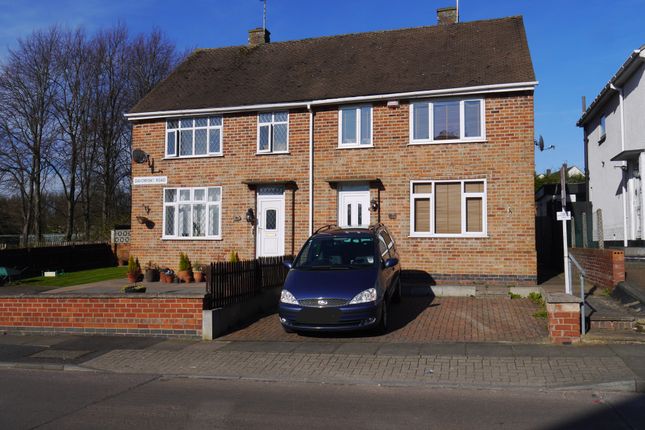
External - The communal space is well-tended and offers an expanse of parking to the side where there is an allocated space for the apartment.
A sloped path leads from the car park to the communal door where there is access via secure entry phone, external mailboxes, and a welcome lobby to the apartments in the block.
Value & comps
No previous sales on record.
Returns
Set an offer; the calculator follows it.
We're still gathering serviced-accommodation data for this area.
Archie refurb estimate: a Pro feature
0.0% below asking
This is not financial or investment advice. Prop AI Deals is not authorised by the Financial Conduct Authority (FCA) to provide investment advice.
All investment calculators, property analyses, and AI-generated insights are for informational purposes only. Property investment carries risk and may result in financial loss. All calculations should be independently verified and you should consult with FCA-authorised financial advisers before making any investment decisions.
Past performance does not guarantee future results. Tax implications vary by individual circumstances.
Deal
Properties like this can earn 2–3x BTL yields when converted to HMO, with retrofit costs around £10k/room. Sign in to see the full tier, yield projection, and cost breakdown.
Commercial properties like this can earn 30-50% higher yields when converted to residential under Class MA / Q / P / PA, with prior approval costing ~GBP 96/unit. Sign in to see the recommended route, yield uplift, and cost breakdown.
BRRR-suited properties can recycle 80-100% of investor capital on refi, leaving a high-yielding rental with most of the money out. Sign in to see the refurb cost stack, ARV projection, and refinance maths.
Detached + large garden = sub-division play. Pro tier unlocks the tier badge, plot size, uplift estimate, and regional land benchmark.
Short-lease flats trade at deep discount, but extending under the 1993 Act often costs far less than the discount. Pro tier unlocks the tier badge, premium breakdown, long-lease ARV and arbitrage maths.
See projected short-stay revenue vs a vanilla BTL for this property.
See real sub-let margins (HMO room rates & SA nightly rates) vs the landlord rent.
Area
Agent & docs

FAQ
About Davenport Road, Leicester
Explore nearby