5-bedroom detached house · PE22 0SN
For saleListed 19 days
Opportunity summary
See Archie’s verdict, returns by strategy and what to check before viewing.
About
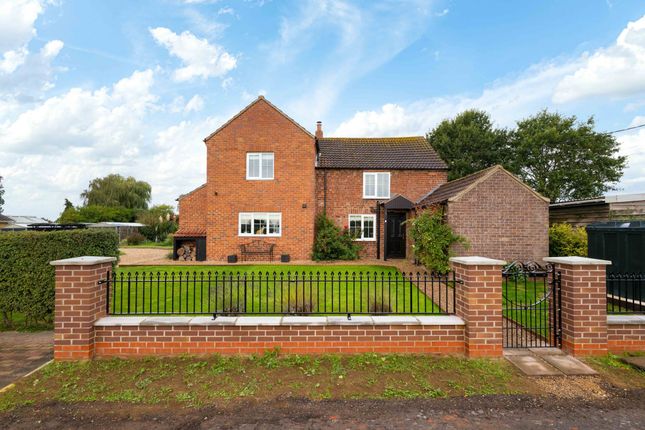
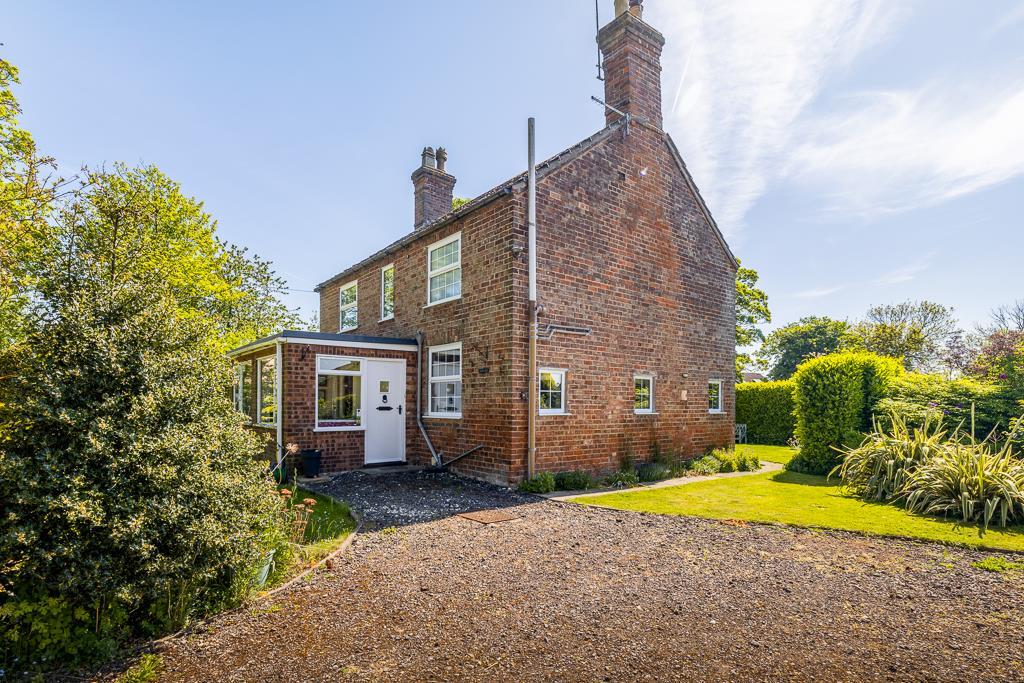
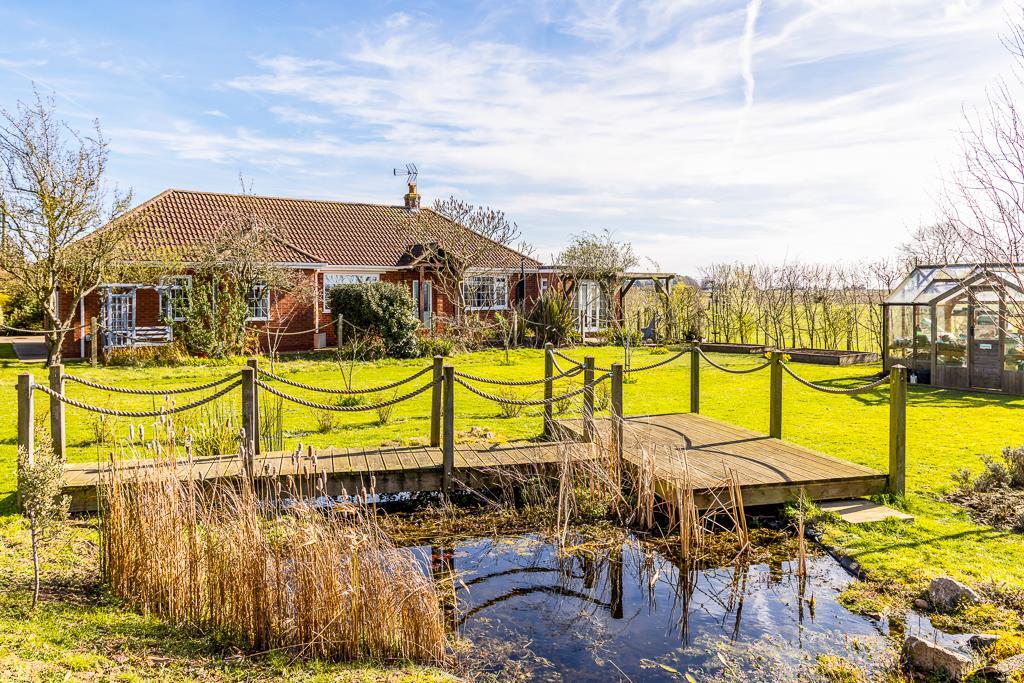
Staydon House is an impressive detached family home situated in the popular village of Sibsey, occupying a generous plot extending to approximately half an acre (sts) and offering beautifully presented and exceptionally well-cared-for accommodation together with fantastic outside space and superb additional facilities.
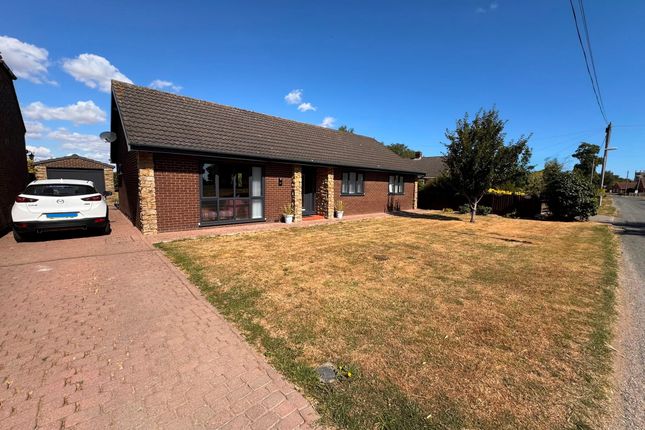
The property is approached via a small shared roadway leading to a large private block paved driveway, accessed through a gated entrance and providing excellent parking.
The surrounding lawned gardens are complemented by a variety of established shrubs and bushes, with a particularly attractive wall forming the eastern boundary.
A large patio area, enclosed by a small wall, provides an excellent space for outdoor seating and entertaining, whilst raised beds offer an ideal opportunity for those wishing to grow fruit and vegetables.
Internally, the property has been exceptionally well maintained and thoughtfully updated by the current owners, with a gorgeous entrance hall setting the tone for the spacious accommodation beyond.
The ground floor includes a generous lounge, dining room, kitchen/breakfast room with centre island, separate snug with a wood burner, study, utility room and WC, whilst upstairs are five bedrooms, including two with en-suite facilities, together with a family bathroom and impressive galleried landing.
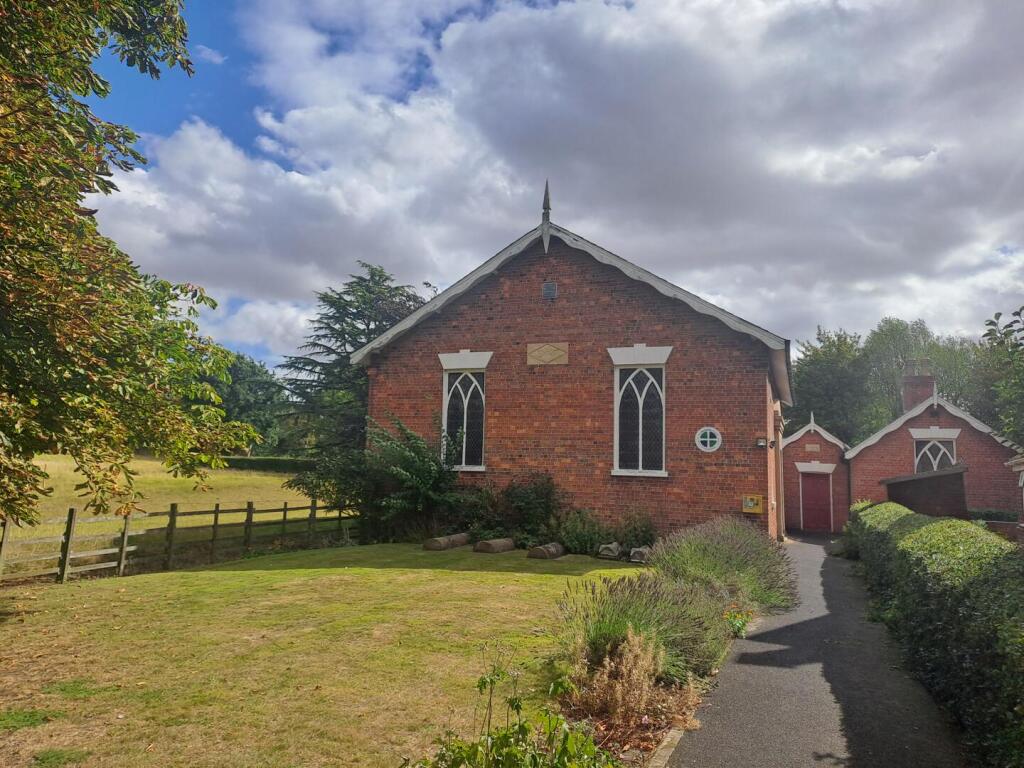
A major feature of Staydon House is the detached double garage, complete with electric doors, together with a separate brick-built workshop which is presented in excellent condition and is currently used as a workshop.
This is a particularly useful and versatile space which could lend itself to a wide variety of alternative uses, subject to any necessary planning permissions and consents.
Potential uses could include a home office, studio, hair salon, beauty treatment room or other home-based business, whilst there may also be potential for conversion to additional living accommodation, again subject to the necessary planning permission, building regulations and relevant consents.
The property also benefits from a solar panel system with battery storage, adding an excellent modern feature to this already impressive home.
Having been lovingly cared for and maintained to an excellent standard over the years, Staydon House offers a rare combination of spacious and versatile accommodation, superb outbuildings, extensive parking and attractive established gardens, all within a sought-after village setting.
Entrance Porch 1.11m x 3.43m - 3'8” x 11'3” Entrance Hall 5.84m x 4.26m - 19'2” x 13'12” Study 2.95m x 3.96m - 9'8” x 12'12” Snug 3.47m x 4.46m - 11'5” x 14'8” Lounge 5.86m x 4.47m - 19'3” x 14'8” Dining Room 3.47m x 4m - 11'5” x 13'1” Kitchen/Breakfast Room 4.44m x 3.95m - 14'7” x 12'12” Utility 1.77m x 2.35m - 5'10” x 7'9” Galleried Landing 5.84m x 5.13m - 19'2” x 16'10” Bedroom 1 3.77m x 3.96m - 12'4” x 12'12” En-Suite 0.99m x 3.95m - 3'3” x 12'12” Bedroom 2 3.42m x 5.37m - 11'3” x 17'7” En-Suite Bedroom 3 4.47m x 3.98m - 14'8” x 13'1” Bedroom 4 2.6m x 3.64m - 8'6” x 11'11” Bedroom 5 2.51m x 5.13m - 8'3” x 16'10” Bathroom 3.49m x 2.53m - 11'5” x 8'4” Outside Double Garage 7.32m x 5.65m - 24'0” x 18'6” Studio/Workshop 5.16m x 4.55m - 16'11” x 14'11” Storage 1.81m x 4.55m - 5'11” x 14'11” Storage 2 3.35m x 4.55m - 10'12” x 14'11”
Value & comps
No previous sales on record.
Returns
Set an offer; the calculator follows it.
We're still gathering serviced-accommodation data for this area.
Archie refurb estimate: a Pro feature
0.0% below asking
This is not financial or investment advice. Prop AI Deals is not authorised by the Financial Conduct Authority (FCA) to provide investment advice.
All investment calculators, property analyses, and AI-generated insights are for informational purposes only. Property investment carries risk and may result in financial loss. All calculations should be independently verified and you should consult with FCA-authorised financial advisers before making any investment decisions.
Past performance does not guarantee future results. Tax implications vary by individual circumstances.
Deal
Properties like this can earn 2–3x BTL yields when converted to HMO, with retrofit costs around £10k/room. Sign in to see the full tier, yield projection, and cost breakdown.
Commercial properties like this can earn 30-50% higher yields when converted to residential under Class MA / Q / P / PA, with prior approval costing ~GBP 96/unit. Sign in to see the recommended route, yield uplift, and cost breakdown.
BRRR-suited properties can recycle 80-100% of investor capital on refi, leaving a high-yielding rental with most of the money out. Sign in to see the refurb cost stack, ARV projection, and refinance maths.
Detached + large garden = sub-division play. Pro tier unlocks the tier badge, plot size, uplift estimate, and regional land benchmark.
Short-lease flats trade at deep discount, but extending under the 1993 Act often costs far less than the discount. Pro tier unlocks the tier badge, premium breakdown, long-lease ARV and arbitrage maths.
See projected short-stay revenue vs a vanilla BTL for this property.
See real sub-let margins (HMO room rates & SA nightly rates) vs the landlord rent.
Area
Agent & docs
FAQ
About Staydon House, Chapel Lane, Boston
Explore nearby