We've tightened what earns a Pursue. A home now needs a published valuation, a strategy that still makes money after real running costs and lender stress tests, and no listing problems that would stop a mortgage. You'll see fewer Pursues, and each one has been checked harder.
See how verdicts work7-bedroom detached house · WD7 7DX
Listing removedListed 159 days
Opportunity summary
See Archie’s verdict, returns by strategy and what to check before viewing.
About
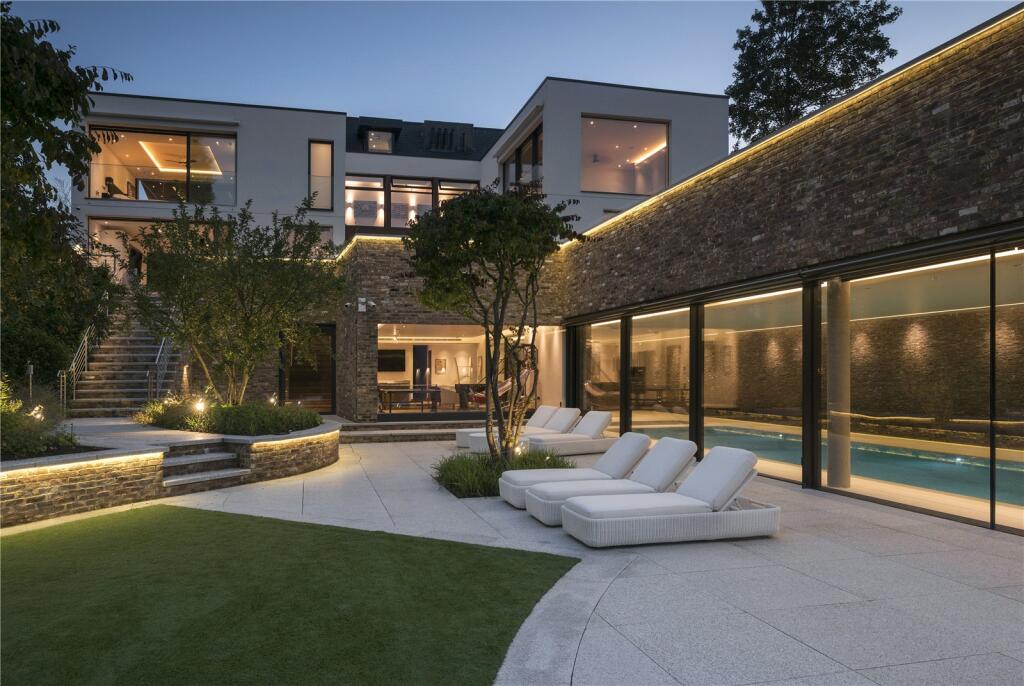
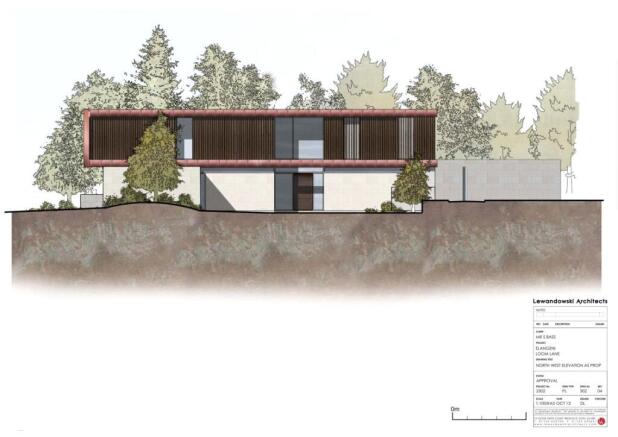
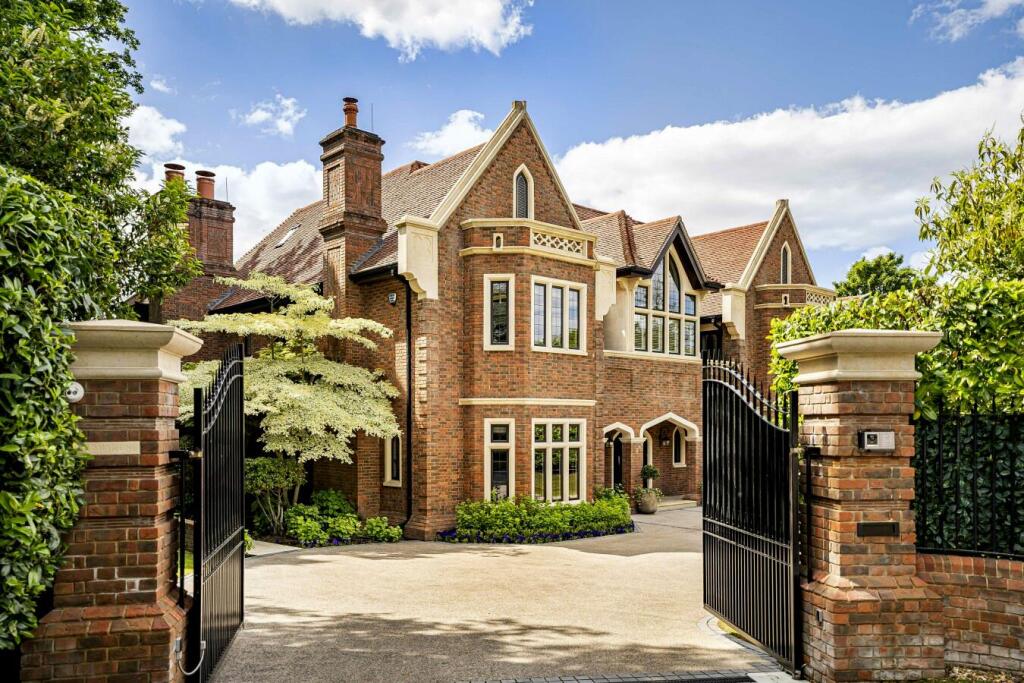
The Cube is an exceptional contemporary residence extending to approximately 13,712 sq.
ft, arranged across multiple meticulously designed floors and centred around dramatic entertaining spaces, luxurious private accommodation and outstanding leisure facilities.
The ground floor is entered via an impressive glass entrance hall which immediately showcases the scale and architectural style of the property.
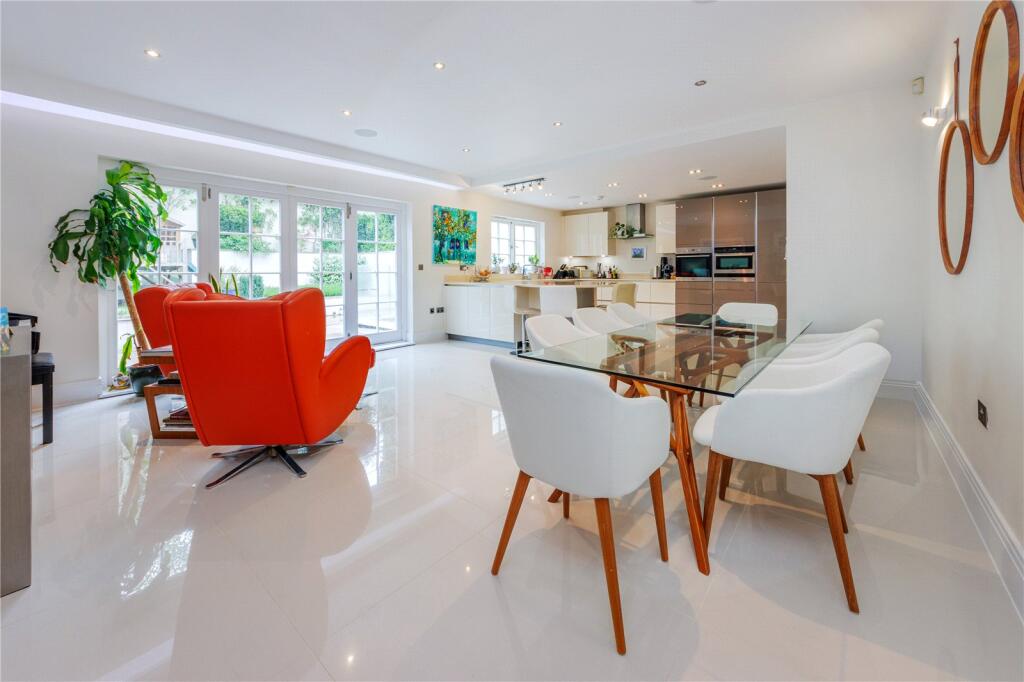
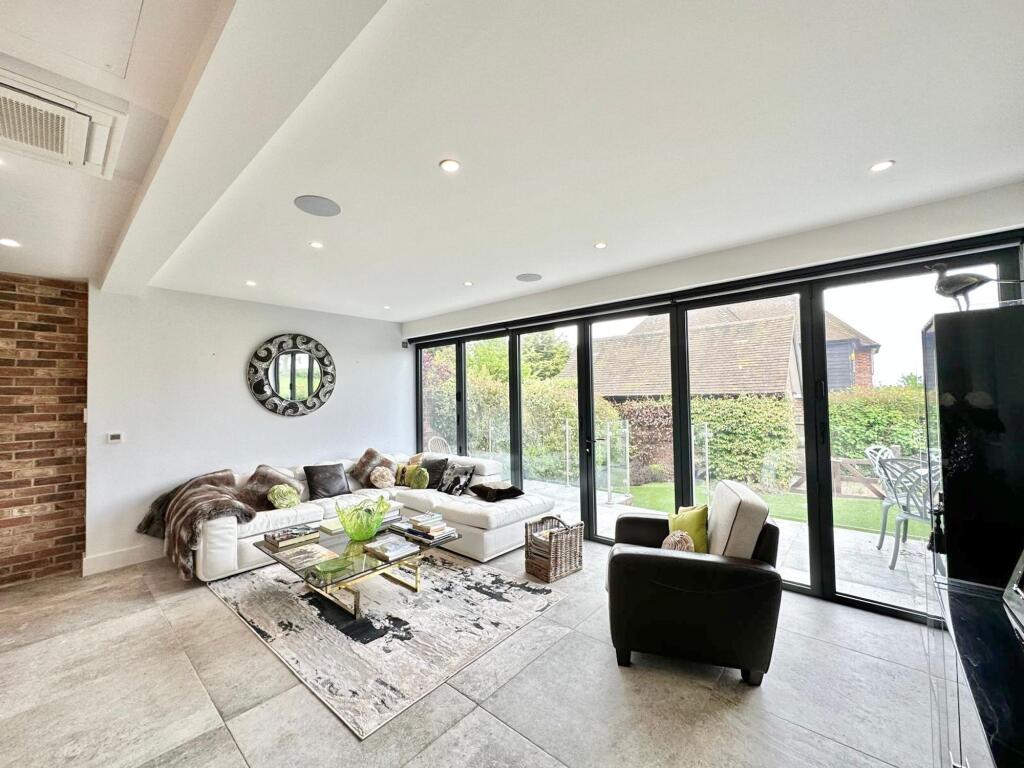
From here, the principal reception areas flow effortlessly throughout the house and include a substantial formal reception room, elegant dining room and a spectacular open-plan kitchen/breakfast/family room designed as the heart of the home.
The kitchen space is complemented by informal seating and dining areas together with direct access onto the terraces and gardens, creating seamless indoor and outdoor living.
Additional accommodation on this level includes a study/home office, snug, guest cloakrooms, utility and ancillary service areas.
The lower ground floor has been designed entirely around leisure, relaxation and entertaining.
A magnificent indoor swimming pool complex forms the centrepiece of this level, accompanied by a sunken fire pit, full gymnasium, jacuzzi and changing facilities to create a true private wellness suite.
In addition, there is a cinema room together with extensive games and entertaining areas ideal for hosting on a large scale.
This floor also incorporates storage rooms and plant areas; all carefully integrated into the overall design.
The first floor provides the principal sleeping accommodation, centred around an outstanding principal bedroom suite featuring luxurious en-suite facilities, dressing areas/walk-in-wardrobe and a private terrace access overlooking open countryside and the beautifully landscaped rear garden.
Several further bedroom suites are arranged across this floor, each benefitting from fitted storage and beautifully appointed bathrooms.
The layout has been carefully considered to provide both privacy and practicality for family living.
The second floor offers 2 additional bedroom accommodation together with flexible living space and en-suites which could be utilised for guests, staff or further recreational use depending on individual requirements.
The upper levels of the house enjoy elevated views across the surrounding gardens and mature landscape of The Warren.
In addition to the principal residence, the property benefits from garaging, extensive driveway parking for 8 vehicles and a versatile ancillary accommodation, currently arranged as a self-contained annexe with a kitchen and bathroom, making it ideally suited for staff, guests or extended family, while also offering excellent potential as a home office or additional living space.
Together with beautifully landscaped terraces including a roof terrace and external entertaining areas which complement the striking contemporary architecture.
The grounds also benefit from a tennis court and have been designed to maximise privacy whilst creating numerous areas for outdoor dining, relaxation and family enjoyment.
The road offers a discreet and highly prestigious setting whilst remaining conveniently positioned for Radlett village centre, excellent schooling and superb transport connections.
Designed to maximise light, volume and flow, the house combines striking contemporary architecture with practical family living.
Expansive glazing frames views across the landscaped grounds and open countryside, while the carefully considered layout creates a natural connection between the principal reception rooms, leisure facilities and outdoor entertaining areas.
The property further benefits from full air conditioning to all principal rooms and bedrooms, together with an integrated Control4 smart home system, Lutron lighting, Sonos surround sound and a heat recovery ventilation system throughout.
Radlett itself is one of Hertfordshire’s premier villages, highly regarded for its excellent selection of independent boutiques, cafés, restaurants and everyday amenities.
Radlett Mainline Station provides fast and convenient access into London St Pancras International, making the area particularly attractive for commuters.
The surrounding area is also renowned for its outstanding schooling, both state and private, together with easy access to the M1, M25 and London’s airports.
Value & comps
No previous sales on record.
Returns
Set an offer; the calculator follows it.
We're still gathering serviced-accommodation data for this area.
Archie refurb estimate: a Pro feature
0.0% below asking
This is not financial or investment advice. Prop AI Deals is not authorised by the Financial Conduct Authority (FCA) to provide investment advice.
All investment calculators, property analyses, and AI-generated insights are for informational purposes only. Property investment carries risk and may result in financial loss. All calculations should be independently verified and you should consult with FCA-authorised financial advisers before making any investment decisions.
Past performance does not guarantee future results. Tax implications vary by individual circumstances.
Deal
Properties like this can earn 2–3x BTL yields when converted to HMO, with retrofit costs around £10k/room. Sign in to see the full tier, yield projection, and cost breakdown.
Commercial properties like this can earn 30-50% higher yields when converted to residential under Class MA / Q / P / PA, with prior approval costing ~GBP 96/unit. Sign in to see the recommended route, yield uplift, and cost breakdown.
BRRR-suited properties can recycle 80-100% of investor capital on refi, leaving a high-yielding rental with most of the money out. Sign in to see the refurb cost stack, ARV projection, and refinance maths.
Detached + large garden = sub-division play. Pro tier unlocks the tier badge, plot size, uplift estimate, and regional land benchmark.
Short-lease flats trade at deep discount, but extending under the 1993 Act often costs far less than the discount. Pro tier unlocks the tier badge, premium breakdown, long-lease ARV and arbitrage maths.
See projected short-stay revenue vs a vanilla BTL for this property.
See real sub-let margins (HMO room rates & SA nightly rates) vs the landlord rent.
Area
Agent & docs
FAQ
About The Warren, Radlett, Hertfordshire, WD7
Explore nearby