We've tightened what earns a Pursue. A home now needs a published valuation, a strategy that still makes money after real running costs and lender stress tests, and no listing problems that would stop a mortgage. You'll see fewer Pursues, and each one has been checked harder.
See how verdicts work4-bedroom detached house · NR33 8WF
Sold STCListed 138 days
Opportunity summary
See Archie’s verdict, returns by strategy and what to check before viewing.
About
Carlton Colville is a village and civil parish in the county of Suffolk, located on the southern edge of Lowestoft in the East of England.
It lies close to the boundary with Norfolk and is well connected via the A146 road, providing direct routes to Norwich and the surrounding Broads area.
Positioned near Oulton Broad, part of The Broads National Park, Carlton Colville combines a semi-rural setting with convenient access to coastal and countryside landscapes, making it a popular residential area within the wider Lowestoft region.
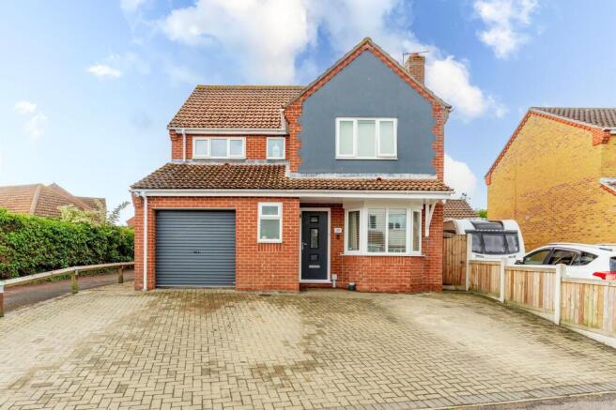
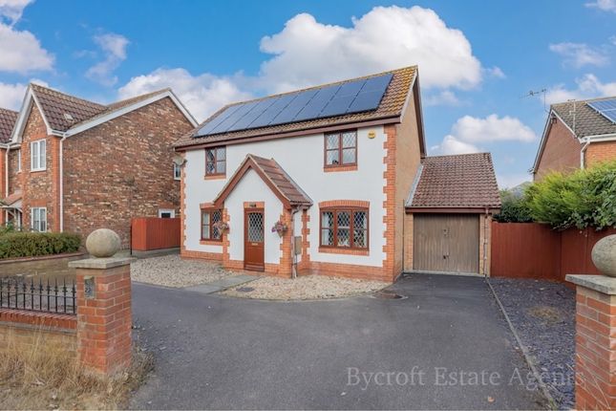
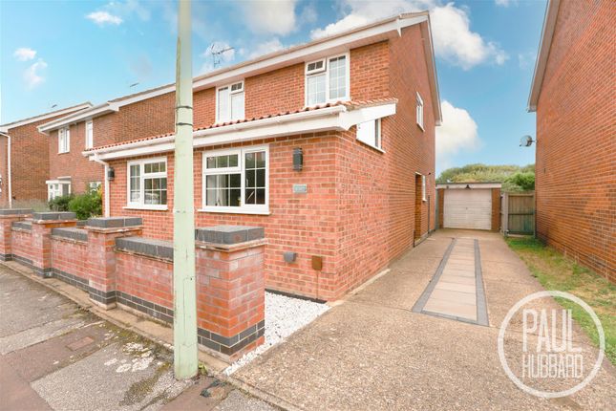
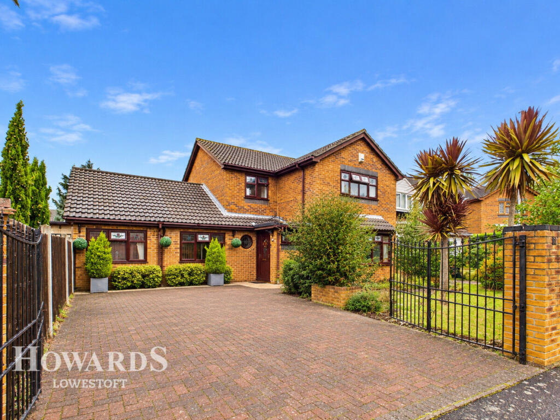
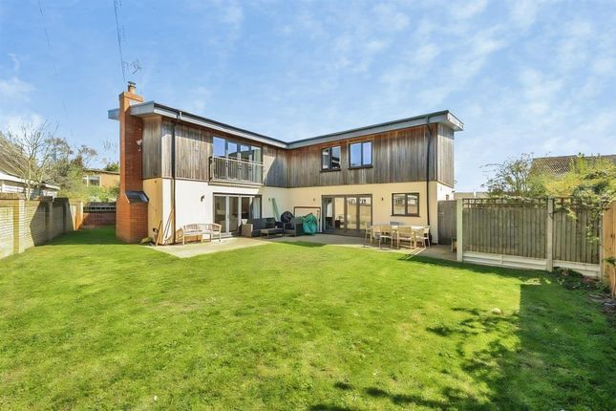
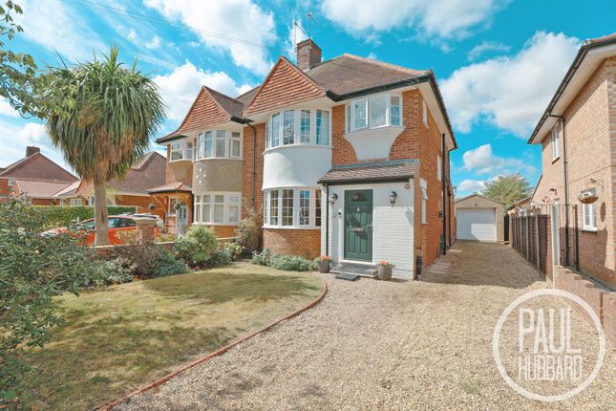
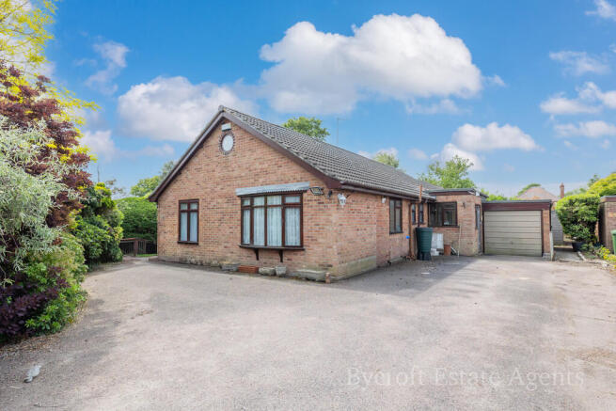
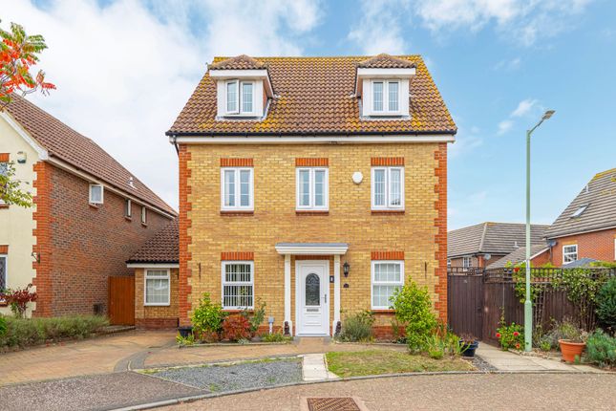
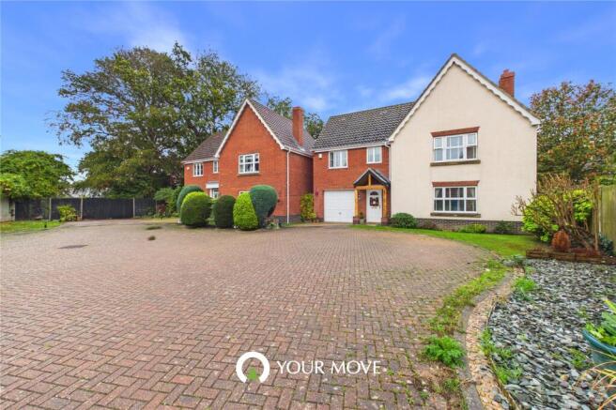
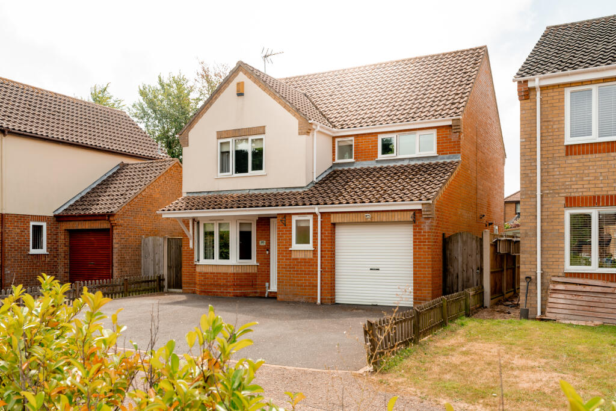
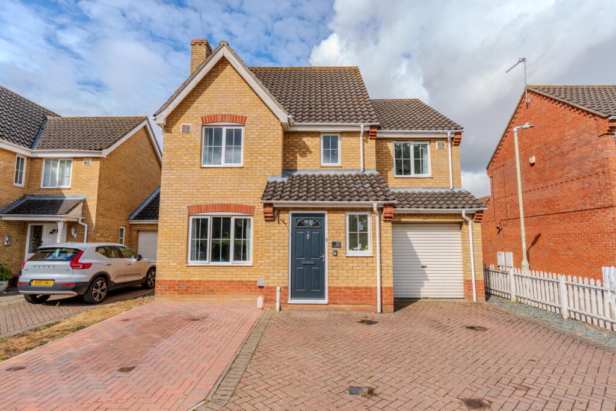
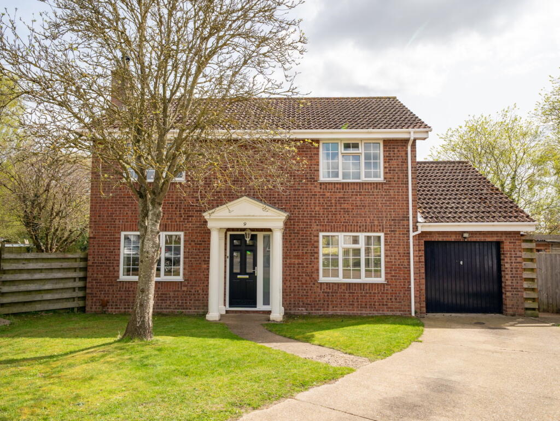
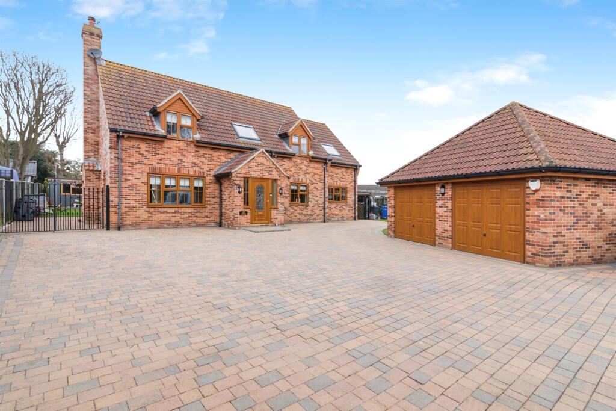
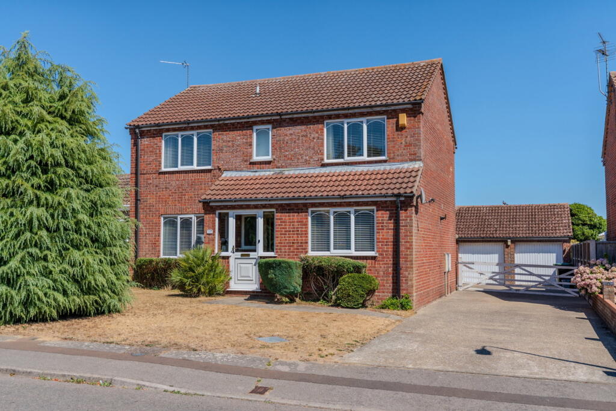
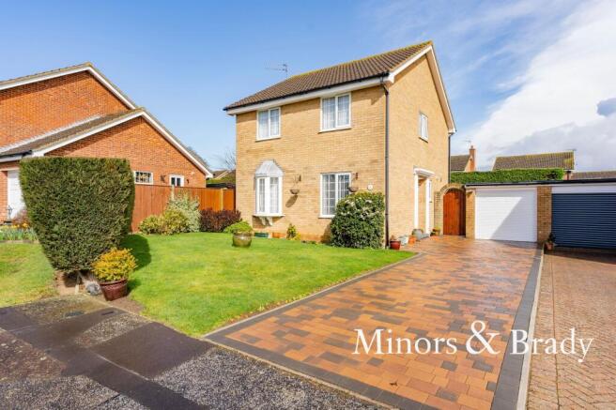
Description - Occupying an enviable corner plot position within the highly sought after private enclave of Yewdale, this exceptional detached family residence combines elegant design, generous living accommodation, and beautifully landscaped outdoor space, creating the perfect home for modern family living.
Upon entering the welcoming entrance hall, you are immediately greeted by a sense of style and sophistication.
A staircase rises to the first-floor landing, while doors provide access to the principal reception rooms, the impressive kitchen/diner, and a convenient ground-floor cloakroom/WC.
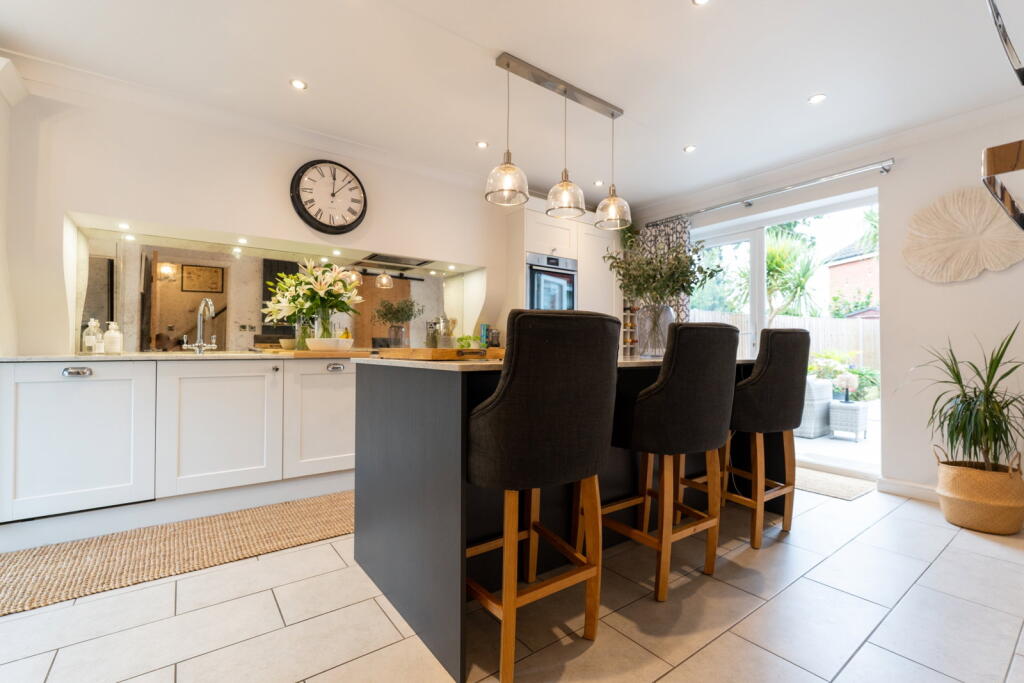
The heart of the home is undoubtedly the stunning kitchen/diner, beautifully appointed with a range of shaker style units complemented by quality work surfaces.
Features include a range-style oven with induction hob, integrated fridge freezer, integrated dishwasher & Washing machine, and a charming ceramic Butler sink.
French doors open directly onto the rear garden, flooding the room with natural light and creating a delightful country-cottage ambience, ideal for both everyday family life and entertaining guests.
The spacious lounge enjoys an abundance of natural light thanks to its multiple window aspects, while attractive wood flooring enhances the room's warm and inviting atmosphere.
A second reception room provides excellent versatility and could be utilised as a formal dining room, home office, playroom, or snug, also benefiting from wood flooring and a pleasant front-facing outlook.
Completing the ground floor is a stylish cloakroom/WC, fitted with a contemporary white suite comprising a vanity wash hand basin and low-level WC.
To the first floor, the generous landing provides access to four well-proportioned bedrooms and the family bathroom.
The impressive principal bedroom serves as a luxurious retreat, featuring multiple window aspects, bespoke fitted wardrobes, and access to a beautifully appointed contemporary en-suite shower room finished with a modern white suite.
Bedrooms two, three, and four are all generously sized, offering excellent flexibility for growing families, guests, or home working requirements.
The family bathroom is fitted with a modern white suite incorporating a panelled bath with mains-fed monsoon shower over, pedestal wash hand basin, and low level WC.
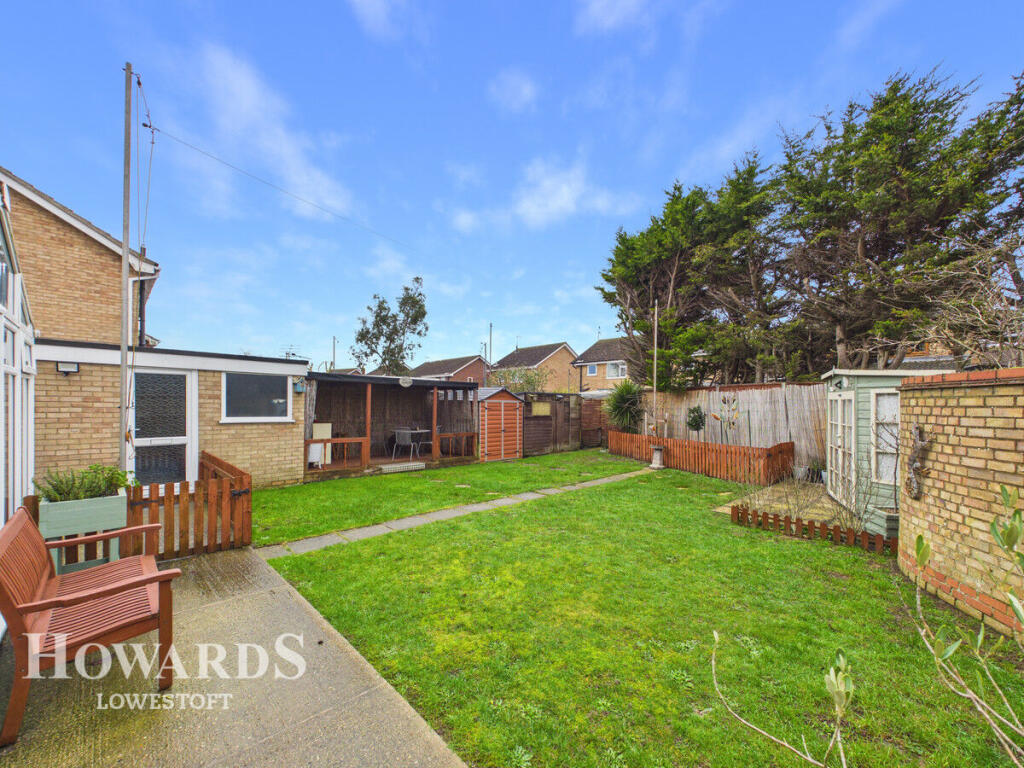
Externally, the property continues to impress. Occupying a substantial wrap around plot, the landscaped rear garden has been thoughtfully designed to provide both beauty and practicality.
Predominantly laid to lawn, the garden is complemented by attractive decorative flower borders and a paved seating area, perfect for outdoor dining and summer entertaining.
A door provides direct access to the detached double garage, while gated access leads to the private driveway, offering ample off-road parking.
This superb family home presents a rare opportunity to acquire a beautifully maintained property in a prestigious and private setting, combining spacious accommodation, stylish interiors, and exceptional outdoor space.
Guide price £400,000 - £425,000 Fixtures & Fittings - No fixtures, fittings, furnishings or effects save those that are specifically mentioned in these particulars are included in the sale and any item not so noted is expressly excluded.
It should not be assumed that any contents, furnishings or furniture shown in the photographs (if any) are included in the sale. These particulars do not constitute any part of any offer or contract.
They are issued in good faith but do not constitute representations of fact and should be independently checked by or on behalf of prospective purchasers or tenants and are furnished on the express understanding that neither the agents nor the vendor are or will become liable in respect of their contents.
The vendor does not hereby make or give nor do Messrs Flick & Son nor does any Director or employee of Messrs Flick & Son have any authority to make or give any representation or warranty whatsoever, as regards the property or otherwise.
Tenure - Please contact Flick & Son, 23A, New Market, Beccles, NR34 9HD for an appointment to view. Email: Tel: Ref Outgoings - Council Tax Band D Services - Mains Gas, water and electricity
Value & comps
No previous sales on record.
Returns
Set an offer; the calculator follows it.
We're still gathering serviced-accommodation data for this area.
Archie refurb estimate: a Pro feature
0.0% below asking
This is not financial or investment advice. Prop AI Deals is not authorised by the Financial Conduct Authority (FCA) to provide investment advice.
All investment calculators, property analyses, and AI-generated insights are for informational purposes only. Property investment carries risk and may result in financial loss. All calculations should be independently verified and you should consult with FCA-authorised financial advisers before making any investment decisions.
Past performance does not guarantee future results. Tax implications vary by individual circumstances.
Deal
Properties like this can earn 2–3x BTL yields when converted to HMO, with retrofit costs around £10k/room. Sign in to see the full tier, yield projection, and cost breakdown.
Commercial properties like this can earn 30-50% higher yields when converted to residential under Class MA / Q / P / PA, with prior approval costing ~GBP 96/unit. Sign in to see the recommended route, yield uplift, and cost breakdown.
BRRR-suited properties can recycle 80-100% of investor capital on refi, leaving a high-yielding rental with most of the money out. Sign in to see the refurb cost stack, ARV projection, and refinance maths.
Detached + large garden = sub-division play. Pro tier unlocks the tier badge, plot size, uplift estimate, and regional land benchmark.
Short-lease flats trade at deep discount, but extending under the 1993 Act often costs far less than the discount. Pro tier unlocks the tier badge, premium breakdown, long-lease ARV and arbitrage maths.
See projected short-stay revenue vs a vanilla BTL for this property.
See real sub-let margins (HMO room rates & SA nightly rates) vs the landlord rent.
Area
Agent & docs

FAQ
About Yewdale, Carlton Colville, Lowestoft
Explore nearby