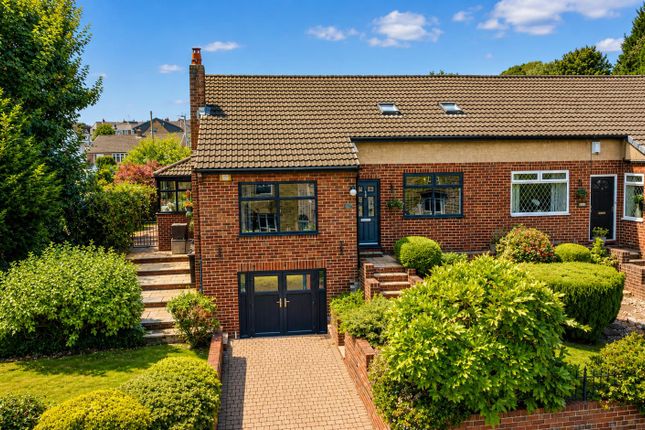
3-bedroom house · BL8 3QW
For saleReduced £10k (−2.5%) on 12 AugListed 113 days
Opportunity summary
See Archie’s verdict, returns by strategy and what to check before viewing.
About
** breathtaking panoramic views ** en-suite shower room & utility room ** two reception rooms with bi-folding doors ** beautiful interior ** must see!
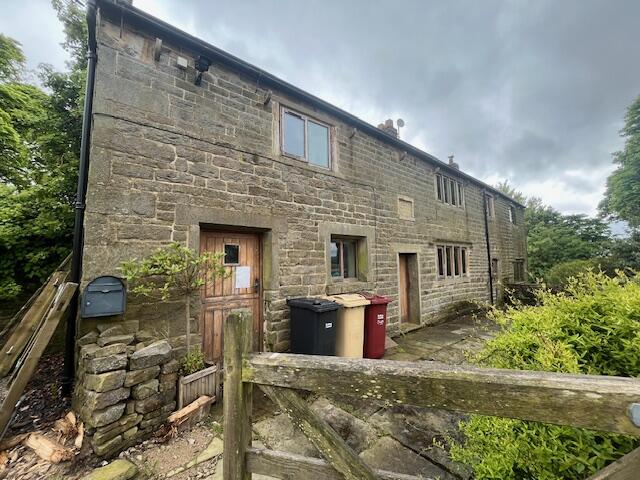
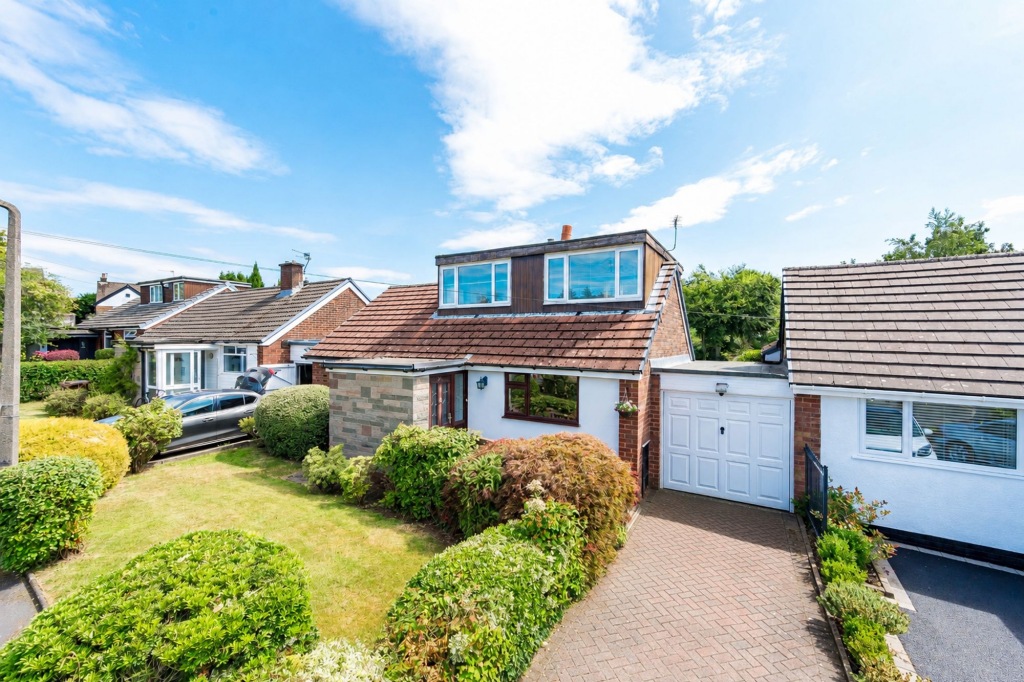
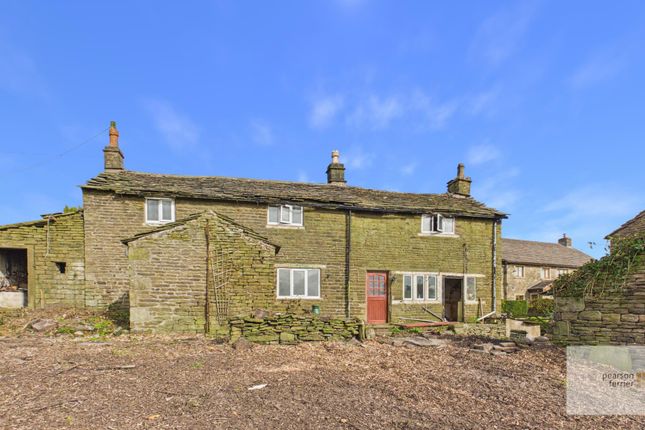
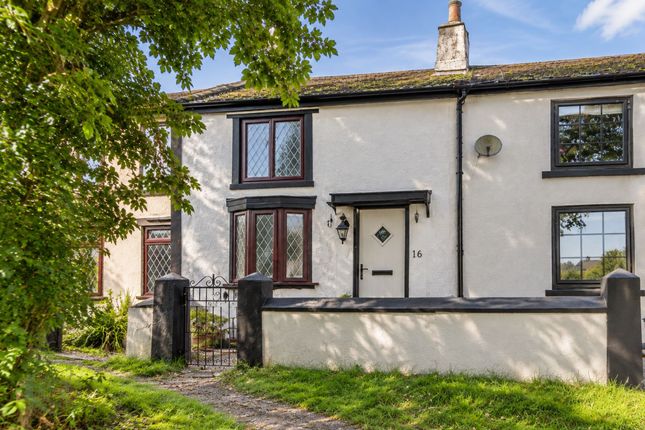
** Nestled in the heart of the highly sought-after village of Affetside, on a historic Roman road dating back to the 1700s, this beautifully presented three-bedroom terraced cottage perfectly combines period charm with modern family living.
Thoughtfully enhanced by a full-width rear extension, the property offers deceptively spacious accommodation while retaining an abundance of character, making it a rare opportunity to acquire a home in this picturesque semi-rural setting.
The accommodation begins with a welcoming entrance porch leading into two charming reception rooms, both showcasing the warmth and character expected from a property of this age.
These versatile living spaces are ideal for relaxing with family or entertaining guests, with attractive cottage features adding to the home's unique appeal.
At the heart of the property is the impressive kitchen, thoughtfully designed to provide a stylish and practical space for everyday living.
Offering an excellent range of fitted units, generous work surfaces and ample room for dining, the kitchen creates a wonderful social hub.
A separate utility room provides additional storage and laundry facilities, helping to keep the main living areas organised and clutter-free.
The first floor hosts two generously proportioned bedrooms, both beautifully presented and filled with natural light, alongside a contemporary three-piece family bathroom finished to a high standard.
Occupying the second floor is a superb principal bedroom, a spacious double room enjoying stunning far-reaching views across the surrounding farmland.
This impressive retreat is complemented by a stylish modern three-piece en-suite shower room, creating an ideal principal suite.
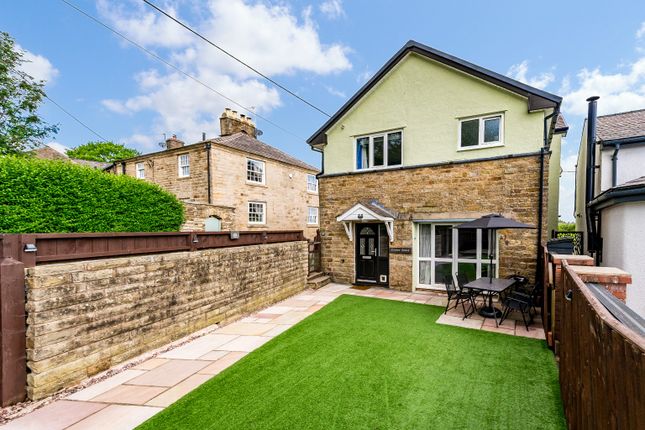
Externally, one of the property's most impressive features is the exceptional rear garden.
Rarely found with a terraced cottage, this generous outdoor space offers the perfect setting for al fresco dining, entertaining, gardening, or simply relaxing whilst taking in the breathtaking open countryside views.
The peaceful surroundings provide a true escape from the hustle and bustle of everyday life.
Affetside is a highly desirable village renowned for its beautiful countryside, scenic walks and welcoming community, a stones throw to the Pack Horse Pub, whilst remaining conveniently positioned for easy access to nearby Ramsbottom, Bury and major motorway networks.
Offering the best of both rural tranquillity and modern convenience, this outstanding home is sure to appeal to a wide range of buyers.
Early viewing is strongly recommended to fully appreciate the charm, space, stunning views and exceptional lifestyle this wonderful cottage has to offer.
Please contact our Ramsbottom office to arrange your viewing. Tenure: Freehold Local Authority/Council Tax: Bury Council: D Annual Amount: £2555.15 Approx.
Flood Risk: Very Low Broadband availability: Standard: Download: 2Mbps Upload: 1Mbps Mobile Coverage: EE - Good outdoor, Vodafone -Good outdoor, variable in-home Three - Good outdoor, O2 - Good outdoor, variable in-home.
Front Porch UPVC double glazed front door, UPVC double glazed front window, radiator, tiled flooring, meter cupboard and ceiling point.
Lounge UPVC double glazed front window, feature stone fireplace with log burning stove, TV point, meter cupboard, ceiling beams, wall lights and ceiling point.
Dining Room Aluminium double glazed bi-folding patio doors, features exposed on wall, radiator and ceiling point.
Breakfast Kitchen A modern range of wall and base units with complementary work surfaces, Belfast sink with mixer tap and drainer, gas range cooker with five ring gas hob, extractor unit above, integrated dishwasher, fridge and freezer, radiator, part tiled walls, tiled flooring, combi boiler, ceiling beams, storage cupboard under the stairs, ceiling point and stairs leading to the first floor landing.
Utility Room Plumbed for washing machine and dryer, work surface, part tiled walls, radiator, laminate flooring, ceiling point, UPVC double glazed rear window and UPVC double glazed back door.
Landing 1 Storage under the stairs, ceiling point and stairs leading to the second floor landing.
Bedroom UPVC double glazed front window, contemporary fitted wardrobes and units, radiator and ceiling point. Bedroom 1 UPVC double glazed rear window, radiator, loft access and ceiling point.
Family Bathroom A modern three-piece white suite comprising of a roll top freestanding bath with mixer taps, shower head above, glass shower screen, low level WC, wash hand basin with storage cupboard underneath, radiator, tiled walls, wall light, ceiling point and UPVC double glazed rear window.
Landing 2 UPVC double glazed rear window and ceiling point. Bedroom 2 UPVC double glazed rear window, radiator, storage cupboard built into the eaves, ceiling point and ceiling spotlights.
En-Suite Shower Room A modern three-piece white suite comprising of a walk-in shower unit, low WC, wash hand basin with storage cupboard underneath, radiator, tiled walls, extractor unit, ceiling spotlights and small window.
Gardens York stone paved patio area, artificial lawn, additional Indian patio area, external power point and lighting, well-maintained boards and shrubs and picket fence surround.
Value & comps
No previous sales on record.
Returns
Set an offer; the calculator follows it.
We're still gathering serviced-accommodation data for this area.
Archie refurb estimate: a Pro feature
0.0% below asking
This is not financial or investment advice. Prop AI Deals is not authorised by the Financial Conduct Authority (FCA) to provide investment advice.
All investment calculators, property analyses, and AI-generated insights are for informational purposes only. Property investment carries risk and may result in financial loss. All calculations should be independently verified and you should consult with FCA-authorised financial advisers before making any investment decisions.
Past performance does not guarantee future results. Tax implications vary by individual circumstances.
Deal
Properties like this can earn 2–3x BTL yields when converted to HMO, with retrofit costs around £10k/room. Sign in to see the full tier, yield projection, and cost breakdown.
Commercial properties like this can earn 30-50% higher yields when converted to residential under Class MA / Q / P / PA, with prior approval costing ~GBP 96/unit. Sign in to see the recommended route, yield uplift, and cost breakdown.
BRRR-suited properties can recycle 80-100% of investor capital on refi, leaving a high-yielding rental with most of the money out. Sign in to see the refurb cost stack, ARV projection, and refinance maths.
Detached + large garden = sub-division play. Pro tier unlocks the tier badge, plot size, uplift estimate, and regional land benchmark.
Short-lease flats trade at deep discount, but extending under the 1993 Act often costs far less than the discount. Pro tier unlocks the tier badge, premium breakdown, long-lease ARV and arbitrage maths.
See projected short-stay revenue vs a vanilla BTL for this property.
See real sub-let margins (HMO room rates & SA nightly rates) vs the landlord rent.
Area
Agent & docs
FAQ
About 58, Watling Street, Bury
Explore nearby