2-bedroom house · AB24 4EP
Listing removedListed 106 days · slow let
Opportunity summary
See Archie’s verdict, returns by strategy and what to check before viewing.
About
Live in luxury! At Leslie Road. This stunning two-bedroom semidetached property possesses a lavish interior and roaming garden area.
Featuring a dining room, summer house, two greenhouses and large open patio, the property is the complete package for any tenant seeking a stylish but peaceful retreat whilst still being within touching distance of the city.
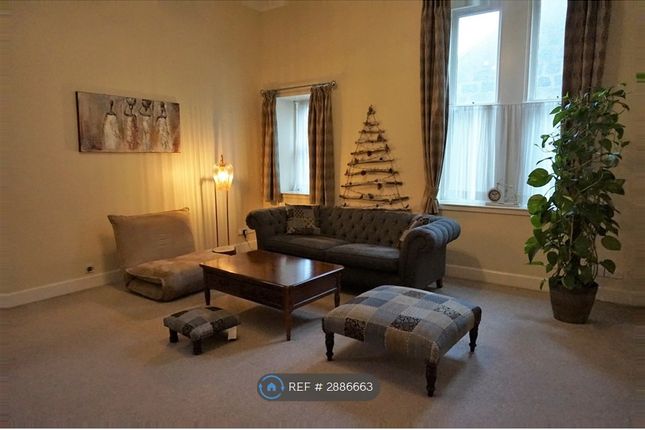
Living room The living room for this property is located immediately on the left as you enter through the front hallway.
This inviting living room is bright, spacious, and perfectly suited to both relaxing and entertaining.
Large windows allow an abundance of natural light to flood the space, creating a warm and welcoming atmosphere throughout.
Dining room The dining room for this property is located immediately on the right as you enter through the front hallway.
The generous layout offers excellent flexibility, whether used for formal dining, family gatherings, or as a multi-purpose space for entertaining or home working.
Its practical design ensures a comfortable flow, making it a pleasant setting for spending time with family and friends.
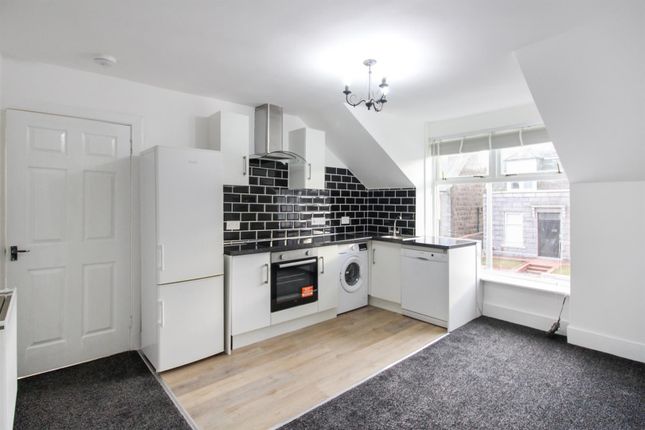
Kitchen The kitchen for this property is located down the hallway and on the left as you enter through the front hallway.
This beautifully presented kitchen is bright, stylish, and thoughtfully designed to offer the perfect blend of practicality and comfort.
The well-planned layout maximises both workspace and storage, with an excellent range of fitted units providing ample room for all your culinary essentials.
Bedroom The first bedroom for this property is located down the hallway and on the right as you enter through the front hallway.
This attractive bedroom is bright, spacious, and beautifully presented, offering a peaceful retreat at the end of the day.
Generous proportions provide ample space for a double bed and additional furnishings, creating a comfortable and versatile environment.
Bathroom The downstairs bathroom for this property is located directly ahead, as you enter through the front hallway.
This well-appointed bathroom is bright, fresh, and thoughtfully designed, offering a comfortable and relaxing space for everyday use.
Finished in a neutral colour palette, it creates a clean and timeless aesthetic that will appeal to a wide range of tastes.
Master bedroom The upstairs master bedroom for this property is located on the right-hand side, as you reach the upstairs landing.
Large windows allow plenty of natural light to fill the room, enhancing the bright and airy atmosphere while creating a warm and welcoming feel.
The neutral décor provides a fresh, timeless backdrop that can easily be personalised to suit a variety of styles and preferences.
Overall, this is a light-filled, well-proportioned bedroom that combines comfort, practicality, and timeless appeal, making it an ideal space to relax and unwind.
Bathroom The upstairs bathroom for this property is located directly ahead, as you reach the upstairs landing.
The modern suite includes a full-sized bath, wash hand basin, and toilet, combining practicality with style.
Quality fixtures and attractive tiling enhance the room's contemporary feel, while the well-planned layout makes excellent use of the available space.
Garden The back garden are for the property includes a large patio space with 2 available barbecues provided by the landlord.
Additionally, the garden possesses two greenhouses and a summerhouse containing installed electrics. This space would be perfect for those summer nights to spend with friends and family in the garden.
Garage The garage for the property is located a very short walk away on Clifton Lane.
This space is highly versatile and be used to store a car, bicycle/motorbike, or for general storage of personal items.
Value & comps
Land Registry doesn’t cover Scotland or Northern Ireland, so previous sales may not be on record.
Rental comparables are shown in the Rental section below. Sold comparables remain for area capital context only.
Returns
Short-let licence or registration needed
We're still gathering serviced-accommodation data for this area.
This is not financial or investment advice. Prop AI Deals is not authorised by the Financial Conduct Authority (FCA) to provide investment advice.
All investment calculators, property analyses, and AI-generated insights are for informational purposes only. Property investment carries risk and may result in financial loss. All calculations should be independently verified and you should consult with FCA-authorised financial advisers before making any investment decisions.
Past performance does not guarantee future results. Tax implications vary by individual circumstances.
Deal
Properties like this can earn 2–3x BTL yields when converted to HMO, with retrofit costs around £10k/room. Sign in to see the full tier, yield projection, and cost breakdown.
Commercial properties like this can earn 30-50% higher yields when converted to residential under Class MA / Q / P / PA, with prior approval costing ~GBP 96/unit. Sign in to see the recommended route, yield uplift, and cost breakdown.
BRRR-suited properties can recycle 80-100% of investor capital on refi, leaving a high-yielding rental with most of the money out. Sign in to see the refurb cost stack, ARV projection, and refinance maths.
Detached + large garden = sub-division play. Pro tier unlocks the tier badge, plot size, uplift estimate, and regional land benchmark.
Short-lease flats trade at deep discount, but extending under the 1993 Act often costs far less than the discount. Pro tier unlocks the tier badge, premium breakdown, long-lease ARV and arbitrage maths.
See projected short-stay revenue vs a vanilla BTL for this property.
See real sub-let margins (HMO room rates & SA nightly rates) vs the landlord rent.
Area
Agent & docs
FAQ
About 38, Leslie Road, Aberdeen, Aberdeen
Explore nearby