3-bedroom terraced house · LA12 0AZ
Sold STCListed 179 days
Opportunity summary
See Archie’s verdict, returns by strategy and what to check before viewing.
About
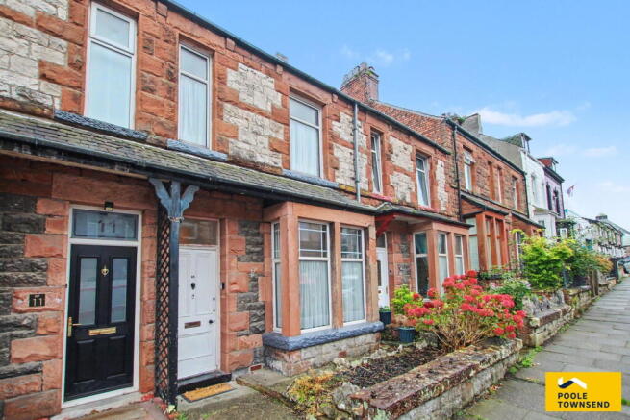
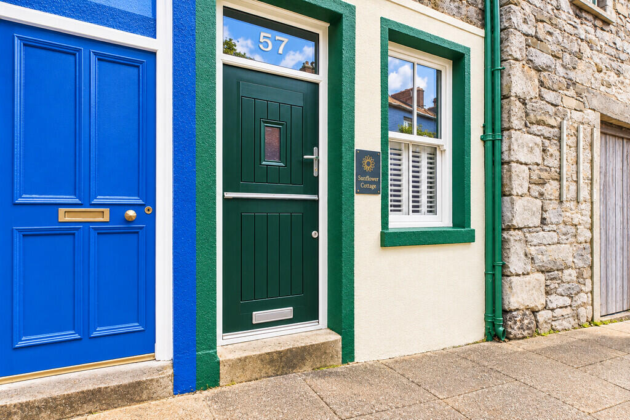
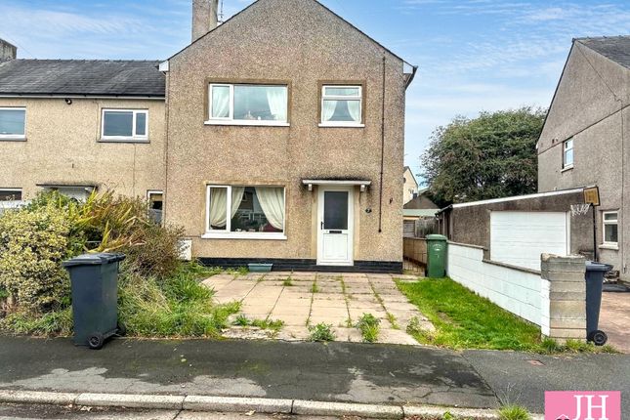
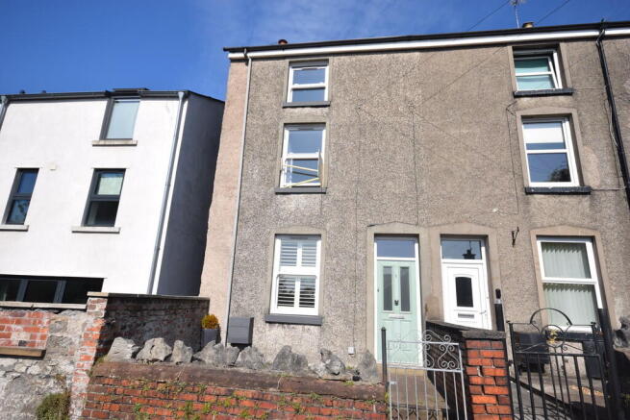
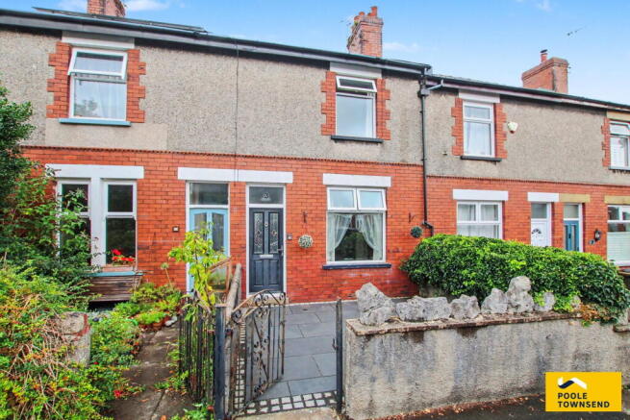
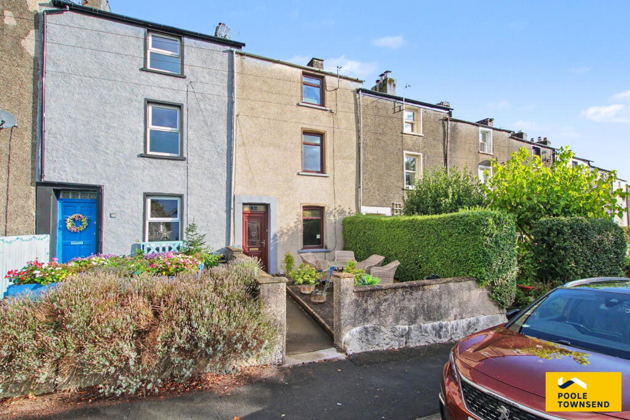
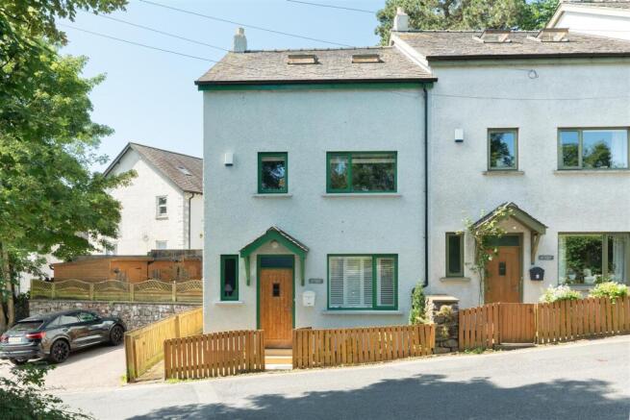
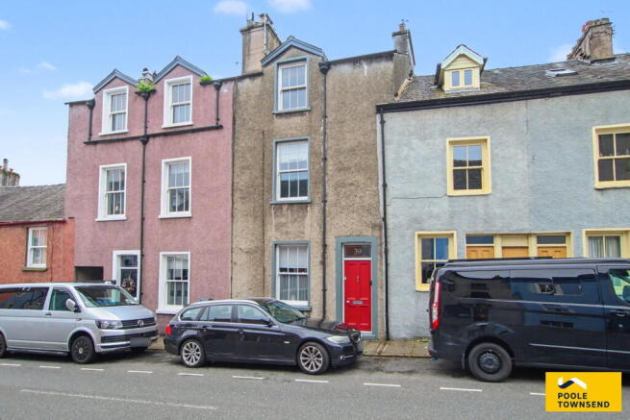
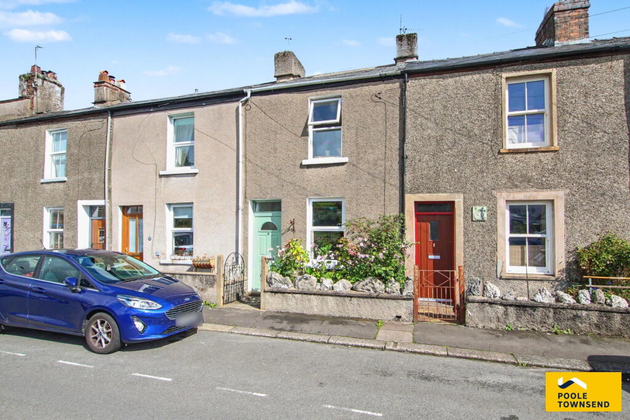
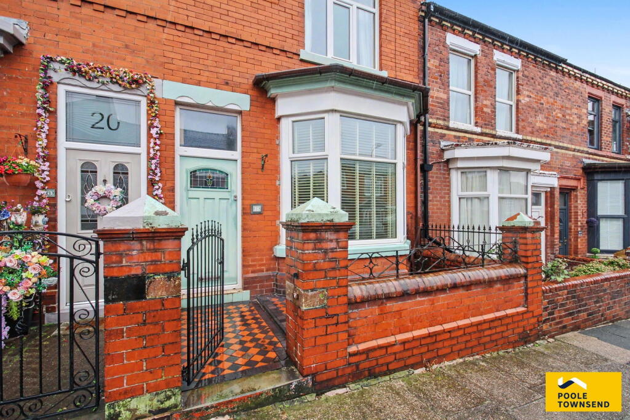
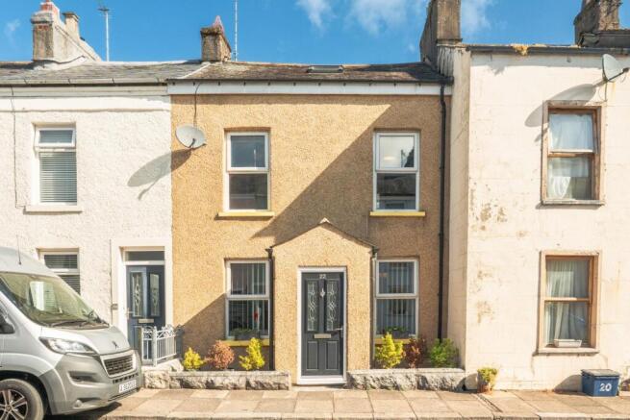
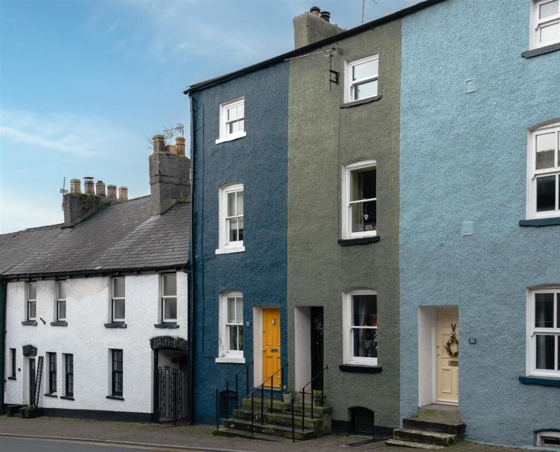
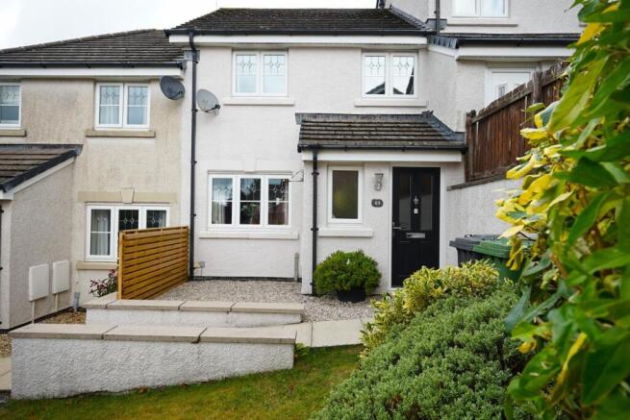
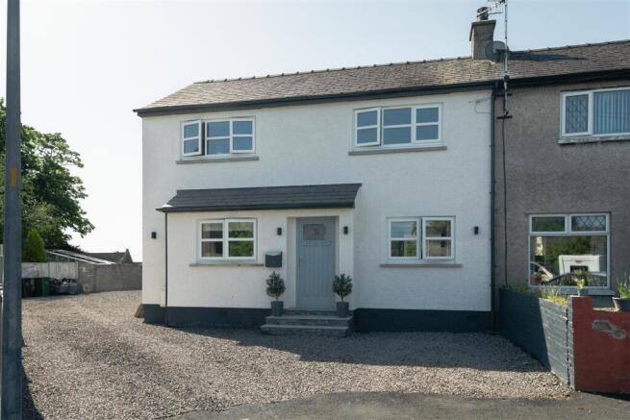
Truly stunning and impressively extended mid-terrace home, ideally positioned in a quaint area of Ulverston.
Located just a stone’s throw from the town centre, well regarded schools and local parks, this property offers both convenience and lifestyle appeal.
Beautifully presented throughout, thos home has tasteful, modern décor and is offered in true turn-key condition.
Characterful features blend seamlessly with contemporary finishes, creating a stylish yet welcoming space.
To the rear, the property enjoys a sunny aspect “yarden” with plenty of space for outdoor dining or entertaining (or a driveway, depending on your needs).
This exceptional home ticks all the boxes for buyers seeking charm, location, and quality.
Step through the front door into a clean, central hallway that immediately sets the tone: practical, open, and well-connected.
To the front, the lounge offers a calm retreat, anchored by a log burner that brings both warmth and a focal point - ideal for slower evenings.
Moving through, the house opens up dramatically at the rear. The kitchen sits at the heart of the home, functional yet sociable, flowing seamlessly into the extended dining space.
Above, glass roof lights draw daylight deep into the room, shifting the atmosphere throughout the day.
Full-width bi-fold doors dissolve the boundary between inside and out, opening onto a contemporary landscaped "yarden" - low maintenance, architectural, and designed for both entertaining and quiet mornings.
A discreet WC completes the ground floor. Upstairs, the layout balances privacy and practicality.
Two well-proportioned bedrooms sit either side of the landing, with a natural separation that works for both family living and guests.
The bathroom stands out - positioned beneath a vaulted ceiling that adds height, character, and a sense of calm. It’s a space that feels considered rather than purely functional.
Storage is integrated neatly off the landing, keeping the flow uncluttered. The top floor is a self-contained, versatile space.
A generous bedroom with adjacent storage creates options: guest suite, main bedroom, or a quiet work-from-home zone.
The separation from the rest of the house gives it a slightly more private, tucked-away feel - ideal for adapting as needs change.
The rear courtyard has been landscaped in a contemporary style - clean lines, intentional materials, and a layout that complements the architecture of the extension.
It’s an extension of the living space, not an afterthought. A home that blends traditional structure with modern intervention - light-led, flexible, and designed around how people actually live today.
Entrance Hall - 4.568 x 1.108 (14'11" x 3'7") - Living Room - 3.563 x 2.859 (11'8" x 9'4") - Dining Area - 4.157 x 2.307 (13'7" x 7'6") - Kitchen - 4.069 x 3.154 (13'4" x 10'4") - First Floor Landing - 3.687 x 1.575 (12'1" x 5'2") - Bedroom One - 4.070 x 3.582 (13'4" x 11'9") - Bedroom Two - 3.652 x 2.414 (11'11" x 7'11") - Bathroom - 2.478 x 2.041 (8'1" x 6'8") - Bedroom Three (Second Floor) - 4.567 x 2.582 (14'11" x 8'5") -
Value & comps
No previous sales on record.
Returns
Set an offer; the calculator follows it.
We're still gathering serviced-accommodation data for this area.
Archie refurb estimate: a Pro feature
0.0% below asking
This is not financial or investment advice. Prop AI Deals is not authorised by the Financial Conduct Authority (FCA) to provide investment advice.
All investment calculators, property analyses, and AI-generated insights are for informational purposes only. Property investment carries risk and may result in financial loss. All calculations should be independently verified and you should consult with FCA-authorised financial advisers before making any investment decisions.
Past performance does not guarantee future results. Tax implications vary by individual circumstances.
Deal
Properties like this can earn 2–3x BTL yields when converted to HMO, with retrofit costs around £10k/room. Sign in to see the full tier, yield projection, and cost breakdown.
Commercial properties like this can earn 30-50% higher yields when converted to residential under Class MA / Q / P / PA, with prior approval costing ~GBP 96/unit. Sign in to see the recommended route, yield uplift, and cost breakdown.
BRRR-suited properties can recycle 80-100% of investor capital on refi, leaving a high-yielding rental with most of the money out. Sign in to see the refurb cost stack, ARV projection, and refinance maths.
Detached + large garden = sub-division play. Pro tier unlocks the tier badge, plot size, uplift estimate, and regional land benchmark.
Short-lease flats trade at deep discount, but extending under the 1993 Act often costs far less than the discount. Pro tier unlocks the tier badge, premium breakdown, long-lease ARV and arbitrage maths.
See projected short-stay revenue vs a vanilla BTL for this property.
See real sub-let margins (HMO room rates & SA nightly rates) vs the landlord rent.
Area
Agent & docs
FAQ
About Oxford Street, Ulverston
Explore nearby