3-bedroom terraced house · LA12 0BJ
Sold STCListed 190 days
Opportunity summary
See Archie’s verdict, returns by strategy and what to check before viewing.
About
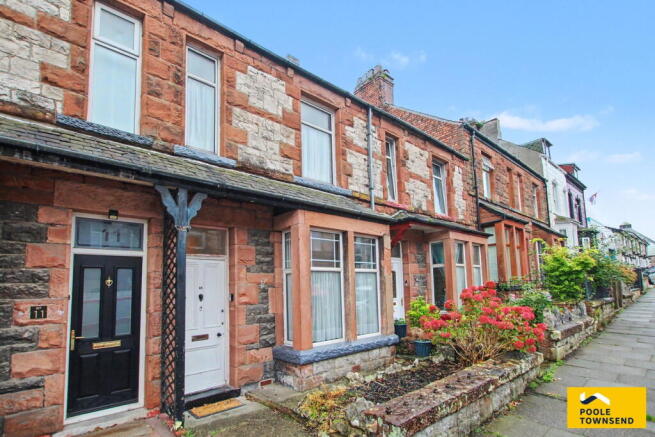
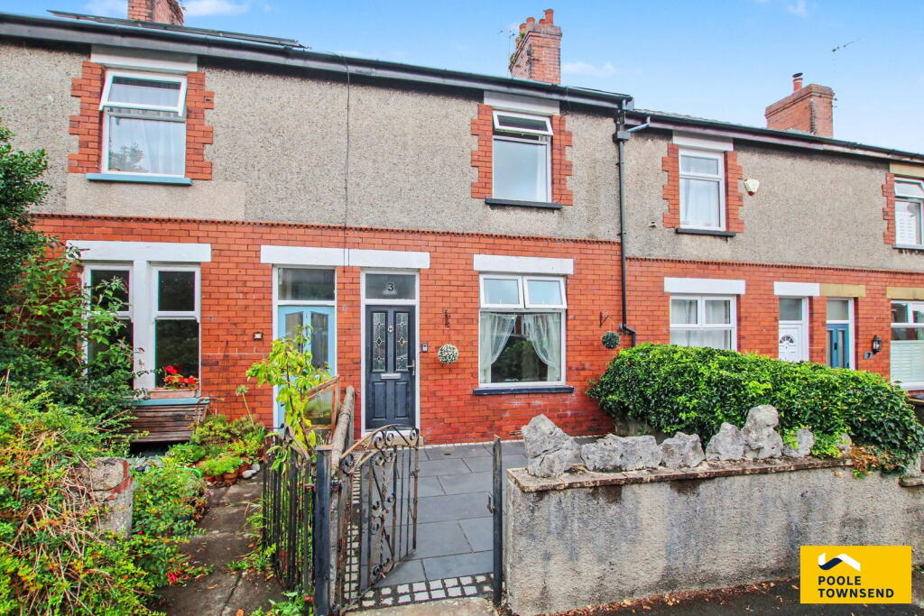
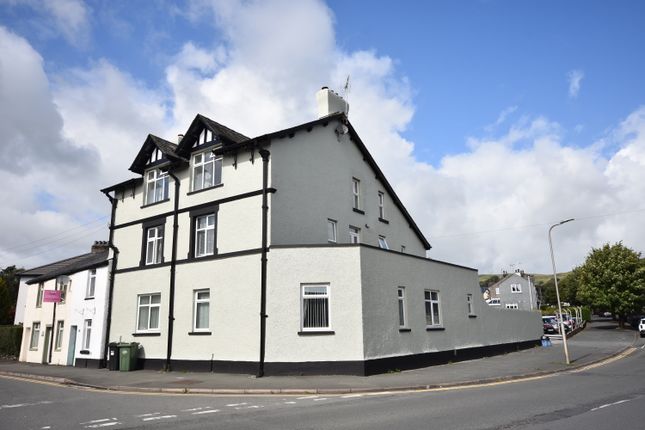
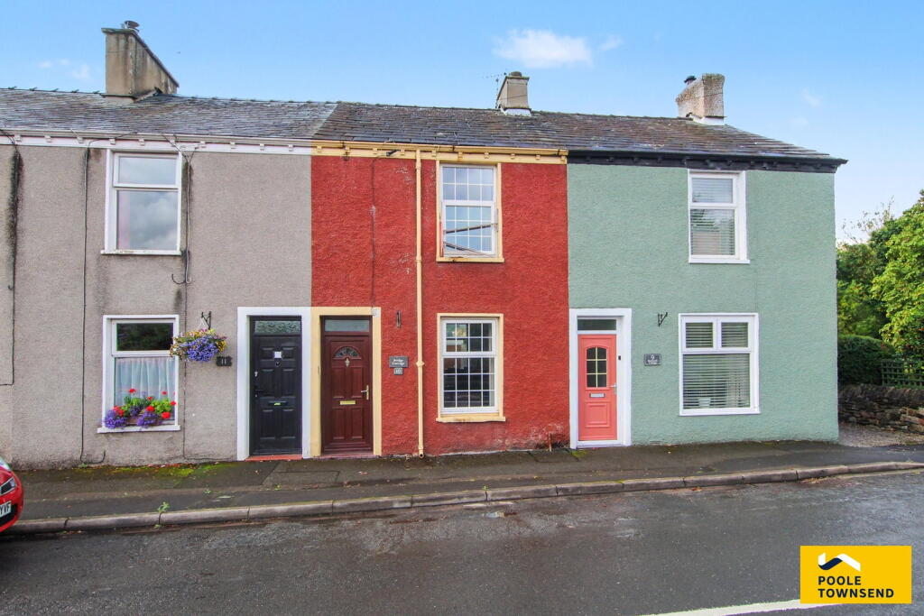
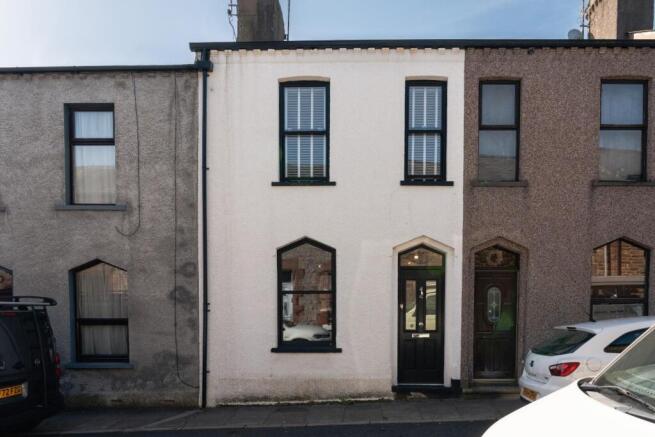
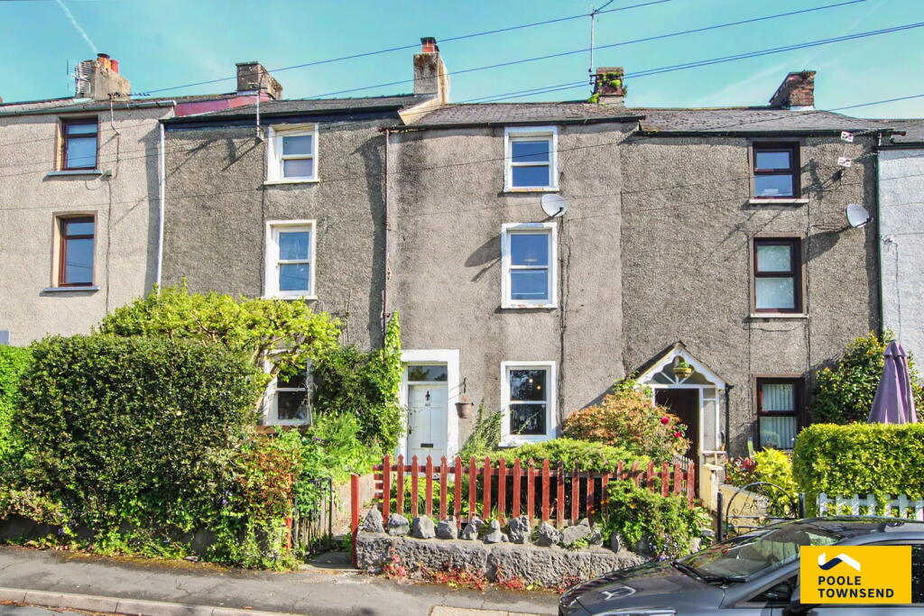
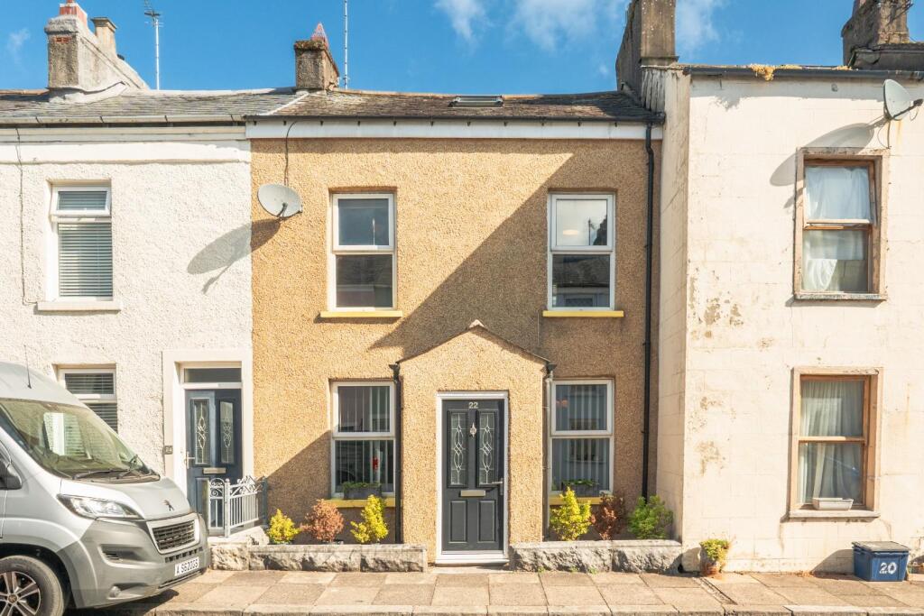
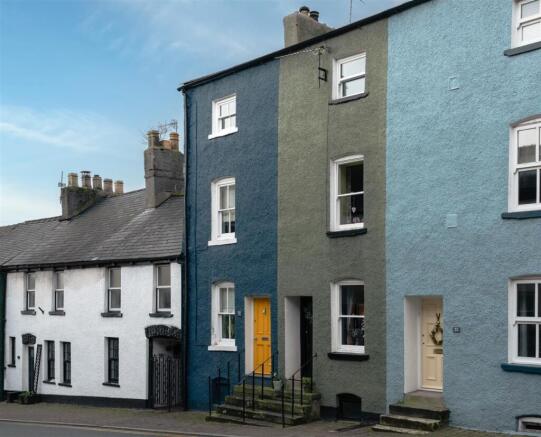
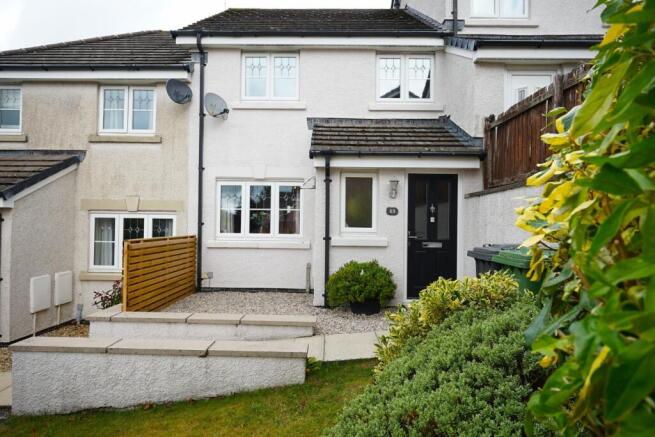
This terraced home is arranged over three floors and offers versatile accommodation combining period charm with modern living.
The ground floor includes an entrance hall, a lounge with exposed floorboards, feature fireplace and shuttered windows, and a fitted Shaker-style kitchen with integrated appliances, pantry storage and access to a rear yard with useful store/workshop.
The first floor provides a double bedroom with en-suite shower room and a family bathroom, while the second floor offers two further bedrooms with rooflights.
Externally, the enclosed yard adds valuable outdoor space and practicality.
Ideally located just a few minutes’ walk from Ulverston town centre, the property enjoys immediate access to a vibrant mix of independent shops, cafés, restaurants and pubs, as well as The Roxy cinema, Coronation Hall and year-round festivals.
Location What3Words///manager.modern.prettiest Description The property is ideally located just a few minutes’ walk from Ulverston town centre, placing a vibrant and varied lifestyle right on the doorstep.
The town is renowned for its lively cobbled market street, offering an excellent mix of independent shops, traditional pubs, welcoming cafés, and restaurants serving cuisine from around the world.
Ulverston also boasts a strong cultural and social scene, with attractions including an art deco cinema, Coronation Hall, and a packed calendar of annual festivals and community events that bring the town to life throughout the year.
By day, the town offers a relaxed and characterful atmosphere, while by night it transforms into a lively hub with a choice of bars, eateries, and entertainment venues, making it an appealing destination for a wide range of lifestyles.
This terraced home is arranged over three floors and offers spacious, versatile accommodation with a blend of period charm and modern convenience.
The entrance hall leads directly to the staircase, with doors opening into both the lounge and kitchen.
The lounge features exposed floorboards, a feature fireplace with open grate, and panelled shutters set into the window reveal, creating a characterful living space with room for seating and a small dining area.
The kitchen is fitted with a range of Shaker-style wall and base units complemented by granite-effect worktops. It includes an inset sink, integrated oven and grill, and a wall-mounted extractor hood.
There is space for a fridge freezer, plumbing for a washing machine, and access to an under-stairs pantry with shelving and a small window.
Steps from the kitchen lead out to a paved rear yard, which also provides access to a substantial store/workshop and gated rear access via a neighbouring property.
On the first floor, the landing gives access to the family bathroom and a double bedroom with its own en-suite shower room.
The en-suite comprises a WC, pedestal wash basin, and shower cubicle with mixer shower.
The family bathroom is fitted with a white suite including a bath with shower attachment and glass screen, pedestal wash basin, and close-coupled WC, along with a window seat storage area and rear-facing window with distant views.
Both bathrooms benefit from tiled splashbacks, radiators, and extractor fans, and the property retains exposed floorboards throughout.
The second-floor landing includes a built-in storage cupboard and access to the loft hatch. There are two additional bedrooms on this level, both with rooflights.
Externally, the enclosed rear yard offers useful outdoor space along with an external store/workshop. Tenure Freehold Services Mains gas, electricity, water and drainage.
Value & comps
No previous sales on record.
Returns
Set an offer; the calculator follows it.
We're still gathering serviced-accommodation data for this area.
Archie refurb estimate: a Pro feature
0.0% below asking
This is not financial or investment advice. Prop AI Deals is not authorised by the Financial Conduct Authority (FCA) to provide investment advice.
All investment calculators, property analyses, and AI-generated insights are for informational purposes only. Property investment carries risk and may result in financial loss. All calculations should be independently verified and you should consult with FCA-authorised financial advisors before making any investment decisions.
Past performance does not guarantee future results. Tax implications vary by individual circumstances.
Deal
Properties like this can earn 2–3x BTL yields when converted to HMO, with retrofit costs around £10k/room. Sign in to see the full tier, yield projection, and cost breakdown.
Commercial properties like this can earn 30-50% higher yields when converted to residential under Class MA / Q / P / PA, with prior approval costing ~GBP 96/unit. Sign in to see the recommended route, yield uplift, and cost breakdown.
BRRR-suited properties can recycle 80-100% of investor capital on refi, leaving a high-yielding rental with most of the money out. Sign in to see the refurb cost stack, ARV projection, and refinance maths.
Detached + large garden = sub-division play. Pro tier unlocks the tier badge, plot size, uplift estimate, and regional land benchmark.
Short-lease flats trade at deep discount, but extending under the 1993 Act often costs far less than the discount. Pro tier unlocks the tier badge, premium breakdown, long-lease ARV and arbitrage maths.
See projected short-stay revenue vs a vanilla BTL for this property.
See real sub-let margins (HMO room rates & SA nightly rates) vs the landlord rent.
Area
Agent & docs
FAQ
About Neville Street, Ulverston
Explore nearby