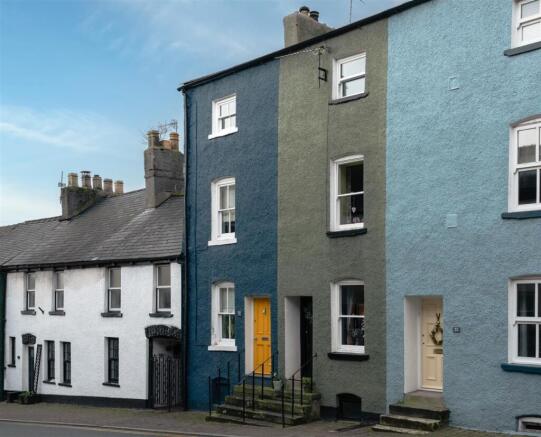
3-bedroom terraced house · LA12 7JQ
For saleListed 109 days
Opportunity summary
See Archie’s verdict, returns by strategy and what to check before viewing.
About
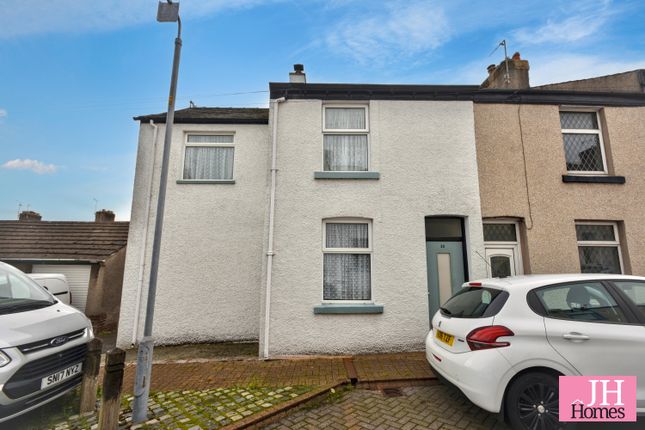
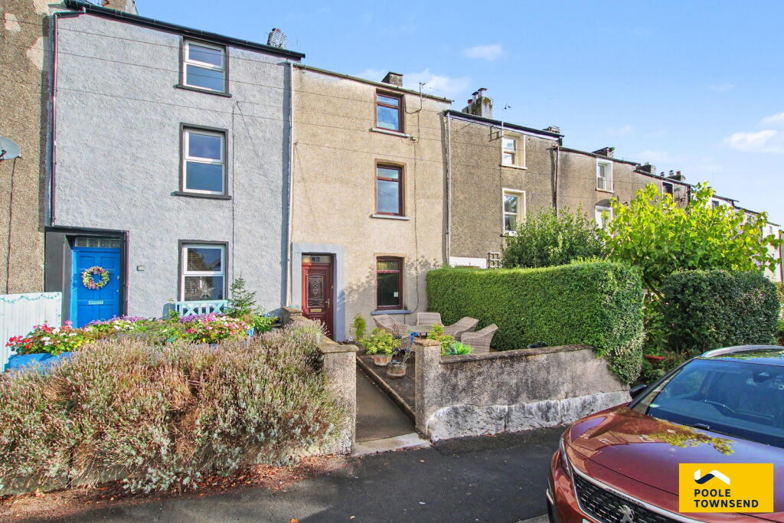
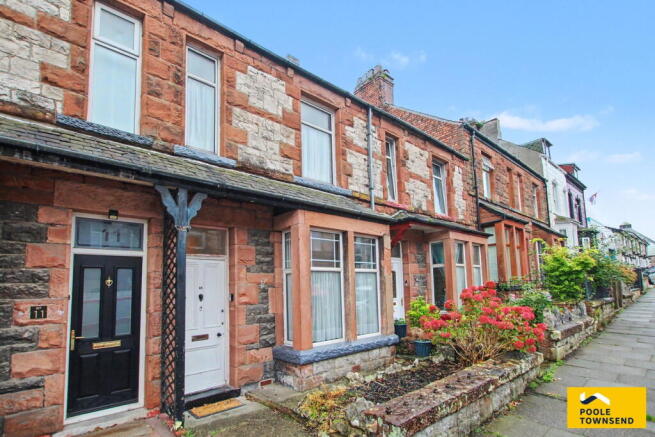
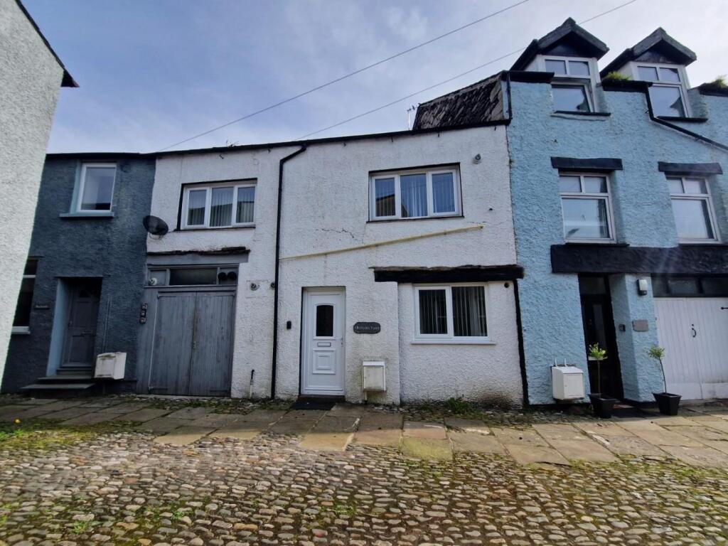
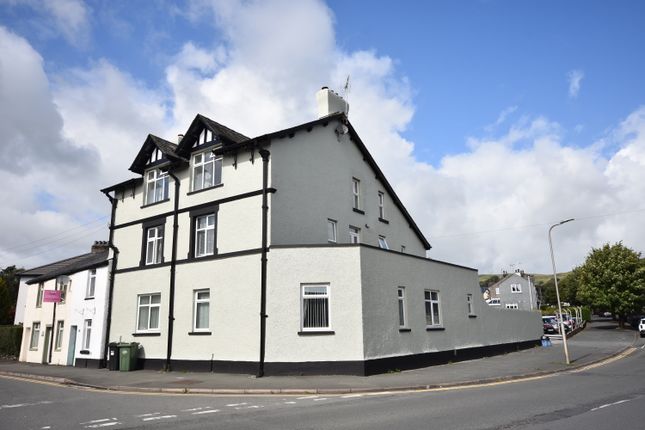
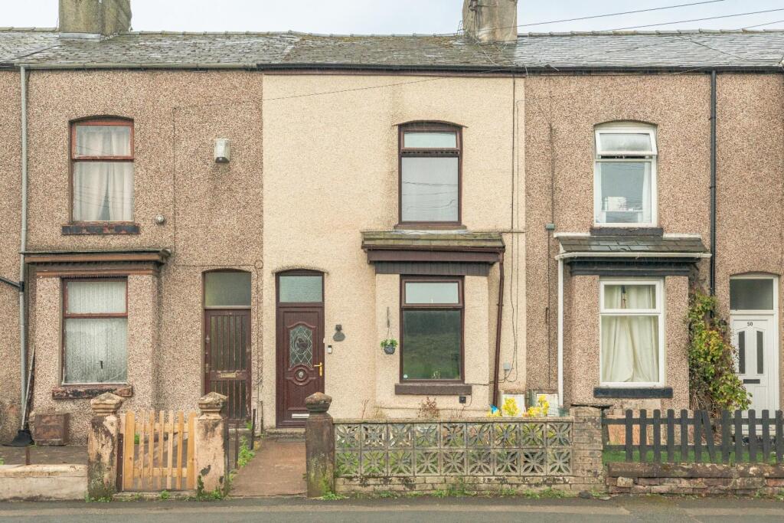
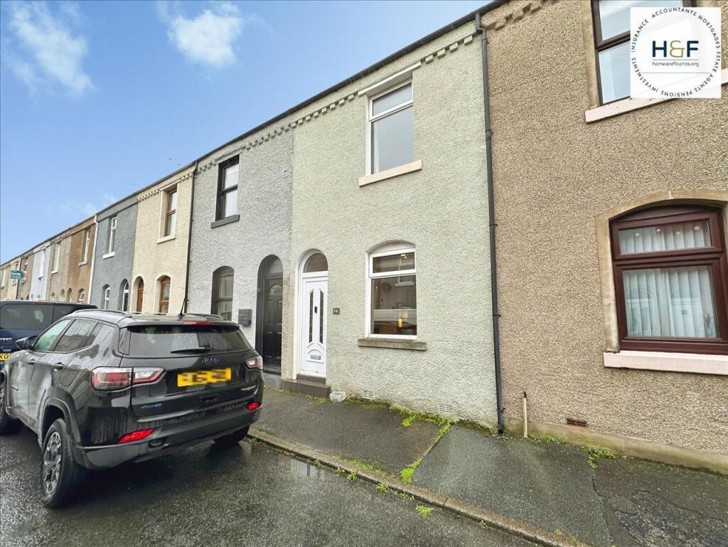
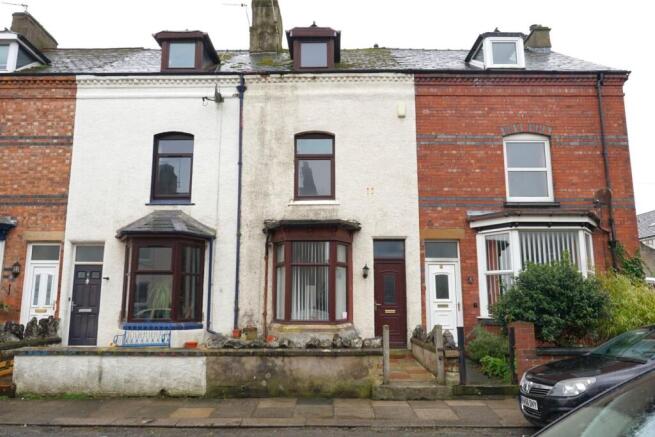
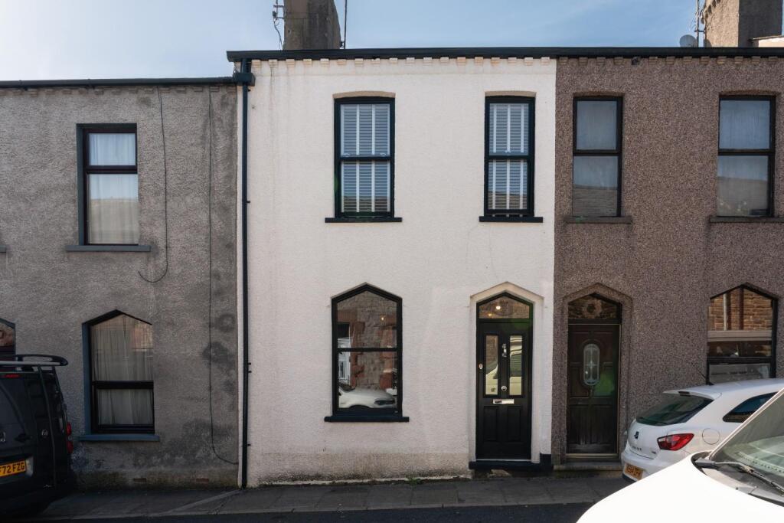
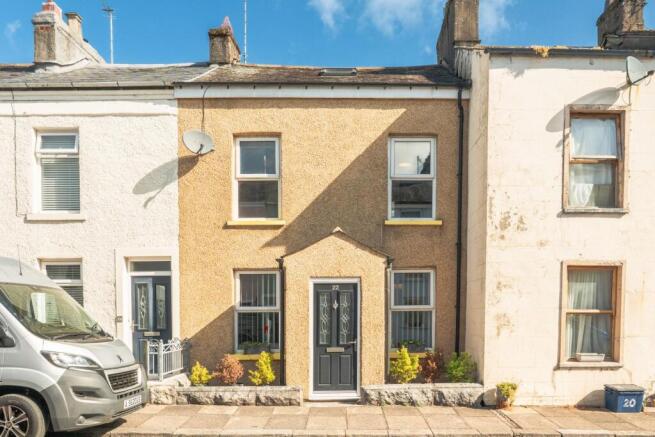
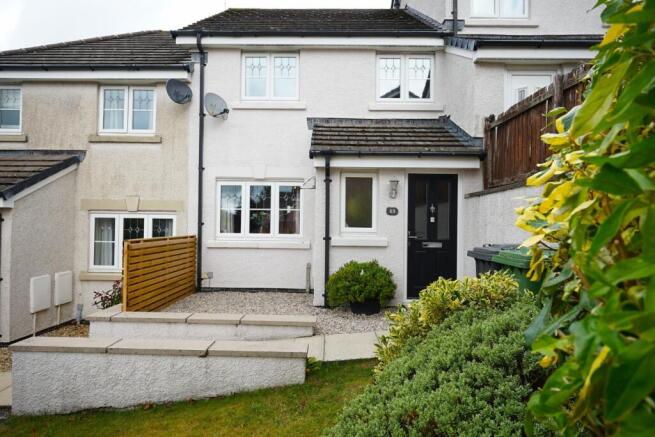
Home and Finance are delighted to offer for sale this mid terraced house in the heart of Ulverston, offering practical space for first time buyers, families and investors alike.
Inside, the property provides two reception rooms, giving flexibility for a living area and separate dining or family room.
The kitchen includes dining space, making it a sociable hub for everyday meals.
Upstairs, there are two double bedrooms, family bathroom plus an attic bedroom, ideal as an additional sleeping space, study or hobby room.
The home has previously been a rental property, and may benefit from a little updating, but will appeal to those looking for a ready-made investment or a straightforward first purchase.
Ulverston is a popular market town with a good range of local amenities, including independent shops, cafés, pubs and everyday services centred around the town centre and its historic streets.
There are nearby schools catering for different age groups within the town, making this a convenient base for families. Public transport links are a key benefit of this location.
Ulverston railway station connects to Barrow-in-Furness in around 10 minutes and Lancaster in approximately 40/45 minutes, with onward connections towards Manchester and beyond.
Local bus services operate to surrounding villages and towns, providing additional travel options without relying solely on a car.
This three bedroom terraced property offers a well located base in Ulverston with practical living space and straightforward access to schools, amenities and transport, suiting both owner-occupiers and buy to let investors EPC Rating To Follow.
Council Tax Band A Entrance Hall Upvc part glazed front door opens into the entrance hallway, with inner vestibule with glazed leaded light panel, doors to both reception rooms and stairs to the first floor.
Lounge 3.56m (11' 8") x 2.62m (8' 7") The lounge benefits from Upvc window to the front elevation, radiator, high ceilings with beautiful period features including coving and ornate central ceiling rose.
Dining Room/Family Room 3.70m (12' 2") x 3.10m (10' 2") This is such a versatile room offering an excellent family space, ideal as a second sitting room or play room.
Open to the dining area and feature raised arch make this room a great entertaining space with the open plan feel to the dining kitchen.
Dining Kitchen 3.98m (13' 1") x 3.52m (11' 7") Open to the family room and kitchen, with patio doors opening to the rear yard, large walk in understairs storage cupboard, central ceiling spotlights and radiator.
Step down to the kitchen.
Kitchen Area 2.08m (6' 10") x 2.07m (6' 9") Open to the dining area, fitted with a range of base and wall units, space for washing machine, built in oven, hob and extractor, sink with drainer and Upvc window to the side elevation.
Stairs To First Floor Stairs from the hallway lead to the first landing, where there is a large walk in storage cupboard and stairs to the attic.
Bedroom One 3.55m (11' 8") x 4.02m (13' 2") Bedroom one is a great sized double with upvc window to the front elevation, radiator, ceiling rose and coving.
Decorated in opulent colours with striking feature wallpaper. Bedroom Two 2.12m (6' 11") x 3.49m (11' 5") With Upvc window to the rear elevation, radiator and exposed floorboards.
Bathroom 2.39m (7' 10") x 2.28m (7' 6") Fitted with a grey site including corner bath with over bath shower, sink and wc.
Upvc window to the rear elevation, chrome ladder towel radiator and to add a splash of colour is the vibrant jungle themed wallpaper.
Stairs To Attic Room 5.74m (18' 10") x 3.70m (12' 2") Stairs from the first floor landing lead to the attic room. Attic Room With velux window to the rear elevation, exposed beams and radiator.
(some restricted head height) Outside Enclosed rear patio yard with, access to external storage area which is perfect for bikes etc.
Value & comps
No previous sales on record.
Returns
Set an offer; the calculator follows it.
We're still gathering serviced-accommodation data for this area.
Archie refurb estimate: a Pro feature
0.0% below asking
This is not financial or investment advice. Prop AI Deals is not authorised by the Financial Conduct Authority (FCA) to provide investment advice.
All investment calculators, property analyses, and AI-generated insights are for informational purposes only. Property investment carries risk and may result in financial loss. All calculations should be independently verified and you should consult with FCA-authorised financial advisers before making any investment decisions.
Past performance does not guarantee future results. Tax implications vary by individual circumstances.
Deal
Properties like this can earn 2–3x BTL yields when converted to HMO, with retrofit costs around £10k/room. Sign in to see the full tier, yield projection, and cost breakdown.
Commercial properties like this can earn 30-50% higher yields when converted to residential under Class MA / Q / P / PA, with prior approval costing ~GBP 96/unit. Sign in to see the recommended route, yield uplift, and cost breakdown.
BRRR-suited properties can recycle 80-100% of investor capital on refi, leaving a high-yielding rental with most of the money out. Sign in to see the refurb cost stack, ARV projection, and refinance maths.
Detached + large garden = sub-division play. Pro tier unlocks the tier badge, plot size, uplift estimate, and regional land benchmark.
Short-lease flats trade at deep discount, but extending under the 1993 Act often costs far less than the discount. Pro tier unlocks the tier badge, premium breakdown, long-lease ARV and arbitrage maths.
See projected short-stay revenue vs a vanilla BTL for this property.
See real sub-let margins (HMO room rates & SA nightly rates) vs the landlord rent.
Area
Agent & docs
FAQ
About Casson Street, ULVERSTON
Explore nearby