We've tightened what earns a Pursue. A home now needs a published valuation, a strategy that still makes money after real running costs and lender stress tests, and no listing problems that would stop a mortgage. You'll see fewer Pursues, and each one has been checked harder.
See how verdicts work3-bedroom terraced house · CA10 1XT
Sold STCListed 226 days
Opportunity summary
See Archie’s verdict, returns by strategy and what to check before viewing.
About
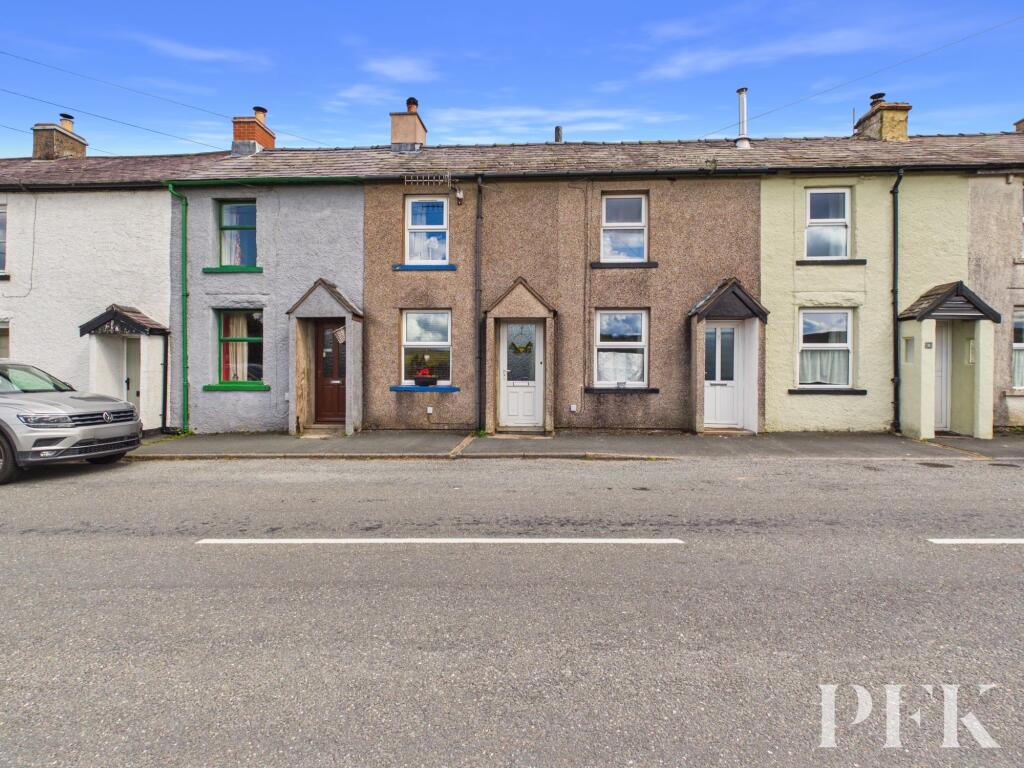
An attractive and well-maintained three bedroom terraced home, offering deceptively spacious accommodation and a number of recent upgrades that enhance both comfort and efficiency.
We understand that a Cumbria-wide Local Occupancy Clause applies.
Lovingly cared for by the current owners, the property has benefitted from significant improvements in recent years, including a newly installed kitchen (2025), air-source heat pump (2024), photovoltaic solar panels (2024) and a replacement roof (2024).
As a result, new owners will find a home that is ready to move into while also benefiting from modern, energy-efficient features.
The accommodation is arranged over two floors and begins with a useful entrance porch and utility area.
Formerly two outhouses, this space has been thoughtfully extended to create a practical cloaks and utility area, providing space for a vented tumble dryer, tall freezer and additional storage units.
The entrance hall offers further storage with an understairs cupboard and a deep-set shelved pantry cupboard which also houses the washing machine.
Doors lead to the WC, living room and kitchen, while stairs rise to the first floor.
Positioned to the front of the property, the living room is a welcoming space with a multi-fuel stove set upon a slate hearth beneath a wooden lintel, creating an attractive focal point.
A further door leads through to the kitchen and dining area.
Running along the rear of the property, the kitchen and dining area were formerly two separate rooms but have been opened to create a generous and sociable space.
Patio doors lead directly to the rear garden, allowing natural light to fill the room.
The dining area offers ample space for entertaining, while the newly fitted kitchen provides a contemporary range of wall and base units with complementary worksurfaces and splashbacks.
Integrated appliances include a hob and two eye-level ovens, one of which is a microwave convection oven, along with an under-counter fridge.
A stainless steel sink with mixer taps completes the space.
To the first floor, the landing provides access to an insulated loft space with fitted ladder, two double bedrooms and a generous single bedroom.
A modern shower room completes the accommodation and is fitted with a WC, basin and walk-in shower cubicle, alongside a cylinder cupboard.
Externally, the property benefits from communal parking to the front, along with a gate leading into the attractive, low-maintenance front garden.
This area has been thoughtfully landscaped with a block-paved pathway and patio, artificial lawn and gravelled bed.
To the rear, a good-sized patio provides ample space for outdoor seating and entertaining, complemented by a roll-out canopy for shade during warmer days.
A raised gravelled area and flower bed add further interest and colour. A pedestrian door leads into the garage, which benefits from power, lighting and a manual up-and-over door.
A wooden shed and useful log store will also remain in situ.
A well-presented and energy-efficient home offering generous accommodation and excellent outdoor space, ready for new owners to move straight in and enjoy.
Entrance Hall / Utility 1.34m x 2.53m Hallway 1.67m x 4.48m Living Room 3.23m x 4.48m Kitchen / Dining 2.63m x 5.87m WC 1.26m x 1.37m Shower Room 2.29m x 2.31m Bedroom 1 3.28m x 3.59m Bedroom 2 2.64m x 3.64m Bedroom 3 2.57m x 2.65m Garage 2.49m x 4.91m Services Mains electricity, water and drainage.
Water meter is due to be fitted. Air Source Heat Pump and solar panels fitted in 2024. Roof replaced in 2024.
Please note: measurements are approximate so may reflect the maximum dimensions and the mention of any appliances/services within these particulars does not imply that they are in full and efficient working order.
Solar Panels We understand that the solar panels (fitted in 2024) are on a Feed In Tariff (F.I.T) with the current energy supplier being Octopus Energy.
Local Occupancy Clause We understand that a Cumbria-Wide Local Occupancy Restriction applies to this property.
Value & comps
No previous sales on record.
Returns
Set an offer; the calculator follows it.
We're still gathering serviced-accommodation data for this area.
Archie refurb estimate: a Pro feature
0.0% below asking
This is not financial or investment advice. Prop AI Deals is not authorised by the Financial Conduct Authority (FCA) to provide investment advice.
All investment calculators, property analyses, and AI-generated insights are for informational purposes only. Property investment carries risk and may result in financial loss. All calculations should be independently verified and you should consult with FCA-authorised financial advisers before making any investment decisions.
Past performance does not guarantee future results. Tax implications vary by individual circumstances.
Deal
Properties like this can earn 2–3x BTL yields when converted to HMO, with retrofit costs around £10k/room. Sign in to see the full tier, yield projection, and cost breakdown.
Commercial properties like this can earn 30-50% higher yields when converted to residential under Class MA / Q / P / PA, with prior approval costing ~GBP 96/unit. Sign in to see the recommended route, yield uplift, and cost breakdown.
BRRR-suited properties can recycle 80-100% of investor capital on refi, leaving a high-yielding rental with most of the money out. Sign in to see the refurb cost stack, ARV projection, and refinance maths.
Detached + large garden = sub-division play. Pro tier unlocks the tier badge, plot size, uplift estimate, and regional land benchmark.
Short-lease flats trade at deep discount, but extending under the 1993 Act often costs far less than the discount. Pro tier unlocks the tier badge, premium breakdown, long-lease ARV and arbitrage maths.
See projected short-stay revenue vs a vanilla BTL for this property.
See real sub-let margins (HMO room rates & SA nightly rates) vs the landlord rent.
Area
Agent & docs
FAQ
About Sandersons Croft, Kirkby Thore, CA10
Explore nearby