2-bedroom house · HU9 2PH
Sold STCListed 88 days
Opportunity summary
See Archie’s verdict, returns by strategy and what to check before viewing.
About
***guide price £140,000 - £150,000*** Show-Stopping Luxury! 2-Bedroom Terrace Originally 3 Bedroom & easily converted back-with Premium Finishes & Bonus Boarded Roof Space!
Prepare to be completely wowed! This isn't just a house; it's a meticulously crafted, luxury property where absolutely no expense has been spared.
If you are looking for a turn-key home packed with high-end materials and show-stopping features, your search ends right here.
Seamless Living & Entertaining Step through the front door and feel instantly at home.
The gorgeous lounge is the ultimate relaxation zone, anchored by a spectacular log burner and elegant surround-perfect for cosy evenings in.
From here, the space flows effortlessly and stylishly straight into a jaw-dropping dining kitchen. A Bespoke Culinary Haven This kitchen is a true masterpiece!
Custom-built to an exceptional standard, it boasts sleek integrated appliances and sweeping quartz worktops with matching quartz upstands.
The the stunning herringbone flooring throughout the kitchen diner, adds a massive dose of contemporary, high-end style and making the whole space feel huge and unified.
Rest, Retreat & Unwind Head upstairs to discover beautifully proportioned bedrooms designed for maximum comfort.
Say goodbye to clutter, thanks to the fantastic addition of top-tier, slide-robes that provide an abundance of sophisticated, space-saving storage.
The Hidden Gem: Boarded Roof Space Looking for that extra wow factor? A fixed staircase leads up to a fantastic, fully boarded roof space!
This incredible bonus area is highly versatile and ready to adapt to your lifestyle, featuring Sharps fitted wardrobes, perfect if you need a dedicated hobby area, a quiet workspace, or simply the ultimate storage solution.
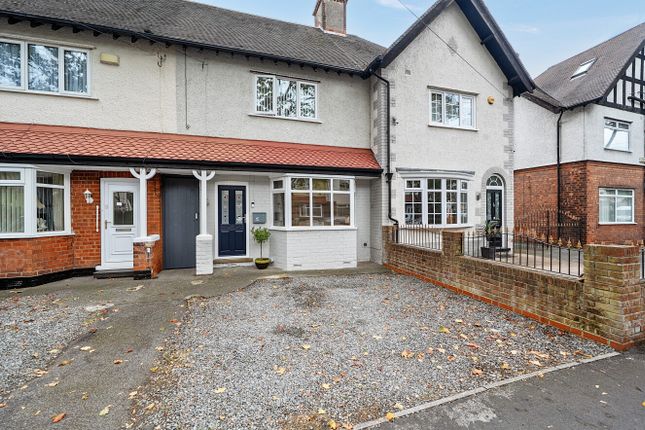
Coveted Parking & Security Terraced homes with this much parking are incredibly rare! Enjoy the absolute breeze of your own private, off-road driveway to the front.
To the rear, the perks continue with a secure garage accessed via a private gated entry, offering brilliant peace of mind and even more space for your vehicles or gear.
Properties finished to this extraordinary standard do not stay on the market for long. Don't miss your chance to own this magnificent home-book your viewing today before it's snapped up!
Comprising Entrance Porch With residential door and radiator.
Lounge 5.03m max x 3.61m max With Bay window (double glazed), feature log burner, under stair cupboard, x2 radiators, T.V point, carpeted flooring and classic style door.
Open Plan to - Dining Kitchen 5.29m max x 2.98m max A modern shaker style fitted kitchen with butler style inset sink and drainer unit, fitted floor units, quartz work surfaces with matching quartz upstands and wall cupboards, integrated fridge/ freezer, freestanding (Hoover) washing machine, integrated (Bosch) dishwasher, integrated tumble dryer, integrated washing machine, integrated electric multi functional oven, wine chiller, pantry cupboard, radiator, T.V point, herringbone style flooring and French doors (double glazed) to rear garden.
Shower Room 3.50m max x 1.42m max Fully tiled with white suite comprising, plumbed shower with additional rainfall shower in shower cubicle, x2 wall hung units, for storage incorporating electric shaving point, wall mounted wash hand basin in vanity unit incorporating mixer tap, low level WC, bathroom mirror with LED sensor activation, heated towel rail, casement window (double glazed), inset ceiling spot lights, tiled flooring and classic style door.
First Floor Landing Bedroom 1 5.08m max x 3.62m max (to back of slide robes) With bay window (double glazed), double walk in slide-robes with radiator, x2 additional radiators in the bedroom, T.V point and classic style door.
Bedroom 2 3.30m max x 2.64m max With casement window (double glazed), double sliding wardrobe, cupboard housing wall mounted central heating boiler unit (Ideal), radiator, T.V point and classic style door.
Bedroom 3 2.32m max x 1.87m max Has been converted to house the fixed staircase to the boarded loft room, with storage cupboard.
Second Floor Room leading to Boarded Roof Space 4.69m max x 3.54m max With Sharps bespoke built in fitted wardrobe, Velux style window (double glazed), T.V point, radiator and inset ceiling spot lights.
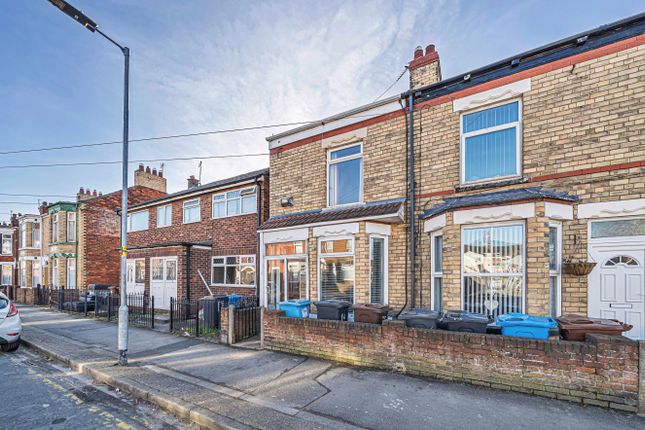
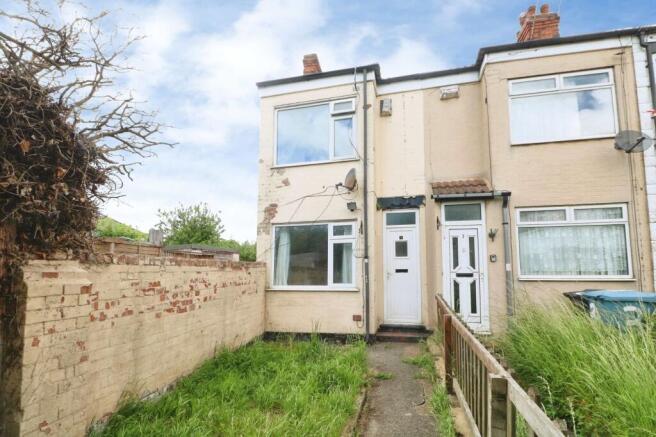
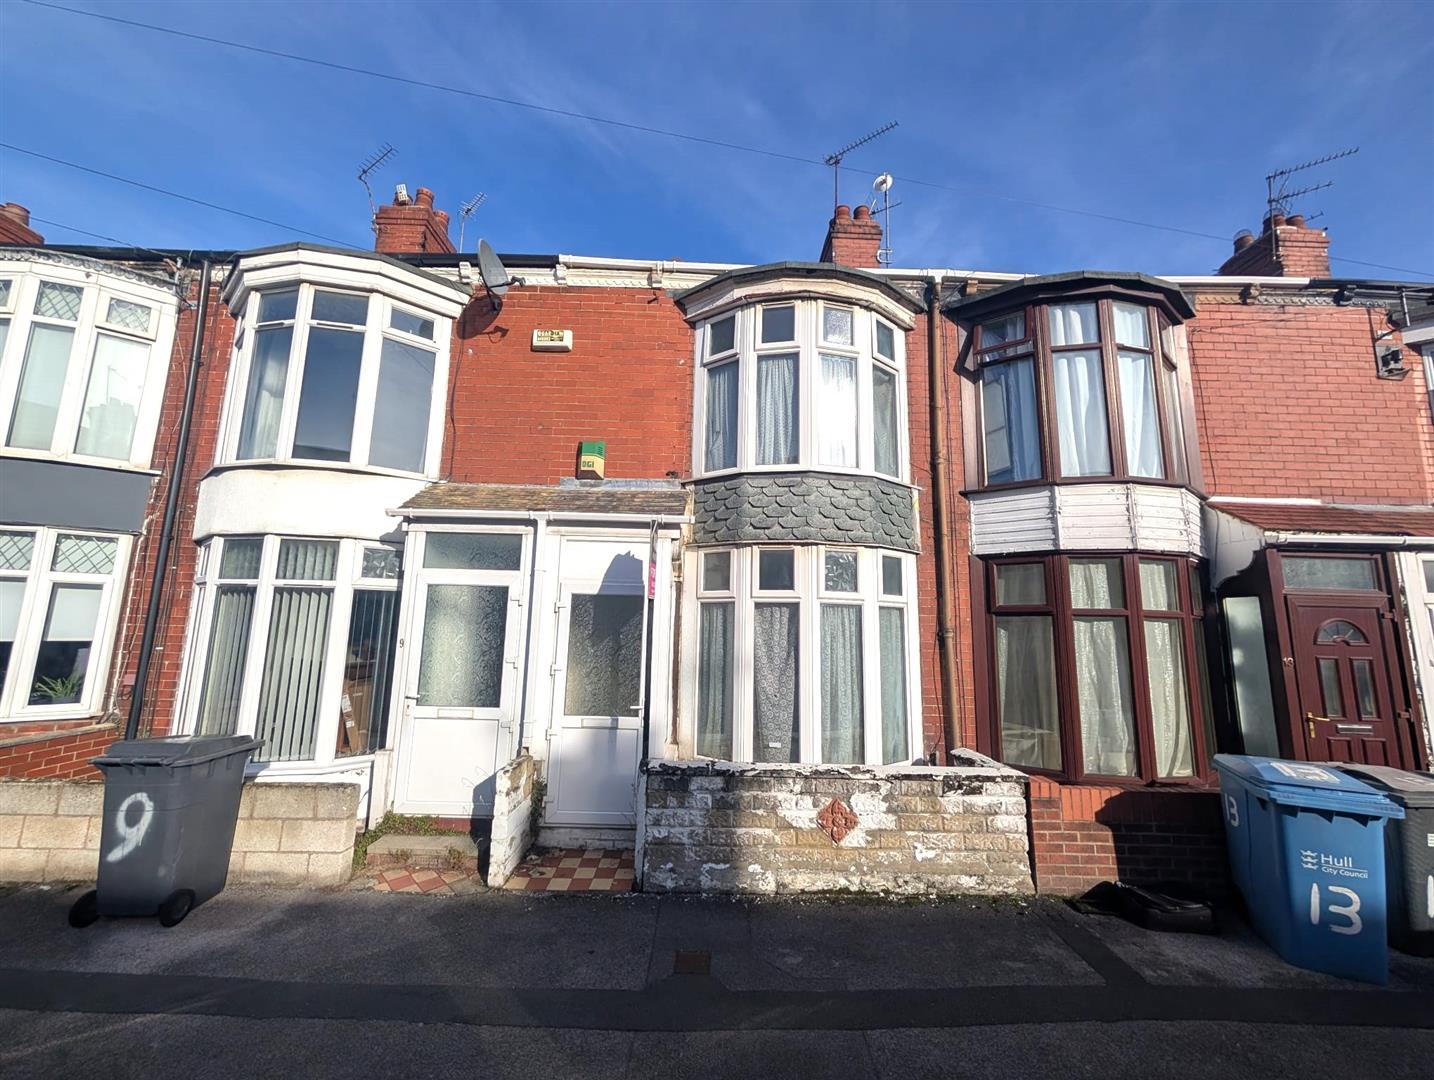
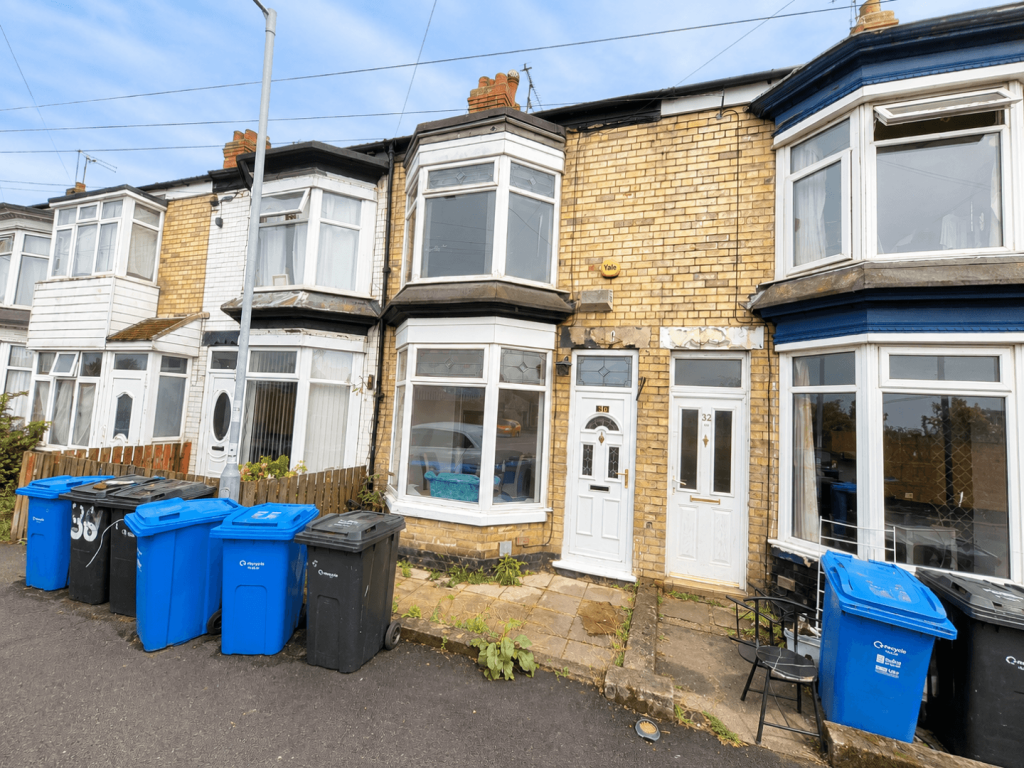
Outside To the front of elevation, enjoy maximum convenience and instant curb appeal with a fantastic, low-maintenance front driveway!
Complete with a dropped kerb for effortless off-road parking, the frontage is perfectly framed with a brick wall that forms a neat and secure boundary.
Rear Garden & Garage Step outside to discover a beautifully landscaped rear patio, creating the absolute perfect setting for entertaining and alfresco dining during the warm summer months!
The space is beautifully framed by potted plants around the perimeter and includes a highly convenient outdoor cold water tap, electric lighting, and additional weatherproof electric points.
The area is fully enclosed by a neat timber fence that incorporates a secure timber personnel gate.
Adding massive appeal to the property is a fantastic brick-built rear garage (3.30m max x 2.63m max).
Complete with a classic up-and-over door, plus full power and lighting, it offers brilliant secure parking, a great workshop space, or exceptional extra storage!
Image Disclaimer Some images within this brochure have been digitally staged and are included to help you visualise how the property may look when furnished and lived in.
These images are for illustrative purposes only and may not represent the exact specification, fixtures, or finishes of the property. Buyers are advised to satisfy themselves through inspection.
Value & comps
No previous sales on record.
Returns
Set an offer; the calculator follows it.
We're still gathering serviced-accommodation data for this area.
Archie refurb estimate: a Pro feature
0.0% below asking
This is not financial or investment advice. Prop AI Deals is not authorised by the Financial Conduct Authority (FCA) to provide investment advice.
All investment calculators, property analyses, and AI-generated insights are for informational purposes only. Property investment carries risk and may result in financial loss. All calculations should be independently verified and you should consult with FCA-authorised financial advisors before making any investment decisions.
Past performance does not guarantee future results. Tax implications vary by individual circumstances.
Deal
Properties like this can earn 2–3x BTL yields when converted to HMO, with retrofit costs around £10k/room. Sign in to see the full tier, yield projection, and cost breakdown.
Commercial properties like this can earn 30-50% higher yields when converted to residential under Class MA / Q / P / PA, with prior approval costing ~GBP 96/unit. Sign in to see the recommended route, yield uplift, and cost breakdown.
BRRR-suited properties can recycle 80-100% of investor capital on refi, leaving a high-yielding rental with most of the money out. Sign in to see the refurb cost stack, ARV projection, and refinance maths.
Detached + large garden = sub-division play. Pro tier unlocks the tier badge, plot size, uplift estimate, and regional land benchmark.
Short-lease flats trade at deep discount, but extending under the 1993 Act often costs far less than the discount. Pro tier unlocks the tier badge, premium breakdown, long-lease ARV and arbitrage maths.
See projected short-stay revenue vs a vanilla BTL for this property.
See real sub-let margins (HMO room rates & SA nightly rates) vs the landlord rent.
Area
Agent & docs

FAQ
About 19, Farndale Avenue, Hull
Explore nearby