3-bedroom house · TA3 7HG
Sold STCListed 116 days
Opportunity summary
See Archie’s verdict, returns by strategy and what to check before viewing.
About
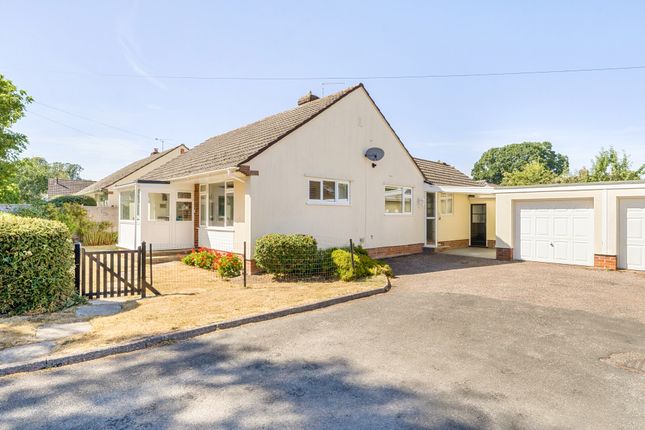
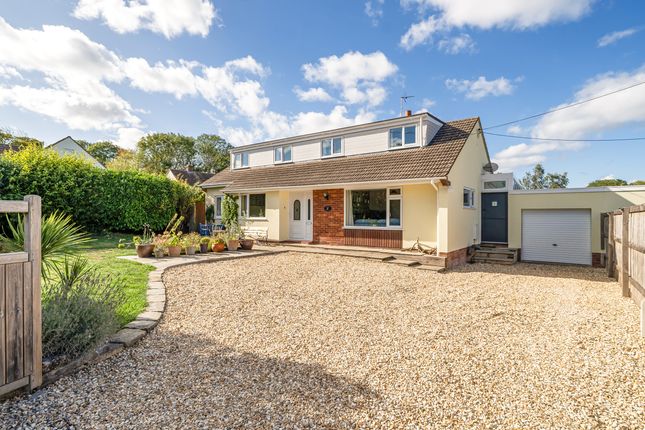
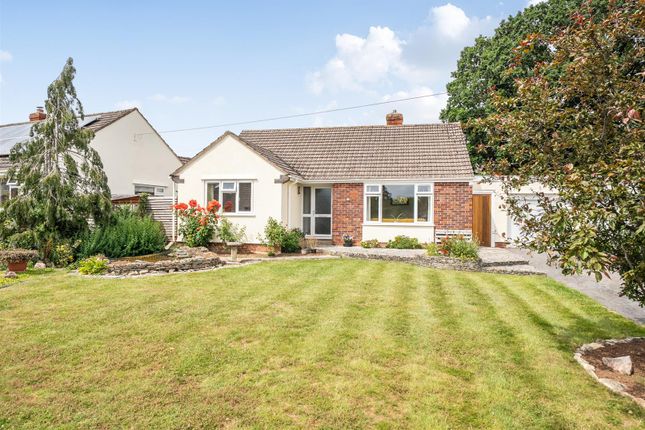
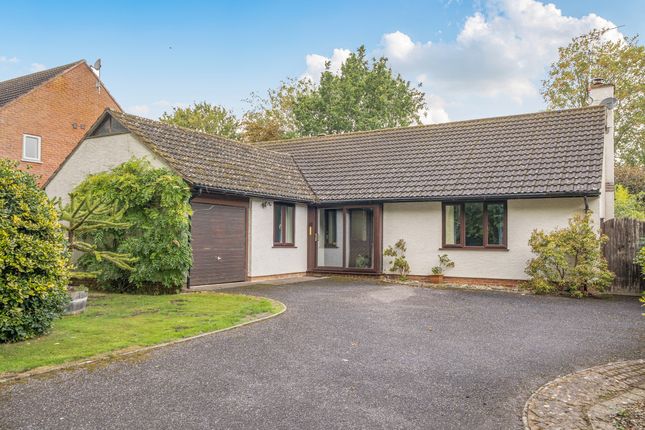
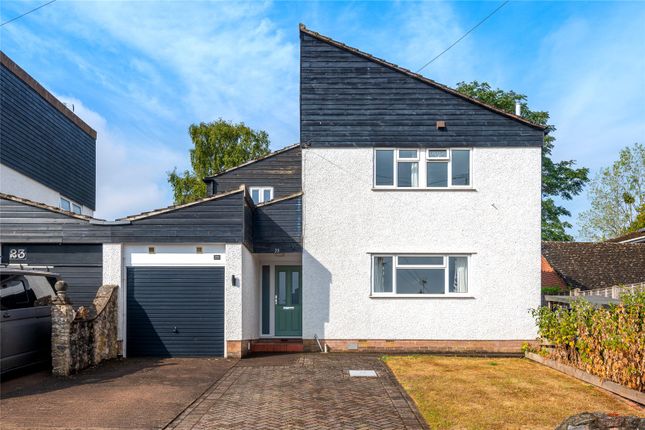
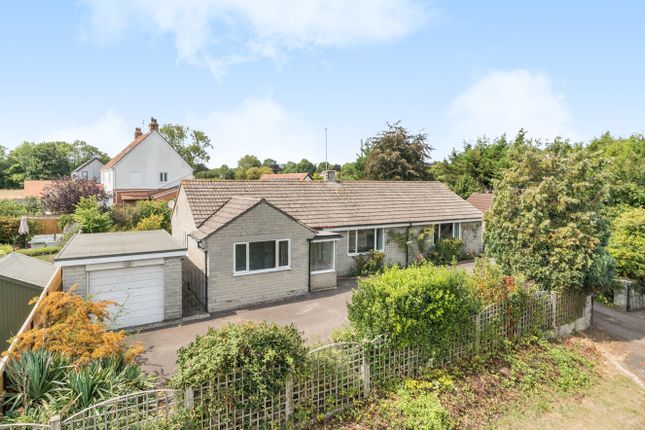
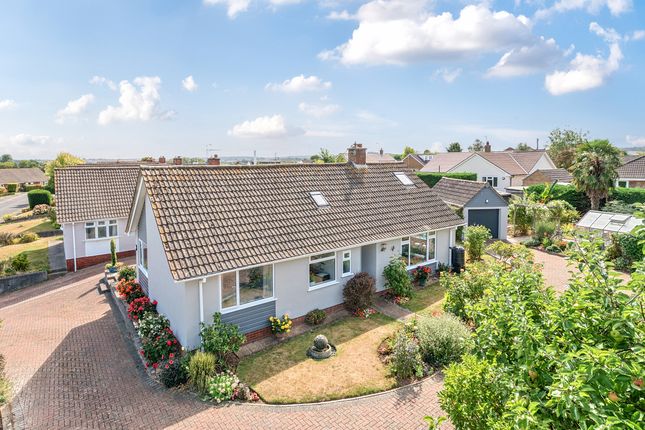
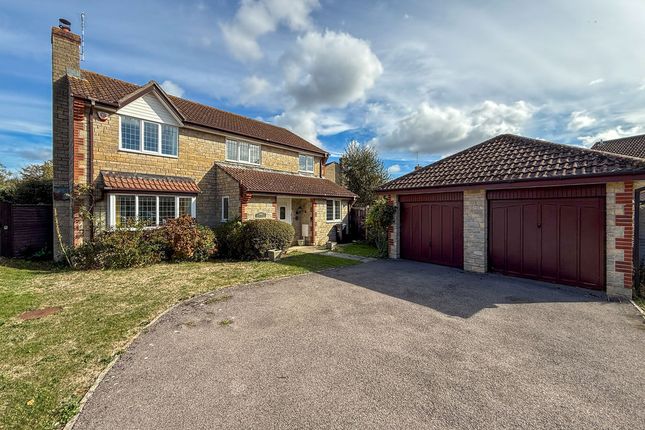
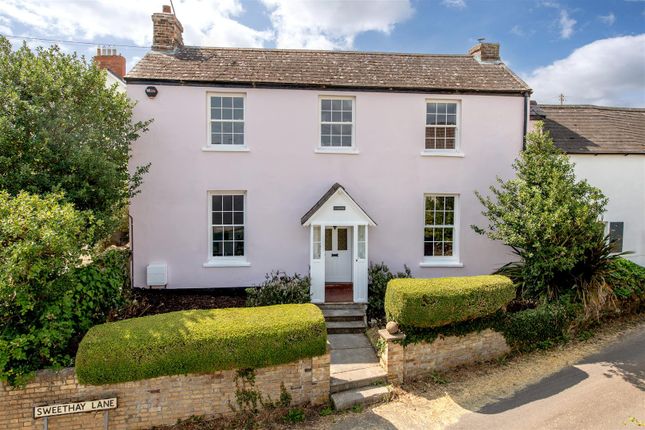
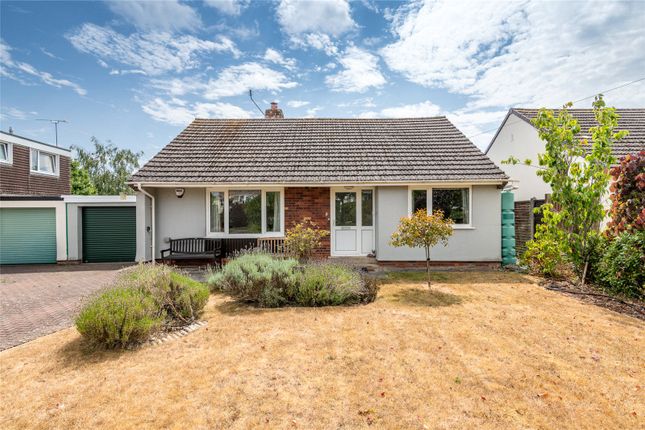
Nestled in the charming area of Sweethay Close, Trull, Taunton, this delightful three-bedroom house offers a perfect blend of comfort and elegance.
Spanning an impressive 1,227 square feet, the property boasts a spacious reception room that invites relaxation and social gatherings.
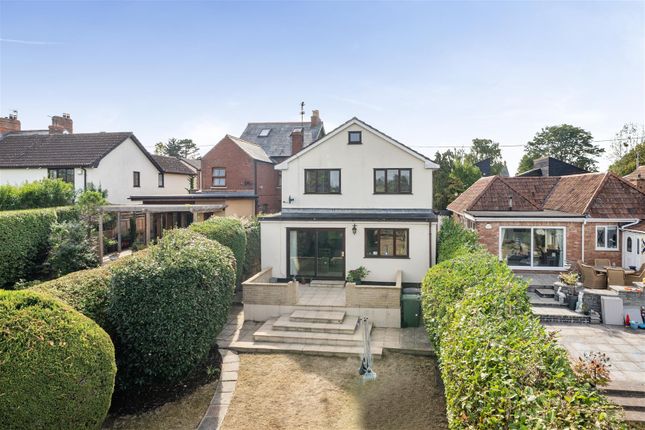
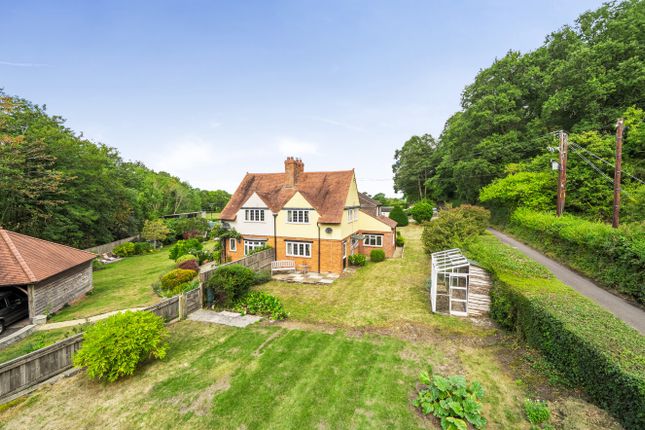
One of the standout features of this home is its large, mature gardens, which are both west-facing and private.
These gardens provide a serene outdoor space, ideal for enjoying the afternoon sun and hosting family barbecues or simply unwinding in a tranquil setting.
The lush greenery and established plants create a picturesque backdrop, making it a true haven for nature lovers.
The property also includes two well-appointed bathrooms, ensuring convenience for families or guests. Each bedroom is generously sized, offering ample space for rest and personalisation.
Located in the desirable Trull area, this home is not only a peaceful retreat but also conveniently situated near local amenities and transport links, making it an ideal choice for families and professionals alike.
In summary, this house on Sweethay Close presents a wonderful opportunity to enjoy a comfortable lifestyle in a beautiful setting, with the added benefit of expansive private gardens that truly enhance the appeal of this remarkable property.
Living Room/Kitchen - 27'5" x 22'9" - The living room and kitchen create a spacious, open-plan area measuring 8.3 by 6.9 metres.
This inviting space features a large bay window and a wood-burning stove set into an exposed brick surround to one side, adding a cosy focal point.
The kitchen is thoughtfully designed with dark green cabinetry complemented by light countertops and a farmhouse-style sink beneath a window overlooking the garden.
Recessed ceiling lights illuminate the space, while a dining table sits comfortably between the kitchen and sitting areas.
Double doors open from this area into the conservatory, allowing natural light to flood in and providing direct access to the garden.
Conservatory - 9'6" x 6'6" - The conservatory, measuring 2.9 by 2.0 metres, connects directly to the living area and overlooks the rear garden.
Its large windows flood the room with natural light, making it a bright and pleasant spot perfect for a seating area or peaceful workspace with views onto the garden.
Bedroom 1 - 12'1" x 11'11" - The ground floor bedroom is a comfortable space measuring 3.7 by 3.6 metres. It benefits from an en suite bathroom, lending a private and practical feature.
The room is neutrally decorated, making it a welcoming retreat.
En Suite - Featuring a modern 3 piece suite comprising of a wash hand basin, low level WC and modern shower with a window for natural light and ventilation.
Bedroom 2 - 16'0" x 13'6" - This first-floor bedroom is generously sized at 4.9 by 4.1 metres and features a skylight that brings in natural light and adds a modern touch.
The room is finished with light-coloured walls and neutral carpeting, creating a serene atmosphere ideal for rest and relaxation.
Bedroom 3 - 13'6" x 12'1" - The second bedroom on the first floor measures 4.1 by 3.7 metres and offers a versatile space that could serve as a guest room, bedroom, or home office.
The room features a large window that fills the space with daylight, complementing the pale walls and carpeted floor for a bright, airy feel.
Bathroom - The bathroom on the first floor offers a fresh and clean design with a tiled floor presenting a classic patterned design.
It includes a bath with a shower, a vanity unit with a wash basin, and a toilet, all beneath a skylight that allows natural light to enhance the space.
Rear Garden - The rear garden is a well-established and generous outdoor space with mature trees, bushes, and a variety of plants.
It features a lawn area with stepping stones, a paved patio area perfect for seating, and secluded corners ideal for relaxation.
This peaceful garden offers a lovely green backdrop to the home, creating an inviting environment for outdoor enjoyment and entertaining.
Material Information - Part A Material Information Council Tax: E Tenure: Freehold Part B Material Information Water: Mains Heating: Gas Mains Sewerage: Mains Electricity: Mains Mobile coverage & Broadband coverage: - Internet connection: Fttc Internet speed: upto 1800mbps Mobile coverage: Good outdoor coverage with EE, 02, three and Vodafone Parking: Double garage and double driveway Construction: Block and brick built with a tiled roof Part C Flood & erosion risk https: // Planning N/A Building safety N/A Restrictions N/A Rights and easements N/A Accessibility & adaptations N/A Coal field & mining N/A Service charges N/A
Value & comps
No previous sales on record.
Returns
Set an offer; the calculator follows it.
We're still gathering serviced-accommodation data for this area.
Archie refurb estimate: a Pro feature
0.0% below asking
This is not financial or investment advice. Prop AI Deals is not authorised by the Financial Conduct Authority (FCA) to provide investment advice.
All investment calculators, property analyses, and AI-generated insights are for informational purposes only. Property investment carries risk and may result in financial loss. All calculations should be independently verified and you should consult with FCA-authorised financial advisers before making any investment decisions.
Past performance does not guarantee future results. Tax implications vary by individual circumstances.
Deal
Properties like this can earn 2–3x BTL yields when converted to HMO, with retrofit costs around £10k/room. Sign in to see the full tier, yield projection, and cost breakdown.
Commercial properties like this can earn 30-50% higher yields when converted to residential under Class MA / Q / P / PA, with prior approval costing ~GBP 96/unit. Sign in to see the recommended route, yield uplift, and cost breakdown.
BRRR-suited properties can recycle 80-100% of investor capital on refi, leaving a high-yielding rental with most of the money out. Sign in to see the refurb cost stack, ARV projection, and refinance maths.
Detached + large garden = sub-division play. Pro tier unlocks the tier badge, plot size, uplift estimate, and regional land benchmark.
Short-lease flats trade at deep discount, but extending under the 1993 Act often costs far less than the discount. Pro tier unlocks the tier badge, premium breakdown, long-lease ARV and arbitrage maths.
See projected short-stay revenue vs a vanilla BTL for this property.
See real sub-let margins (HMO room rates & SA nightly rates) vs the landlord rent.
Area
Agent & docs
FAQ
About Sweethay Close, Trull, Taunton
Explore nearby