We've tightened what earns a Pursue. A home now needs a published valuation, a strategy that still makes money after real running costs and lender stress tests, and no listing problems that would stop a mortgage. You'll see fewer Pursues, and each one has been checked harder.
See how verdicts work2-bedroom house · LL22 8DA
For saleListed 1 day
Opportunity summary
See Archie’s verdict, returns by strategy and what to check before viewing.
About
An enchanting, beautifully appointed and comprehensively renovated detached stone cottage, occupying a truly idyllic rural setting amidst rolling farmland and unspoilt countryside, enjoying exceptional privacy, tranquillity and magnificent views.
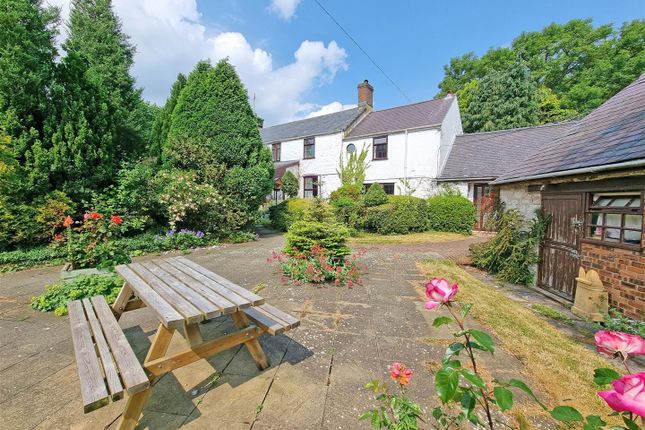
Tenure: Freehold - Council Tax E - EPC: E A beautifully renovated Country cottage set within approximately 4.6 acres of land, this charming country retreat is the epitome of a traditional ‘chocolate box’ cottage, combining an abundance of original character and period features with stylish contemporary finishes and all the comforts of modern living.
The property has been sympathetically and extensively renovated and extended to an exceptionally high standard, with considerable attention to detail throughout.
Exposed stone walls, timber beams, deep window reveals, traditional cottage doors and a magnificent inglenook fireplaces with wood-burning stoves all contribute to the wonderful warmth and character of this delightful home.
The beautifully presented accommodation has a distinctly country-house feel, with tasteful décor, natural materials and carefully selected fittings creating interiors worthy of a country living magazine.
A truly captivating country home of immense charm and character, offering a rare combination of beautifully restored accommodation, extensive grounds, privacy and an outstanding countryside setting.
Viewing is highly recommended to fully appreciate the quality, atmosphere and magical location of this exceptional property.
To the opposite side is an exceptionally cosy and inviting sitting room, featuring exposed stone walls, white-painted ceiling beams and an impressive inglenook fireplace housing a wood-burning stove, providing a wonderful focal point to the room.
A sliding barn-style door leads through to the sympathetically designed extension, offering a versatile additional reception room, or third bedroom, with a vaulted ceiling and French doors opening onto the garden and enjoying delightful views over the surrounding countryside.
To the rear is an entrance hall and passageway providing access to a well-appointed utility room and ground floor shower room.
An enclosed staircase leads to the first-floor accommodation, comprising two attractive double bedrooms and a beautifully appointed bathroom featuring a traditional freestanding roll-top bath and period-style fittings.
The bedrooms retain much of the cottage’s original character, with exposed beams, deep window reveals and delightful rural outlooks.
Accommodation - The accommodation is approached through an attractive stone-built covered entrance porch leading into a small entrance lobby.
To one side is a delightful farmhouse-style dining kitchen, beautifully appointed with quality fitted units, quartz worktops and a feature fireplace.
A charming dining area provides the perfect setting to enjoy breakfast whilst admiring the wonderful countryside views.
Ground Floor: - Covered Front Entrance Porch: - Small Entrance Lobby - Sitting Room: - 3.95m x 4.6m (12'11" x 15'1" ) - Kitchen Diner: - 3.99m x 4.41m (13'1" x 14'5") - Reception Room/ Bed 3: - 6.1m x 3.97m (20'0" x 13'0") - Rear Hallway: - Utility Room: - 3.41m x 1.82m (11'2" x 5'11" ) - Shower Room: - 3.65m x 1.75m (11'11" x 5'8") - First Floor Landing: - Bedroom 1: - 4.53 x 4.51m (14'10" x 14'9" ) - Bathroom: - 3m x 1.61m (9'10" x 5'3" ) - Bedroom 2: - 3.95m x 3.61m (12'11" x 11'10" ) - Outside - The cottage stands within approximately 4.6 acres of grounds and land, surrounded by beautiful open farmland and mature woodland, providing a wonderful sense of seclusion and connection with the natural landscape.
The immediate gardens are attractively landscaped with lawns, natural stone pathways, established planting and delightful sitting areas from which to appreciate the peaceful surroundings and far-reaching countryside views.
The property also benefits from a range of useful ancillary outbuildings, including a garage and stores, offering practical storage and flexibility.
Garage & Workshop - 6.3m x 6.72m (20'8" x 22'0" ) - Inspection pit and underground cellar.
Council Tax Band: - Conwy County Borough Council tax band E Proof Of Identity: - In order to comply with anti-money laundering regulations, Iwan M Williams Estate Agents require all buyers to provide us with proof of identity and proof of current residential address.
The following documents must be presented in all cases: IDENTITY DOCUMENTS: a photographic ID, such as current passport or UK driving licence.
EVIDENCE OF ADDRESS: a bank, building society statement, utility bill, credit card bill or any other form of ID, issued within the previous three months, providing evidence of residency as the correspondence address.
Viewing: - By appointment through the agents, Iwan M Williams, 5 Bangor Road, Conwy, LL32 8NG, tel . Email Agents Notes: - Access to the property is along a track which crosses 2 fields and 2 gates.
Maintenance - owners have contributed towards the maintenance of the track (please ask agents for further details) Services: - Mains water and electric, oil fired central heating, septic tank drainage.
Directions: - What three words to bottom gate door. victor. extent What three words: twitching. relishing.
advantage Situated in a wonderfully peaceful rural location in the Betws yn Rhos area, the property provides an opportunity to escape the hustle and bustle of everyday life and enjoy the very best of country living, whilst remaining within reach of the amenities and attractions of the North Wales Coastal areas.
Value & comps
No previous sales on record.
Returns
Set an offer; the calculator follows it.
Short-let licence or registration needed
We're still gathering serviced-accommodation data for this area.
Archie refurb estimate: a Pro feature
0.0% below asking
This is not financial or investment advice. Prop AI Deals is not authorised by the Financial Conduct Authority (FCA) to provide investment advice.
All investment calculators, property analyses, and AI-generated insights are for informational purposes only. Property investment carries risk and may result in financial loss. All calculations should be independently verified and you should consult with FCA-authorised financial advisers before making any investment decisions.
Past performance does not guarantee future results. Tax implications vary by individual circumstances.
Deal
Properties like this can earn 2–3x BTL yields when converted to HMO, with retrofit costs around £10k/room. Sign in to see the full tier, yield projection, and cost breakdown.
Commercial properties like this can earn 30-50% higher yields when converted to residential under Class MA / Q / P / PA, with prior approval costing ~GBP 96/unit. Sign in to see the recommended route, yield uplift, and cost breakdown.
BRRR-suited properties can recycle 80-100% of investor capital on refi, leaving a high-yielding rental with most of the money out. Sign in to see the refurb cost stack, ARV projection, and refinance maths.
Detached + large garden = sub-division play. Pro tier unlocks the tier badge, plot size, uplift estimate, and regional land benchmark.
Short-lease flats trade at deep discount, but extending under the 1993 Act often costs far less than the discount. Pro tier unlocks the tier badge, premium breakdown, long-lease ARV and arbitrage maths.
See projected short-stay revenue vs a vanilla BTL for this property.
See real sub-let margins (HMO room rates & SA nightly rates) vs the landlord rent.
Area
Agent & docs

FAQ
About Betws Yn Rhos
Explore nearby