5-bedroom detached house · LL22 8FD
For saleListed 268 days
Opportunity summary
See Archie’s verdict, returns by strategy and what to check before viewing.
About
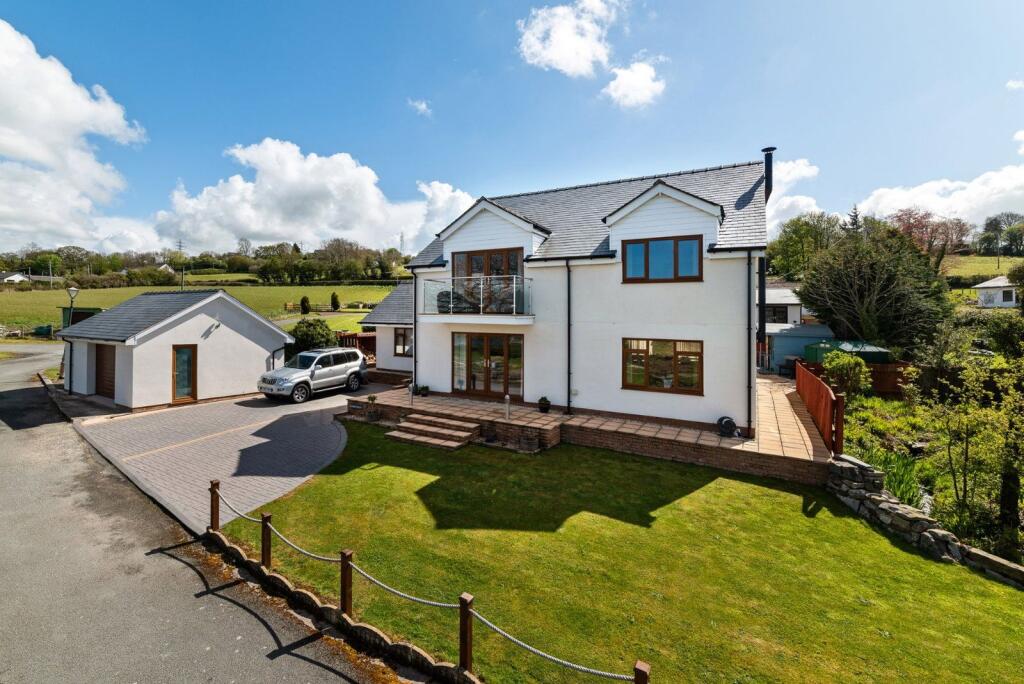
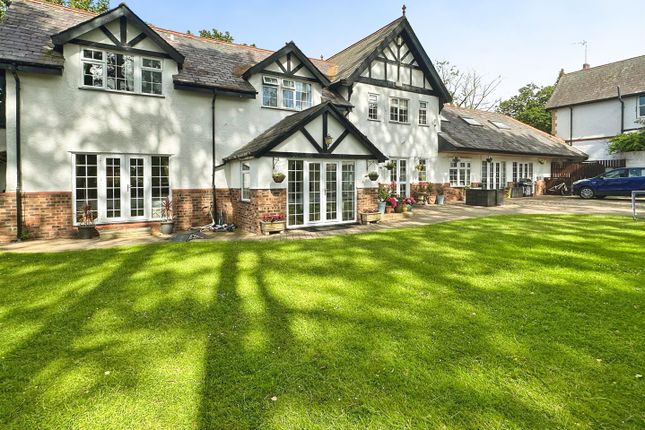
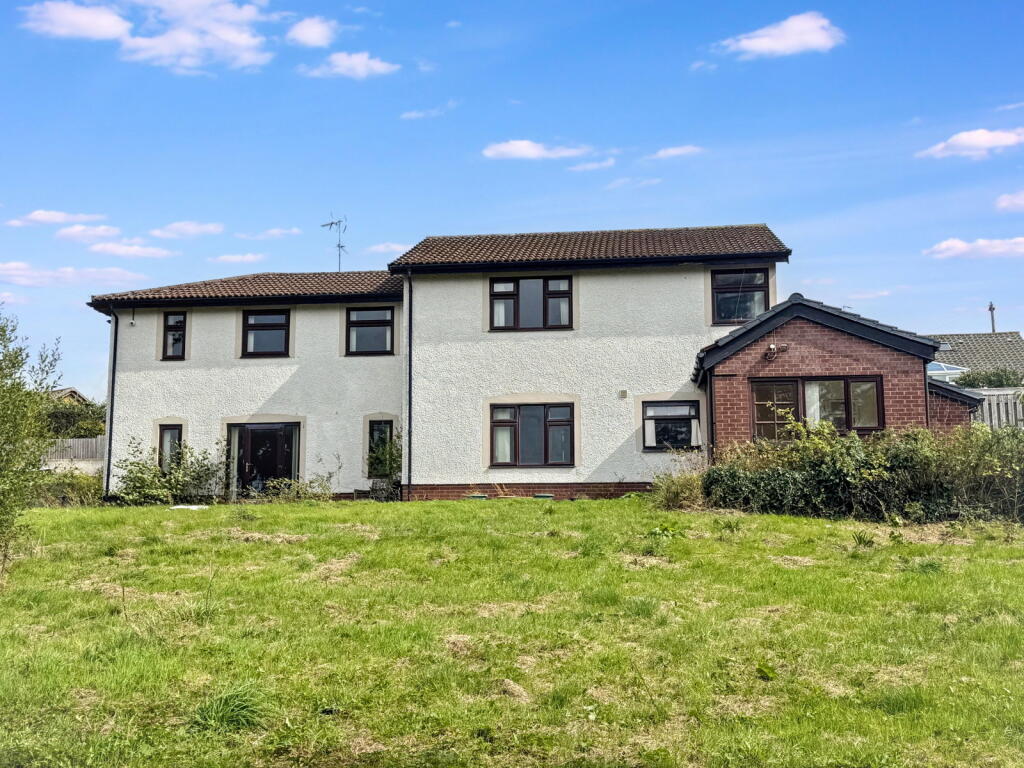
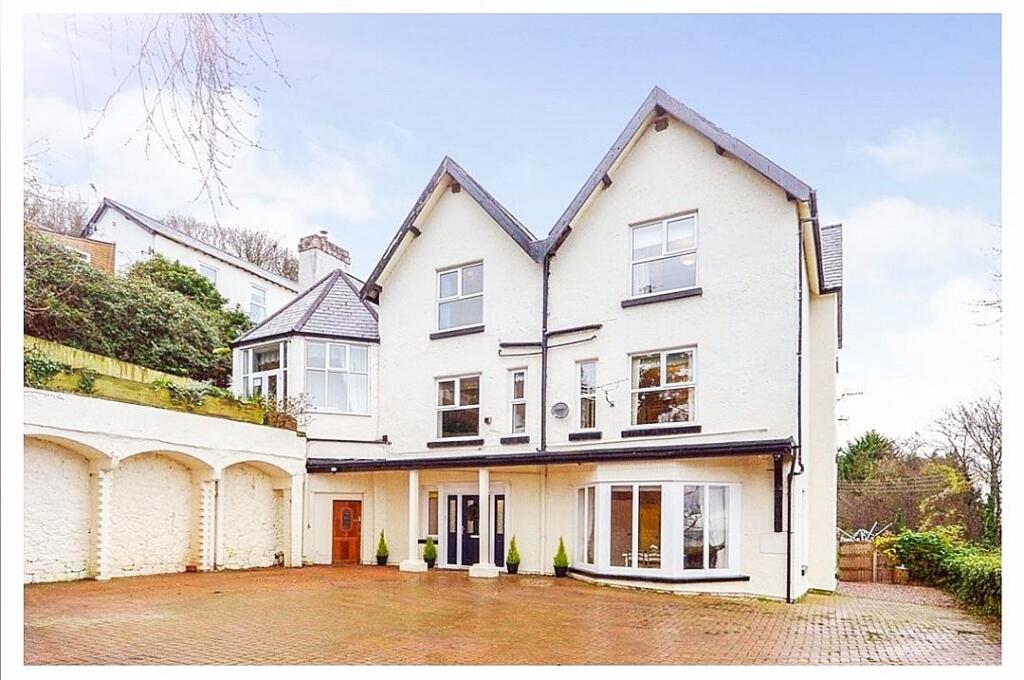
An excellent opportunity to acquire an impressive, newly constructed detached home offering generous and flexible living accommodation arranged over three floors, finished to a high standard throughout.
Located in the attractive village of Betws Yn Rhos, conveniently positioned between Abergele and Colwyn Bay, the property enjoys a pleasant semi-rural setting with easy access to both the coast and surrounding countryside.
Designed with modern family living in mind, the accommodation is bright, spacious and highly versatile, making it particularly well suited to larger or multi-generational households.
Further benefits include landscaped gardens, ample off-road parking and an integral garage.
The accommodation briefly comprises: to the ground floor, an inviting entrance hall providing access to the open-plan kitchen/diner, lounge, utility room, cloakroom WC and the integral garage with power and lighting.
The lower ground floor features a hallway, two bedrooms—both with en-suite facilities, one benefitting from a walk-in wardrobe—and an additional utility room.
The first floor hosts three further bedrooms, all with en-suite facilities, two of which include walk-in wardrobes.
Externally, the property offers garden areas to both the front and rear, along with a driveway providing off-road parking for multiple vehicles.
This is a truly unique property, finished to a high standard with quality features, fittings and décor throughout.
Early viewing is strongly recommended to fully appreciate the size, quality and setting of this exceptional home.
Ground Floor - Entrance Hall - Kitchen / Diner - 7.04m x 4.25m (23'1" x 13'11") - Lounge - 5.67m x 3.70m (18'7" x 12'1") - Utility Room - ( ) - Wc - Garage - 5.63m x 5.29m (18'5" x 17'4" ) - Lower Ground Floor - Hallway - Bedroom 1 - 5.69m x 5.32m (18'8" x 17'5") - Ensuite - Dressing Room - Bedroom 4 - 4.74m x 4.04m (15'6" x 13'3") - Ensuite - Utility Room - 2.18m x 1.87m ( 7'1" x 6'1" ) - First Floor - Bedroom 2 - 7.59m x 4.07m (24'10" x 13'4") - Ensuite - Dressing Room - Bedroom 3 - 6.53m x 3.82m (21'5" x 12'6" ) - Ensuite - Bedroom 5 - 4.13m x 3.75m (13'6" x 12'3" ) - Ensuite - Dressing Room - Exterior - To the front, the property features a block-paved and slate-chipped driveway providing ample off-road parking, complemented by exterior lighting, stone-chipped borders and brick walling with wire fencing.
Access is provided to the integral garage, fitted with an electric up-and-over door, power and lighting.
To the side and rear is a low-maintenance, tiered garden with terrace seating areas, exterior lighting and scope for further landscaping if desired.
The garden is enclosed and bordered by mature trees, with open countryside beyond. Agents Notes - Please Read Carefully 1.
All dimensions are approximate and no SERVICES or APPLIANCES have been tested. 2.
These details are prepared in the firms capacity as Estate Agents and express our opinion as the property existed on the day of inspection. 3.
Any interested party is advised to obtain independent advice on the property prior to a legal commitment to purchase. 4. All viewings and negotiations are to be carried out through The Agents. 5.
This sales detail is protected by the Laws of Copyright. 6.
Any prospective purchaser of this property will be required to provide formal confirmation of identity and finance to comply with legal regulations. 7. Details prepared Wednesday 21st January 2026 8.
We can confirm that Jones & Redfearn Estate Agents are members of The Property Ombudsman Scheme with Reference Number - N00766-0 9.
ANY OFFERS SUBMITTED ON THIS PROPERTY NEED TO BE ACCOMPANIED BY WRITTEN PROOF OF FINANCE. 10. COUNCIL TAX BAND TBC - FREEHOLD
Value & comps
No previous sales on record.
Returns
Set an offer; the calculator follows it.
We're still gathering serviced-accommodation data for this area.
Archie refurb estimate: a Pro feature
0.0% below asking
This is not financial or investment advice. Prop AI Deals is not authorised by the Financial Conduct Authority (FCA) to provide investment advice.
All investment calculators, property analyses, and AI-generated insights are for informational purposes only. Property investment carries risk and may result in financial loss. All calculations should be independently verified and you should consult with FCA-authorised financial advisors before making any investment decisions.
Past performance does not guarantee future results. Tax implications vary by individual circumstances.
Deal
Properties like this can earn 2–3x BTL yields when converted to HMO, with retrofit costs around £10k/room. Sign in to see the full tier, yield projection, and cost breakdown.
Commercial properties like this can earn 30-50% higher yields when converted to residential under Class MA / Q / P / PA, with prior approval costing ~GBP 96/unit. Sign in to see the recommended route, yield uplift, and cost breakdown.
BRRR-suited properties can recycle 80-100% of investor capital on refi, leaving a high-yielding rental with most of the money out. Sign in to see the refurb cost stack, ARV projection, and refinance maths.
Detached + large garden = sub-division play. Pro tier unlocks the tier badge, plot size, uplift estimate, and regional land benchmark.
Short-lease flats trade at deep discount, but extending under the 1993 Act often costs far less than the discount. Pro tier unlocks the tier badge, premium breakdown, long-lease ARV and arbitrage maths.
See projected short-stay revenue vs a vanilla BTL for this property.
See real sub-let margins (HMO room rates & SA nightly rates) vs the landlord rent.
Area
Agent & docs
FAQ
About Bryn Derw, Betws Yn Rhos, Abergele
Explore nearby