We've tightened what earns a Pursue. A home now needs a published valuation, a strategy that still makes money after real running costs and lender stress tests, and no listing problems that would stop a mortgage. You'll see fewer Pursues, and each one has been checked harder.
See how verdicts work5-bedroom house · LL22 9AU
For saleListed 123 days
Opportunity summary
See Archie’s verdict, returns by strategy and what to check before viewing.
About
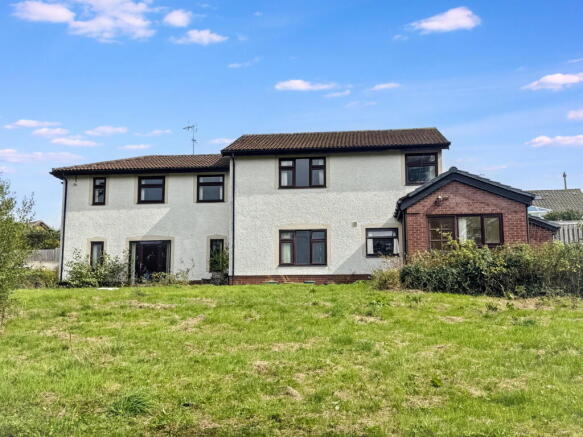
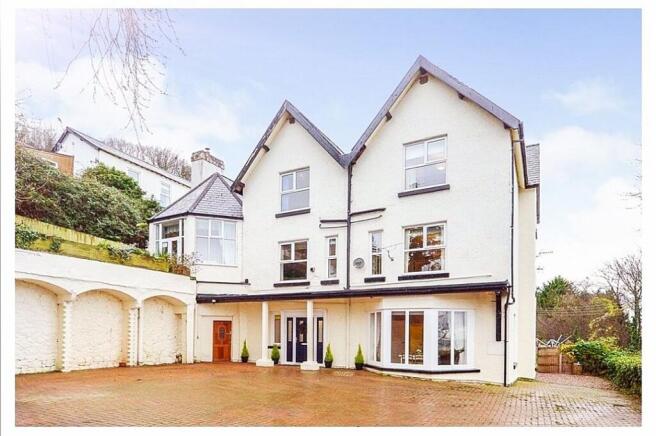
Steeped in local history and brimming with character, this magnificent five-bedroom detached residence forms part of the prestigious Tan Y Bryn estate and offers a truly unique opportunity to acquire a home of remarkable charm and heritage.
Once serving as a former coaching house and school accommodation, where horses were stabled and estate staff once resided, the property beautifully blends its fascinating past with spacious and versatile living accommodation suited to modern family life.
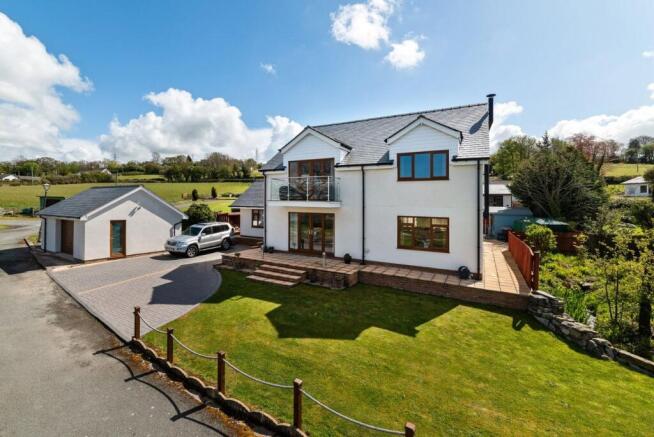
Tenure Freehold Council Tax Band Band - H - average from 01-04-2026 £4,945.64 Property Description Approached through elegant iron gates, a sweeping driveway leads to an extensive hardstanding parking area, providing ample space for numerous vehicles.
The private lawned frontage creates an impressive first impression, setting the tone for the accommodation within.
The heart of the home is the grand kitchen, entered through a UPVC door and showcasing beautiful Spanish-style ceramic floor tiles framed by warm oak detailing.
A range of traditional wooden wall and base units provides excellent storage, complemented by a Belfast sink, tiled splashbacks, exposed beams, and the original chimney breast, which serves as a reminder of the property's heritage.
Integrated appliances include a tall fridge, separate freezer, dishwasher, and an electric oven with lpg gas hob, while ample space remains for a family dining table.
Adjacent to the kitchen is a practical utility room with space for both a washing machine and tumble dryer, built-in storage, the oil-fired boiler, and immersion tank.
A useful ground floor WC and wash basin add further convenience. The home offers a wonderful variety of reception spaces, each with its own individual character.
The snug provides a cosy retreat, ideal for quiet evenings, while the spacious playroom offers endless possibilities for family living, complete with under-stairs storage, wood-panelled ceilings, and inset spotlights.
A particularly unique feature is the former spa room, accessed through impressive oak doors, which houses a central Jacuzzi bath and adjoining sauna room, offering exciting potential for restoration or alternative uses, subject to requirements.
The formal dining room is a truly impressive space, currently utilised as an additional sitting room.
Exposed beams, tiled flooring, and raised levels create character and depth, while doors lead to both the front porch and the gardens beyond.
The spacious lounge is equally inviting, centred around a magnificent multi-fuel burner set within an attractive brick fireplace and mantle, creating a warm and welcoming focal point.
Large windows and external doors allow natural light to flood the room while offering easy access to the outdoor spaces.
The accommodation continues upstairs, where high ceilings and generous proportions create a wonderful sense of space.
A substantial landing area with Velux windows provides an ideal home office, reading area, or additional bedroom space and leads to a secondary en-suite bathroom featuring a separate bath, shower cubicle, WC, and wash basin.
The principal bedroom is an impressive suite, enjoying dual-aspect windows that fill the room with natural light.
There is ample space for a king-size bed and furniture, while two sets of built-in wardrobes provide excellent storage.
The luxurious en-suite includes a walk-in shower, deep bath, WC, wash basin, heated towel rail, and a Velux window.
The second bedroom is another generous double with high ceilings, multiple windows, and its own en-suite shower room complete with a heated towel rail.
Bedrooms three and four provide comfortable accommodation, with built-in wardrobes and cabinetry offering practical storage solutions.
The family bathroom is beautifully appointed with tiled walls and flooring, a bath with overhead shower, WC, and wash basin. Externally, the property continues to impress.
The garage benefits from electricity and is currently utilised as a workshop and storage area, while manual doors provide easy access.
The grounds offer privacy, practicality, and the opportunity to further enhance the outdoor spaces.
Double glazing is fitted throughout, and the property is heated via an oil-fired central heating system, with an impressive blend of period character and modern convenience evident at every turn.
This is far more than simply a home; it is a unique chapter of local history, thoughtfully adapted for contemporary living whilst retaining the charm and character of its remarkable past.
Services It is believed the property is connected to mains electric, water and sewage services whilst the heating is operated off a oil fed boiler although we recommend you confirm this with your solicitor.
Full fibre broadband is available to the property. Source - - as of 23-6-26 please note that no appliances are tested by the selling agent.
Lounge (5.53m x 4.96m (18'1" x 16'3")) Dining Room (5.53m x 5.04m (18'1" x 16'6")) Kitchen/Diner (5.53m x 5.14m (18'1" x 16'10")) Main Bedroom (5.76m x 5.36m (18'10" x 17'7")) Bedroom 2 (5.76m x 5.00m (18'10" x 16'4")) Bedroom 3 (2.91m x 2.23m (9'6" x 7'3")) Bedroom 4 (2.50m x 1.73m (8'2" x 5'8")) Bedroom 5 (6.09m x 5.75m (19'11" x 18'10")) Play Room (5.91m x 5.57m (19'4" x 18'3")) Sauna (5.57 x 4.45m (18'3" x 14'7")) Abergele Abergele is a small market town, situated on the North Wales Coast between the holiday resorts of Colwyn Bay and Rhyl, in the Conwy County Borough.
Its northern suburb of Pensarn lies on the Irish Sea coast and is known for its beach, where it is claimed by some that a ghost ship has been sighted.
Abergele and Pensarn railway station serves both resorts. Abergele lies just off the A55 and is well known for Gwrych Castle.
The town is surrounded by woodland covered hillsides, which contain caves where you can find the rare Lesser Horseshoe Bat. The highest hill is Moelfre Isaf (1040 ft) to the south of the town.
There are also outstanding views from Cefn-yr-Ogof, Tower Hill and Castell Cawr (known locally as Tan-y-Gopa). Castell Cawr is an Iron age hillfort, one of several in the area.
Abergele (including Pensarn) has a population of around 10,000 and is part of the Abergele/Rhyl/Prestatyn urban area with a population of 64,000.
Approximately 29% of Abergele has a significant knowledge of Welsh. The town also has satellite villages such as Saint George, Betws yn Rhos, Rhyd-y-foel, Belgrano, Llanddulas and Llanfair Talhaiarn.
(Source: Wikipedia Oct'19) Prys Jones & Booth PRYS Jones and Booth, Chartered Surveyors and Estate Agents are an independent company in Abergele offering considerable experience in all aspects of Residential and Commercial Property.
Whilst based principally in Abergele, we operate throughout North Wales, including the towns of Rhyl, Colwyn Bay, Llanddulas, Llanfair th, Prestatyn, St Asaph, Towyn, Kinmel Bay, Llandudno and other surrounding areas.
Prys Jones & Booth, Chartered Surveyors and Estate Agents were founded in 1974 and have been a mainstay on the Abergele high street ever since. Professional Services Iwan Prys Jones Bsc.
Pgdm, mrics is a full member of the RICS with specialist expertise in professional home surveys, commercial property surveys / valuations. Please contact us today to discuss our competitive fees.
Value & comps
No previous sales on record.
Returns
Set an offer; the calculator follows it.
Short-let licence or registration needed
We're still gathering serviced-accommodation data for this area.
Archie refurb estimate: a Pro feature
0.0% below asking
This is not financial or investment advice. Prop AI Deals is not authorised by the Financial Conduct Authority (FCA) to provide investment advice.
All investment calculators, property analyses, and AI-generated insights are for informational purposes only. Property investment carries risk and may result in financial loss. All calculations should be independently verified and you should consult with FCA-authorised financial advisers before making any investment decisions.
Past performance does not guarantee future results. Tax implications vary by individual circumstances.
Deal
Properties like this can earn 2–3x BTL yields when converted to HMO, with retrofit costs around £10k/room. Sign in to see the full tier, yield projection, and cost breakdown.
Commercial properties like this can earn 30-50% higher yields when converted to residential under Class MA / Q / P / PA, with prior approval costing ~GBP 96/unit. Sign in to see the recommended route, yield uplift, and cost breakdown.
BRRR-suited properties can recycle 80-100% of investor capital on refi, leaving a high-yielding rental with most of the money out. Sign in to see the refurb cost stack, ARV projection, and refinance maths.
Detached + large garden = sub-division play. Pro tier unlocks the tier badge, plot size, uplift estimate, and regional land benchmark.
Short-lease flats trade at deep discount, but extending under the 1993 Act often costs far less than the discount. Pro tier unlocks the tier badge, premium breakdown, long-lease ARV and arbitrage maths.
See projected short-stay revenue vs a vanilla BTL for this property.
See real sub-let margins (HMO room rates & SA nightly rates) vs the landlord rent.
Area
Agent & docs
FAQ
About Tan Y Bryn House, Ffordd Y Berth, Abergele
Explore nearby