We've tightened what earns a Pursue. A home now needs a published valuation, a strategy that still makes money after real running costs and lender stress tests, and no listing problems that would stop a mortgage. You'll see fewer Pursues, and each one has been checked harder.
See how verdicts work4-bedroom detached house · LL22 9RG
For saleReduced £15k (−2.5%) on 26 OctListed 457 days
Opportunity summary
See Archie’s verdict, returns by strategy and what to check before viewing.
About
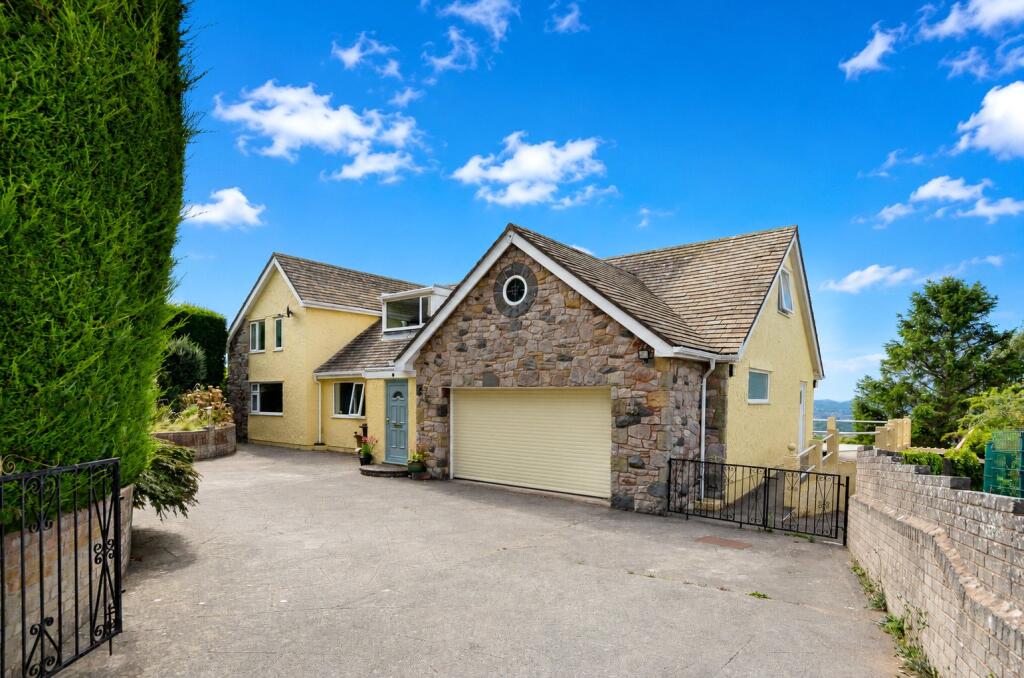
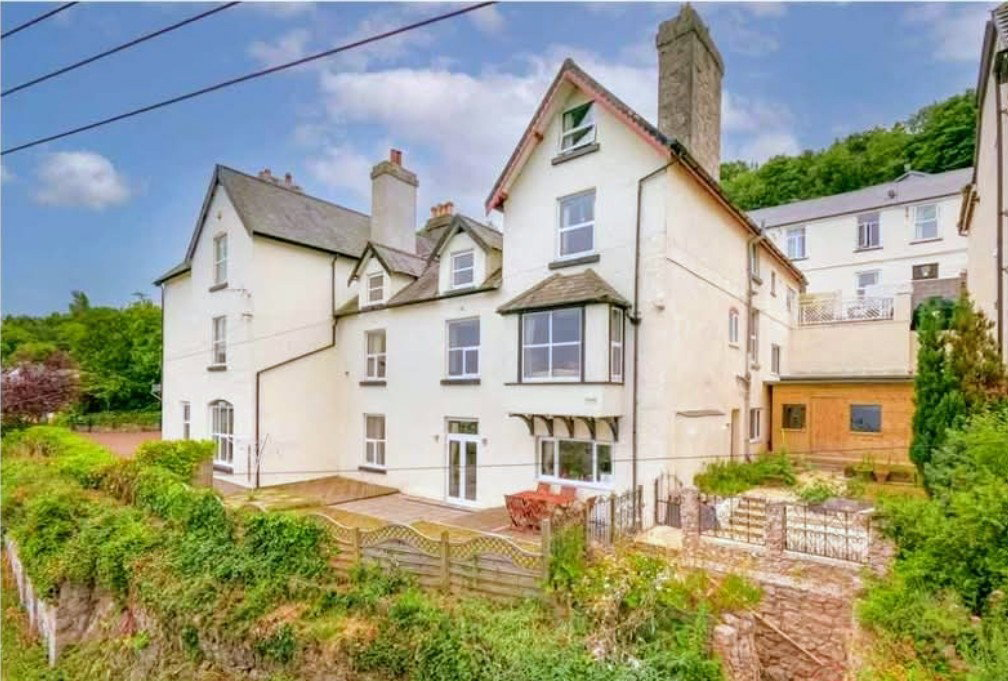
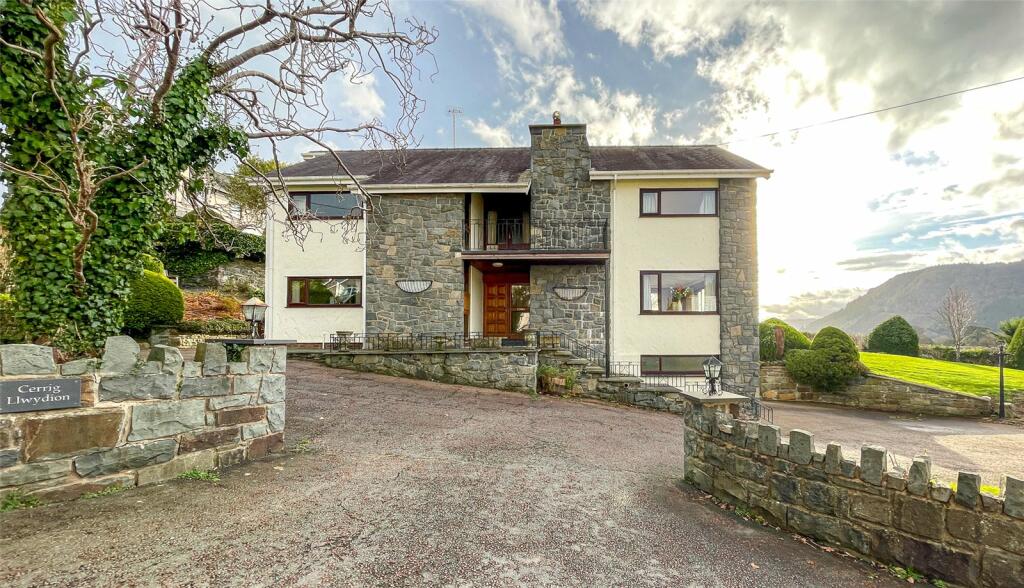
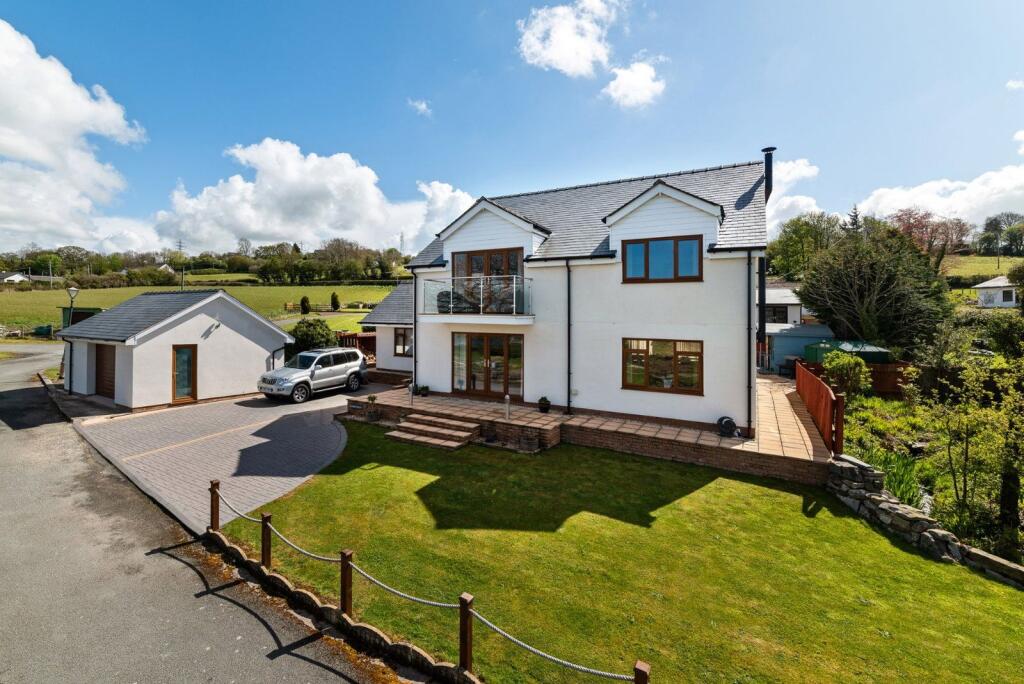
An absolutely charming detached cottage surrounded by open countryside, yet only minutes from the A55 Expressway. Set back from the road, situated along a lane and in a glorious rural valley setting.
This versatile property briefly comprises of large lounge/diner, kitchen with breakfast bar, family bathroom and three bedrooms, one with ensuite and another being downstairs.
An added bonus is the detached annexe with lounge/kitchen, double bedroom and ensuite, providing an ideal holiday let, subject to relevant permissions.
The whole plot extends to approximately one acre with plenty of parking, lawn gardens, patio with pergola plus an extensive paddock.
A stream flows through the gardens of the cottage and into a natural pond, just brimming with plants and wildlife.
Enjoy the beautiful rural surroundings; yet Abergele town centre and the North Wales coast is within a ten minute drive where a range of amenities can be accessed.
Entrance Hall - 3.73m x 3.33m (12'2" x 10'11") A Composite door opens to a spacious hall with electric storage heater, power points, wall lights, under stairs storage cupboard and Oak flooring.
Lounge Diner - 6.67m x 3.75m (21'10" x 12'3") A large room with exposed beams, two windows and bi-fold doors to the rear. Multi fuel cast iron stove set within fireplace with timber mantle.
Oak flooring, wall lights, electric storage heater and power points. Kitchen/Breakfast Room - 4.95m x 3.33m (16'2" x 10'11") Fitted with a range of wall and base cabinets with worktop surfaces over.
One and a half bowl sink and drainer with mixer tap, boiling water tap, space for large fridge freezer, integral dishwasher, space for range cooker, splashback and extractor canopy.
Space for washing machine, ceiling spotlights, part tiled walls, breakfast bar, wall mounted TV point, electric storage heater and power points.
Two windows overlooking the rear garden and door to; Back Porch - 4.03m x 1.41m (13'2" x 4'7") With further base cabinets, space for appliances, solar panel equipment, power points, windows and timber door to rear garden.
Bedroom Three - 3.57m x 3.27m (11'8" x 10'8") A versatile room, ideal as a downstairs double bedroom or study. Ceiling spotlights, window to front, electric storage heater and power points.
Bathroom - 2.75m x 1.97m (9'0" x 6'5") A modern family bathroom with a three piece suite comprising wc and basin fitted within cabinets plus a bath with centre taps, Triton electric shower and screen over.
Fully tiled walls and floor, ceiling spotlights, chrome 'ladder style' radiator and obscure glazed window. Stairs and Landing Stairs to landing with smoke alarm, loft hatch and storage cupboard.
Bedroom One - 4.38m x 3.82m (14'4" x 12'6") The master bedroom with Velux window and further window giving lovely views.
Sloping ceilings, part panel walls, storage cupboard, electric storage heater and power points.
Walk in wardrobe and door to; Ensuite - 2.6m x 0.35m (8'6" x 1'1") Fitted with low flush wc, wash hand basin over cabinet and shower cubicle.
Ceiling spotlights, part tiled walls, shelving, window, electric mirror.
Bedroom Two - 3.79m x 3.57m (12'5" x 11'8") The second double room with windows to side and front, sloping ceilings, electric storage heater and power points.
Detached Annexe Having been converted many years ago, the annexe comprises car port, lounge with kitchen facility, one double bedroom and ensuite with low flush wc, wash hand basin over cabinet and shower cubicle.
Electric storage heater, power points, windows, 'slide and tilt' doors and patio. Outside Ample gravel courtyard parking for several vehicles together with additional parking just over the lane.
Various outbuildings including two garages, one a double and being used as a workshop, storage container, car port, shed, chicken run, greenhouse and dog pen.
Pretty lawn gardens surround the house with fruit trees, mature shrubs, paved winding pathways and bridges over the babbling brook.
There is an elevated patio with pergola, BBQ and pizza oven plus a seating area with decking.
Beyond the annexe is an enclosed paddock with separate gated entrance, veg patch, impressive mature trees and wildlife pond.
Services Solar panels which are owned, mains electric and water, septic tank drainage.
Directions From the agent's office, turn right at the first set of traffic lights into Chapel Street and follow the road up the hill and out into open countryside.
Continue on for about three miles and, at the crossroads, turn left. Follow the road, passing Tan Y Mynydd Fisheries. Continue along and turn right into a lane, opposite the road signposted Abergele.
The property will be found on the right.
Value & comps
No previous sales on record.
Returns
Set an offer; the calculator follows it.
Short-let licence or registration needed
We're still gathering serviced-accommodation data for this area.
Archie refurb estimate: a Pro feature
0.0% below asking
This is not financial or investment advice. Prop AI Deals is not authorised by the Financial Conduct Authority (FCA) to provide investment advice.
All investment calculators, property analyses, and AI-generated insights are for informational purposes only. Property investment carries risk and may result in financial loss. All calculations should be independently verified and you should consult with FCA-authorised financial advisers before making any investment decisions.
Past performance does not guarantee future results. Tax implications vary by individual circumstances.
Deal
Properties like this can earn 2–3x BTL yields when converted to HMO, with retrofit costs around £10k/room. Sign in to see the full tier, yield projection, and cost breakdown.
Commercial properties like this can earn 30-50% higher yields when converted to residential under Class MA / Q / P / PA, with prior approval costing ~GBP 96/unit. Sign in to see the recommended route, yield uplift, and cost breakdown.
BRRR-suited properties can recycle 80-100% of investor capital on refi, leaving a high-yielding rental with most of the money out. Sign in to see the refurb cost stack, ARV projection, and refinance maths.
Detached + large garden = sub-division play. Pro tier unlocks the tier badge, plot size, uplift estimate, and regional land benchmark.
Short-lease flats trade at deep discount, but extending under the 1993 Act often costs far less than the discount. Pro tier unlocks the tier badge, premium breakdown, long-lease ARV and arbitrage maths.
See projected short-stay revenue vs a vanilla BTL for this property.
See real sub-let margins (HMO room rates & SA nightly rates) vs the landlord rent.
Area
Agent & docs

FAQ
About Moelfre, Abergele, Conwy, LL22 9RG
Explore nearby