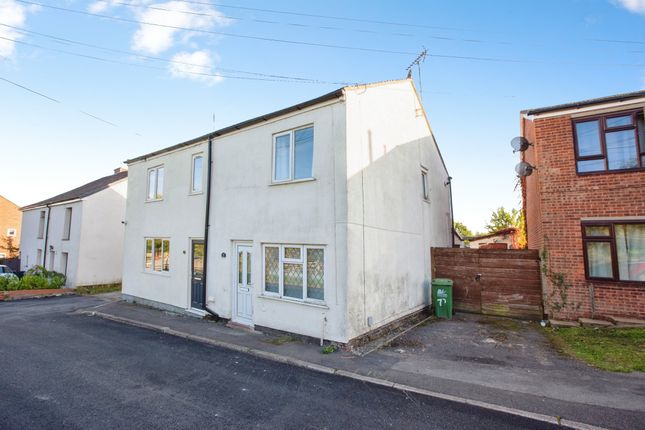
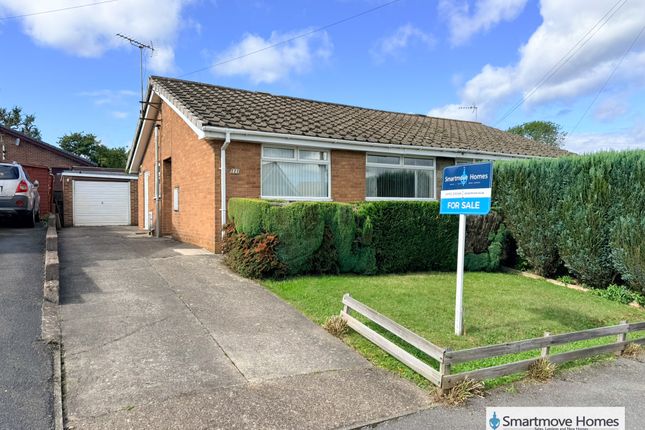
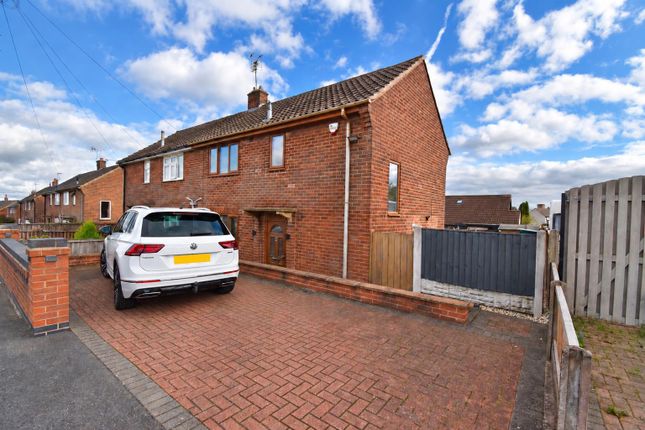
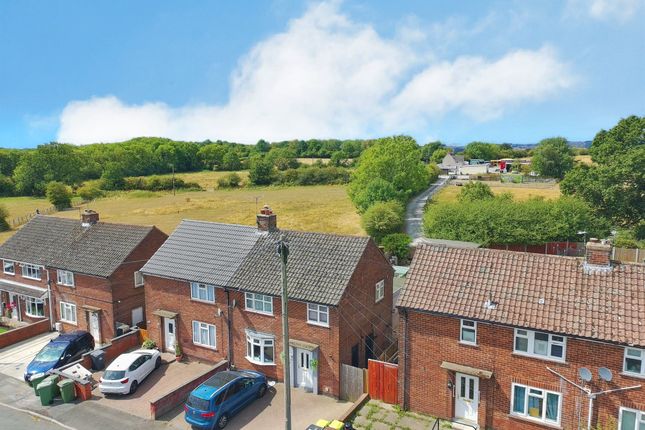
2-bedroom semi-detached house · DE5 8NF
Listing removedListed 278 days
Opportunity summary
See Archie’s verdict, returns by strategy and what to check before viewing.
About
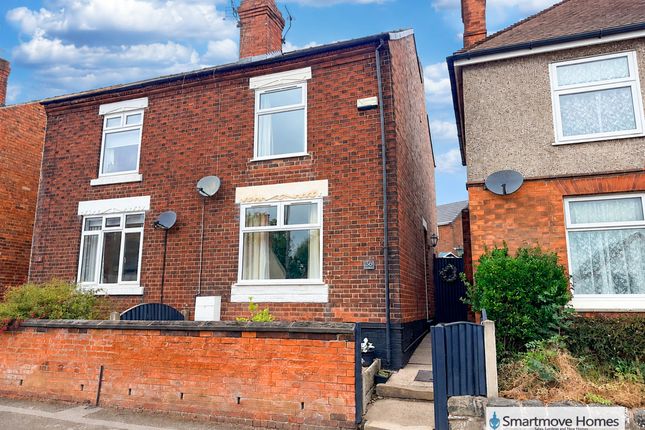
Located on Street Lane in Denby, this superbly appointed and extended end terraced cottage offers a delightful blend of character and modern living.
As you enter the cottage you are greeted by a welcoming sitting room, complete with an inglenook fireplace with log burning stove and beams to the ceiling.
The heart of the home is undoubtedly the extended dining kitchen, which opens seamlessly to the garden, creating an ideal space for entertaining family and friends.
The kitchen is well appointed designed to be both functional and inviting.
To the first floor is a landing leading to two generously sized double bedrooms, bedroom two with French windows and open views over local countryside. There is a bathroom with a three piece suite.
Outside, the property benefits from off road parking for two vehicles and a gate to the side leads to a delightful, enclosed rear garden and patio.
This characterful cottage is perfect for those seeking a blend of traditional charm and modern amenities in a peaceful setting yet conveniently positioned within easy reach of the A38, M1, Derby, Ripley and Belper.
Whether you are a first-time buyer or looking to downsize, this property is sure to impress. Don't miss the opportunity to make this delightful home your own.
The Location - A sought after, semi rural area with easy access to Ripley, Belper, Derby and Nottingham. The A38 and M1 are within easy reach.
Locally, open countryside is on the doorstep and there is a local primary school within walking distance. Excellent local road network.
Accommodation - Ground Floor - Sitting Room - 3.47 x 3.40 (11'4" x 11'1") - Having a feature inglenook fireplace with stone lintel, feature tiled hearth and exposed brick backdrop housing a cast iron multi-fuel stove.
Having hand built cupboards with exposed timber shelving to the fireplace recesses, beams to the ceiling, a central heating radiator and a quality UPVC double glazed door to the front.
There is a UPVC double glazed window to the front. Having a wood grain effect floor which continues through to the dining kitchen.
Dining Kitchen - 5.41 x 3.54 (17'8" x 11'7") - Appointed with a range of base cupboards and drawers with a wooden work surface over incorporating a Belfast sink with mixer tap.
Appliances include a dual fuel range cooker with multiple electric ovens, six ring gas hob, a wall mounted extractor hood with light and feature tiling to the splashback, a dishwasher and space for a fridge/freezer.
A cupboard houses the boiler (serving domestic hot water and central heating system). Having exposed beams to the ceiling, a feature column style radiator.
Having a wood grain effect floor which runs throughout, double glazed UPVC French doors which provide access to and views of the rear garden and two UPVC double glazed windows to either side of the door.
An understairs cupboard provides excellent storage space, there is an additional central heating radiator and stairs lead off to the first floor.
First Floor - Galleried Landing - 2.34 x 1.82 (7'8" x 5'11") - Bedroom One - 3.56 x 3.33 (11'8" x 10'11") - Having a feature fireplace with cast iron surround, timber feature and tiled hearth.
There is a traditional column style radiator and a UPVC double glazed window to the front.
Bedroom Two - 3.51 x 2.84 (11'6" x 9'3") - Having a range of built-in wardrobes which provide excellent hanging and storage space.
There is a column style radiator, wood grain effect floor and UPVC double glazed French doors with adjoining side windows provide views of the garden and open countryside beyond.
Bathroom - 2.32 x 1.61 (7'7" x 5'3") - Having a three piece suite comprising a panelled bath with mains fed shower over and glass shower screen, a freestanding vanity unit with circular contemporary sink, freestanding stainless steel tap, wooden vanity unit with useful drawer and a low flush WC.
Having a traditional style column radiator/towel rail, metro style tiling to all splashback areas and a range of timber shelving. There is a feature tiled floor.
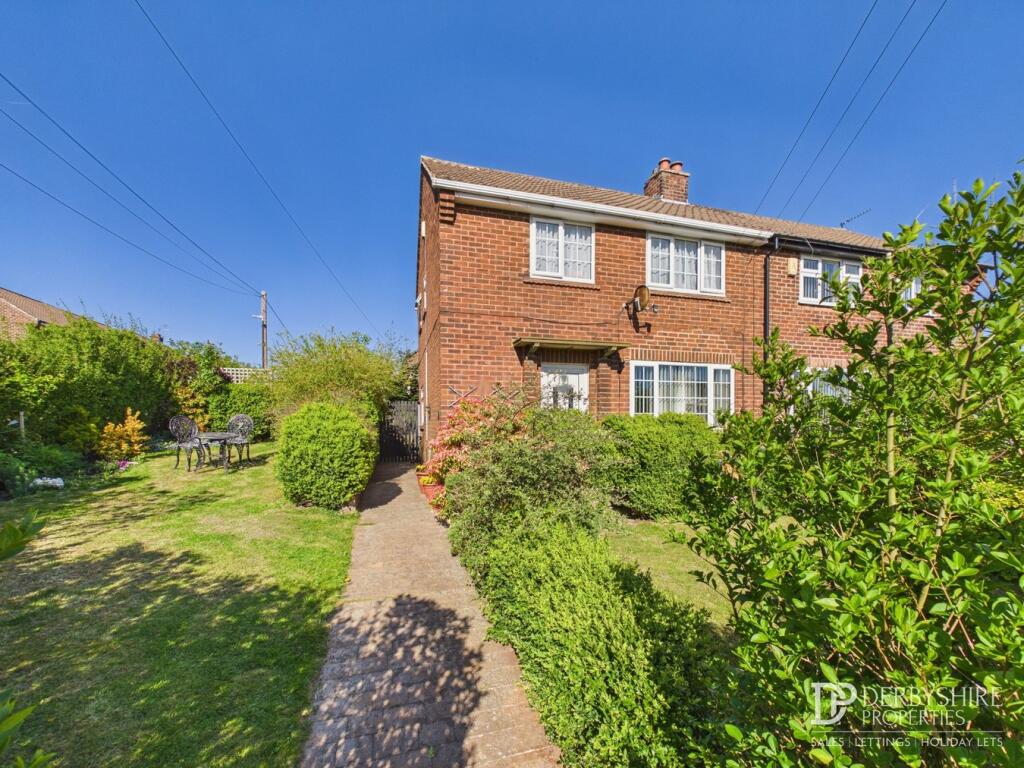
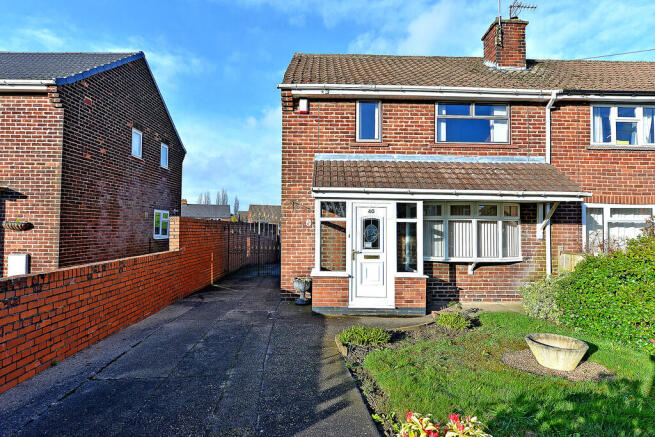
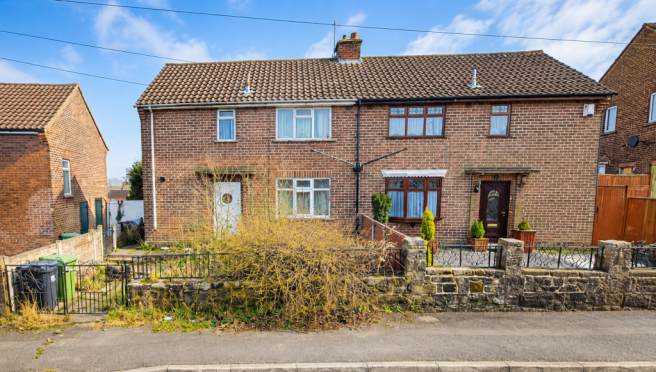
Outside - The property is nicely set back from the road and has a block paved driveway providing off-road parking.
There are wrought iron railings to the front of the property, a path provides access to the front door and a gate provides access to the rear, enclosed garden.
Rear Garden - The rear garden provides an open aspect and briefly comprises of a gravelled patio with lawned garden beyond and raised beds with timber surround.
The garden is well-stocked with a variety of shrubs and flowering plants and there is open countryside to the rear. View - Council Tax Band A -
Value & comps
No previous sales on record.
Returns
Set an offer; the calculator follows it.
We're still gathering serviced-accommodation data for this area.
Archie refurb estimate: a Pro feature
0.0% below asking
This is not financial or investment advice. Prop AI Deals is not authorised by the Financial Conduct Authority (FCA) to provide investment advice.
All investment calculators, property analyses, and AI-generated insights are for informational purposes only. Property investment carries risk and may result in financial loss. All calculations should be independently verified and you should consult with FCA-authorised financial advisors before making any investment decisions.
Past performance does not guarantee future results. Tax implications vary by individual circumstances.
Deal
Properties like this can earn 2–3x BTL yields when converted to HMO, with retrofit costs around £10k/room. Sign in to see the full tier, yield projection, and cost breakdown.
Commercial properties like this can earn 30-50% higher yields when converted to residential under Class MA / Q / P / PA, with prior approval costing ~GBP 96/unit. Sign in to see the recommended route, yield uplift, and cost breakdown.
BRRR-suited properties can recycle 80-100% of investor capital on refi, leaving a high-yielding rental with most of the money out. Sign in to see the refurb cost stack, ARV projection, and refinance maths.
Detached + large garden = sub-division play. Pro tier unlocks the tier badge, plot size, uplift estimate, and regional land benchmark.
Short-lease flats trade at deep discount, but extending under the 1993 Act often costs far less than the discount. Pro tier unlocks the tier badge, premium breakdown, long-lease ARV and arbitrage maths.
See projected short-stay revenue vs a vanilla BTL for this property.
See real sub-let margins (HMO room rates & SA nightly rates) vs the landlord rent.
Area
Agent & docs
FAQ
About Street Lane, Denby, Ripley, Derbyshire
Explore nearby