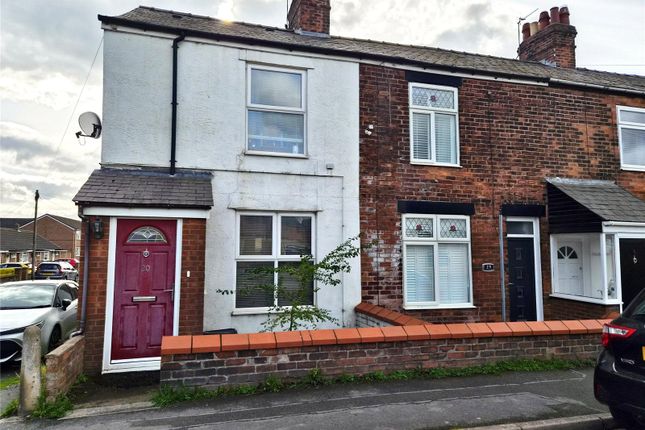
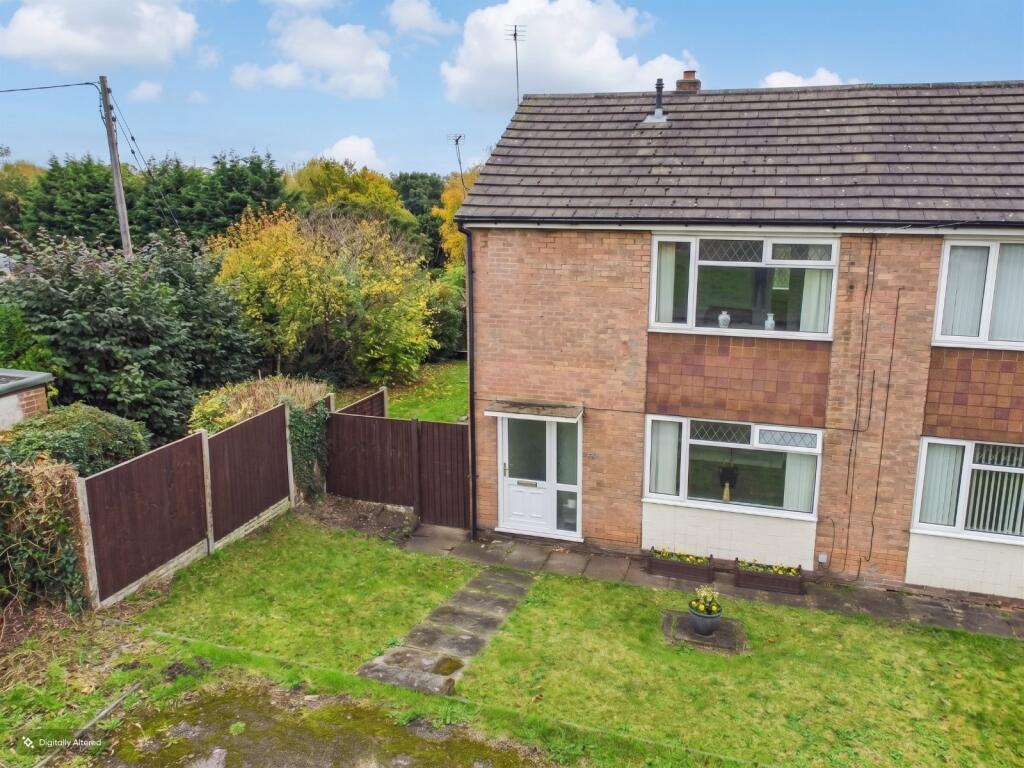
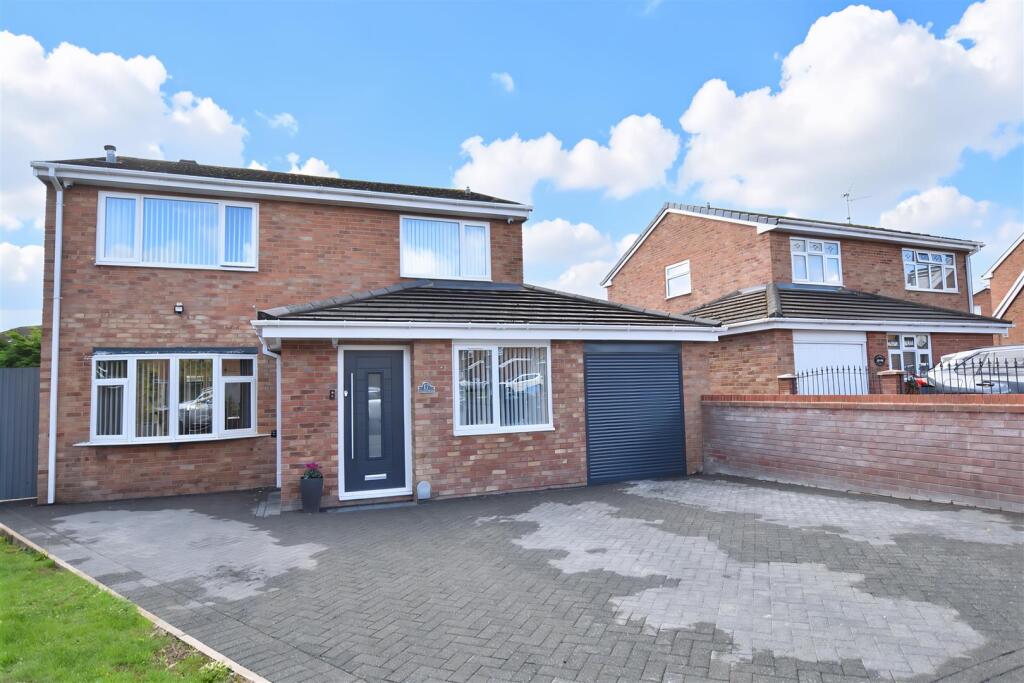
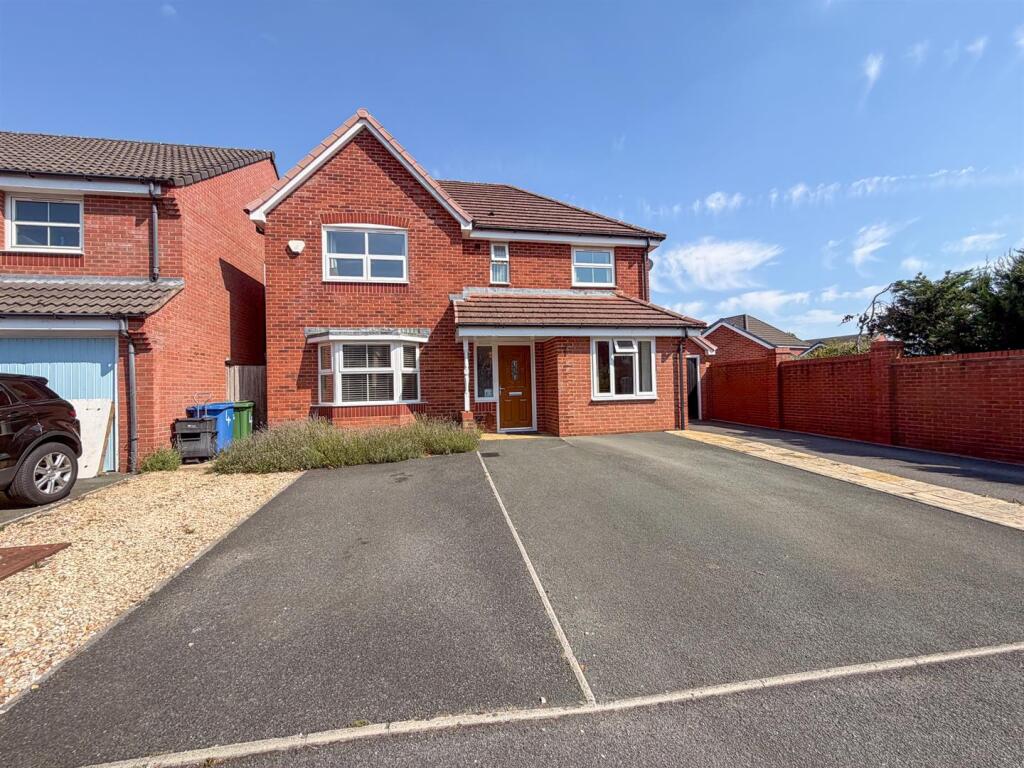
4-bedroom detached house · LL11 5RR
Listing removedListed 990 days
Opportunity summary
See Archie’s verdict, returns by strategy and what to check before viewing.
About
To be sold at auction by LOT9 auction house limited.
Unconditional auction terms, which means that the exchange of contracts will take place on the fall of the hammer, with 10% of the sale price due at that moment.
The buyer also pay fees of 2% of the sale price plus VAT. £296.00 is the guide price for this property.
Please see the lot 9 auction house website for the buyers guide, to register as A bidder and to download the auction pack. Or contact Monopoly Buy Sell Rent for more information.
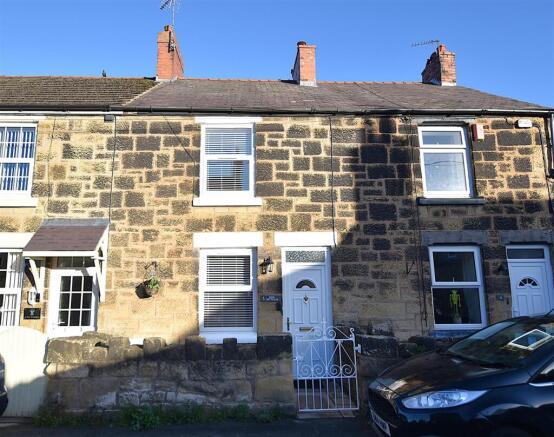
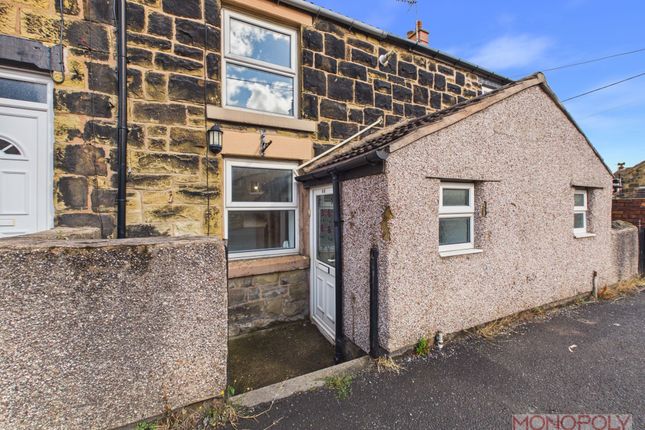
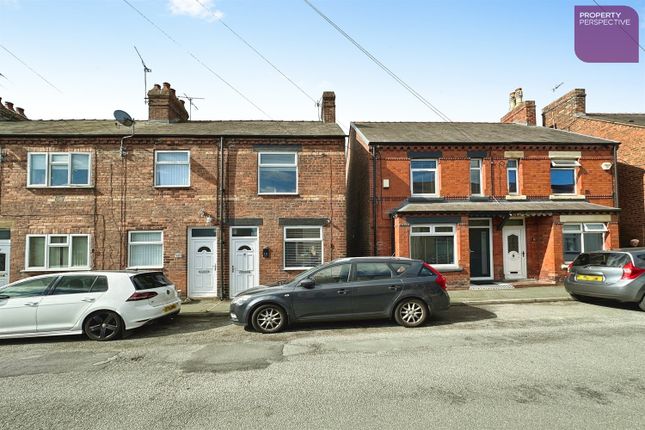
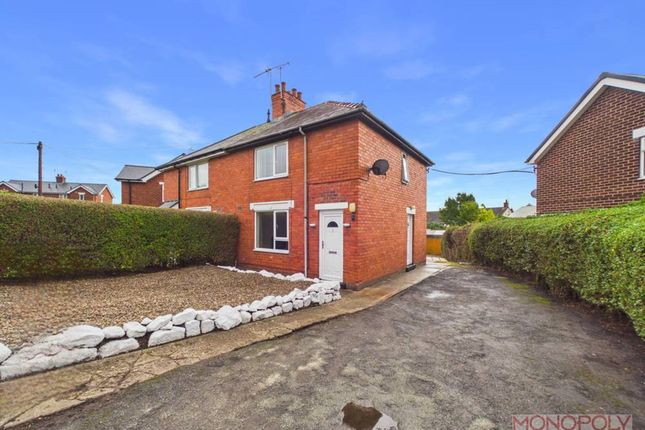
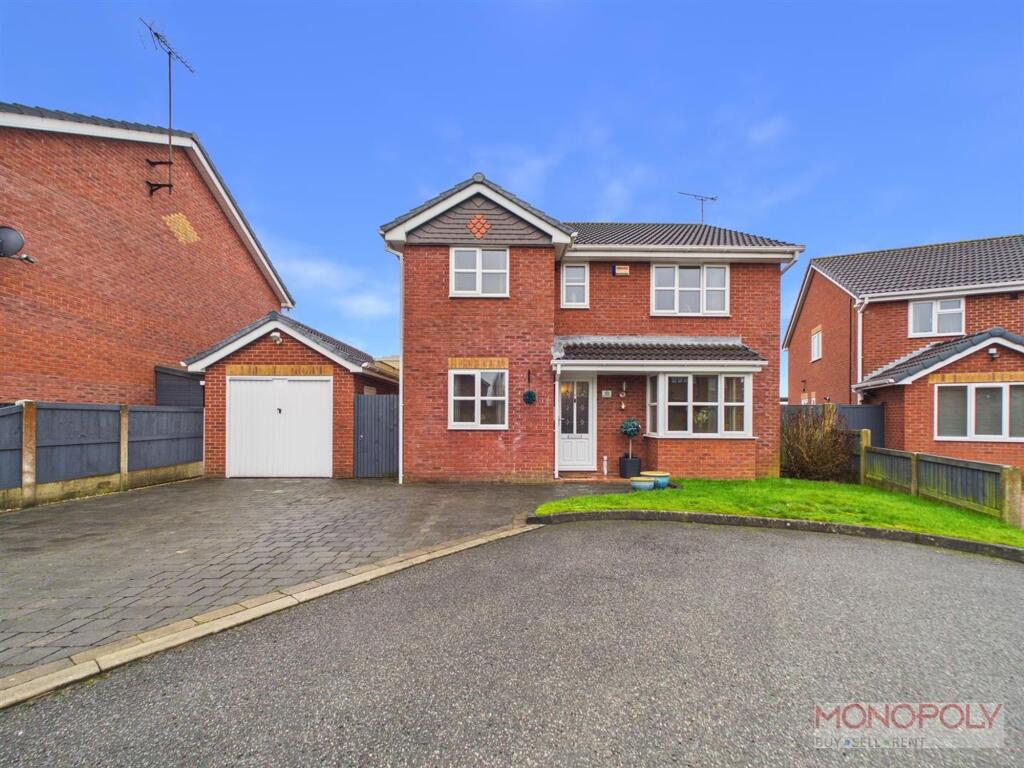
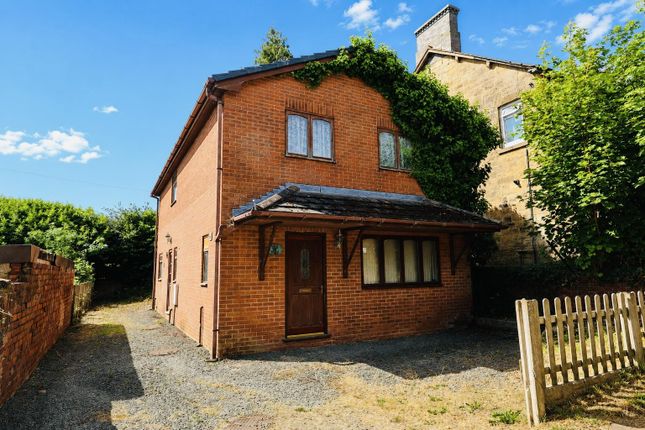
We are delighted to offer For sale this Deceptively spacious Four Bedroom Three storey detached house situated in a village location.
The Accommodation comprises of Entrance Hallway, Lounge, Kitchen, to the ground floor, Three Bedrooms to the first floor and fourth Bedroom and Family Bathroom to the second floor.
Outside there is a driveway area with off road parking for three to four vehicles and garden a shed. There is also a large garage to the side of the driveway.
This property is situated in the village of Southsea which is just two miles from Wrexham Town Centre.
Being only a short distance to the A483 this property has good transport links to Oswestry, Chester and beyond. New carpets fitted in the bedrooms!
Accommodation To The Ground Floor Composite double glazed door to the front giving access to the entrance hall Entrance Hallway With staircase rising off to the first floor accommodation and walk through door space into the living room Lounge (5.178m x 3.815m (16'11" x 12'6")) Two UPVC Double glazed windows to the front, double panel radiator, carpeted flooring, Inglenook fireplace with log burner inset, step leading up into the kitchen.
Open Plan Kitchen (5.141m x 3.279m (16'10" x 10'9")) Beautifully presented modern kitchen in Hi Gloss, with wall and base cupboards and complementary worktop surfaces incorporating stainless steel sink unit with mixer tap, Integral four ring electric hob, oven/grill, with stainless steel canopy extractor hood over, space for washing machine, Integral Fridge /freezer, cupboard housing gas central heating boiler, tiled floor, UPVC Double glazed window to the side, second Integral freezer, Breakfast bar, Composite double glazed and frosted door to the side First Floor Landing UPVC Double glazed and frosted window to the side, Staircase rising off to the second floor.
Bedroom One (4.998m x 3.153m (16'4" x 10'4")) Two UPVC Double glazed windows to the front, double panel radiator.
Bedroom Two (4.056m x 2.398m (13'3" x 7'10")) UPVC Double glazed window to front, single panel radiator.
Bedroom Three (4.156m x 2.463m (13'7" x 8'0")) UPVC Double glazed window to the rear, single panel radiator.
Second Floor Landing With storage to the eaves and doors to Bedroom four and family bathroom.
Bedroom Four (3.344m x 3.695m (10'11" x 12'1")) UPVC Double glazed to the side, double panel radiator, storage to eaves.
Family Bathroom Comprising of Panel enclosed Jacuzzi bath with shower over Two UPVC Double glazed and frosted windows to the side.
Low level w.c., tiled floor, half height tiled walls, Chrome ladder style radiator, wash hand basin set in a vanity unit.
Outside Large block paved driveway to the side with off road parking for three to four vehicles and there is also a good sized shed. There is also a Large double garage.
Important Information Money laundering regulations 2003 Intending purchasers will be asked to produce identification and proof of financial status when an offer is received.
We would ask for your co-operation in order that there will be no delay in agreeing the sale.
The property misdescriptions act 1991 The Agent has not tested any apparatus, equipment, fixtures and fittings or services and so cannot verify that they are in working order or fit for the purpose.
A Buyer is advised to obtain verification from their Solicitor or Surveyor. References to the Tenure of a Property are based on information supplied by the Seller.
The Agent has not had sight of the title documents. A Buyer is advised to obtain verification from their Solicitor.
You are advised to check the availability of this property before travelling any distance to view. We have taken every precaution to ensure that these details are accurate and not misleading.
If there is any point which is of particular importance to you, please contact us and we will provide any information you require.
This is advisable, particularly if you intend to travel some distance to view the property.
The mention of any appliances and services within these details does not imply that they are in full and efficient working order. These details must therefore be taken as a guide only.
Mortgages Our recommended experienced independent Mortgage specialists can search the best products from the whole of the market ensuring they always get the best mortgage for you based upon your needs and circumstances.
If you would like to have a no obligation chat Call pete on to find out more. Please remember that you should not borrow more than you can safely afford.
Your home maybe repossessed if you do not keep up repayments on your mortgage Key Facts For Buyers Please see Key Facts for buyers in Web Link.
Additional Information A buyer has withdrawn from A private treaty sale on this property as they believe the bedroom and bathroom on the top floor should not be classed as bedrooms as the owners have no evidence of building regulation approval.
However the current owners have lived there for over 35 years and the house is set out exactly as it was when they bought it, there is A traditional staircase to the topfloor and they believe the property was built in this way.
The ground floor was A shop and changed into living accomadation again before they bought it 35+ years ago.
Value & comps
No previous sales on record.
See the independent valuation, upside vs guide, and per-strategy max bid for this lot. Sign in to see it.
Returns
Set an offer; the calculator follows it.
Short-let licence or registration needed
We're still gathering serviced-accommodation data for this area.
Archie refurb estimate: a Pro feature
0.0% below starting price
This is not financial or investment advice. Prop AI Deals is not authorised by the Financial Conduct Authority (FCA) to provide investment advice.
All investment calculators, property analyses, and AI-generated insights are for informational purposes only. Property investment carries risk and may result in financial loss. All calculations should be independently verified and you should consult with FCA-authorised financial advisers before making any investment decisions.
Past performance does not guarantee future results. Tax implications vary by individual circumstances.
Deal
Properties like this can earn 2–3x BTL yields when converted to HMO, with retrofit costs around £10k/room. Sign in to see the full tier, yield projection, and cost breakdown.
Commercial properties like this can earn 30-50% higher yields when converted to residential under Class MA / Q / P / PA, with prior approval costing ~GBP 96/unit. Sign in to see the recommended route, yield uplift, and cost breakdown.
BRRR-suited properties can recycle 80-100% of investor capital on refi, leaving a high-yielding rental with most of the money out. Sign in to see the refurb cost stack, ARV projection, and refinance maths.
Detached + large garden = sub-division play. Pro tier unlocks the tier badge, plot size, uplift estimate, and regional land benchmark.
Short-lease flats trade at deep discount, but extending under the 1993 Act often costs far less than the discount. Pro tier unlocks the tier badge, premium breakdown, long-lease ARV and arbitrage maths.
See projected short-stay revenue vs a vanilla BTL for this property.
See real sub-let margins (HMO room rates & SA nightly rates) vs the landlord rent.
Area
Agent & docs
FAQ
About The Stores, Forge Road, Wrexham
Explore nearby