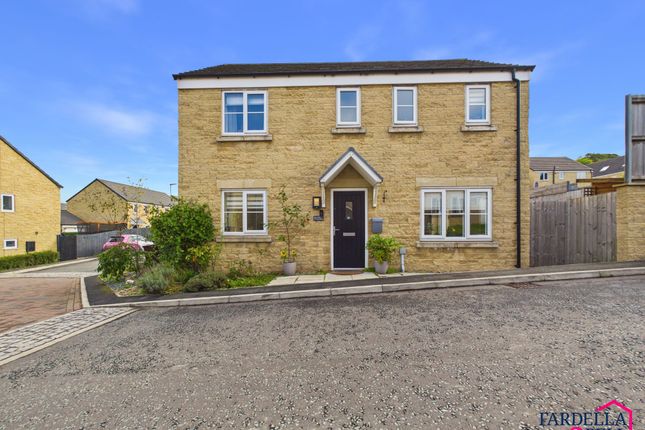
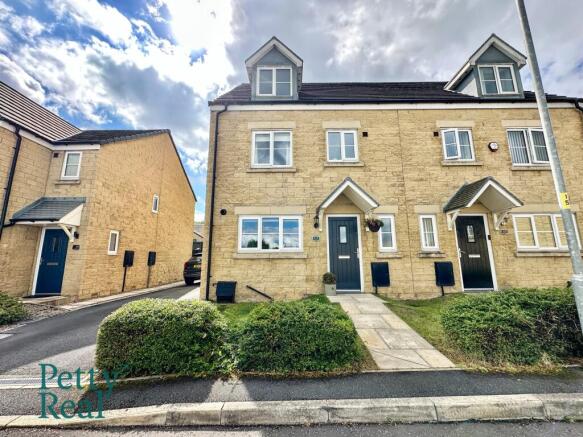
4-bedroom semi-detached house · BB8 9SH
Listing removedListed 235 days
Opportunity summary
See Archie’s verdict, returns by strategy and what to check before viewing.
About
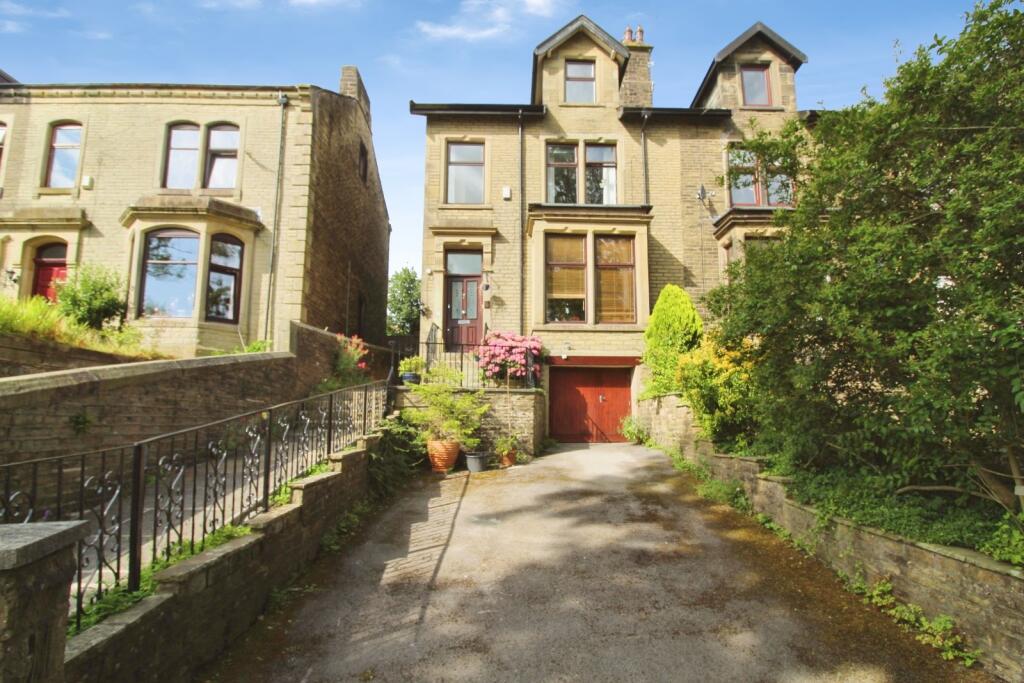
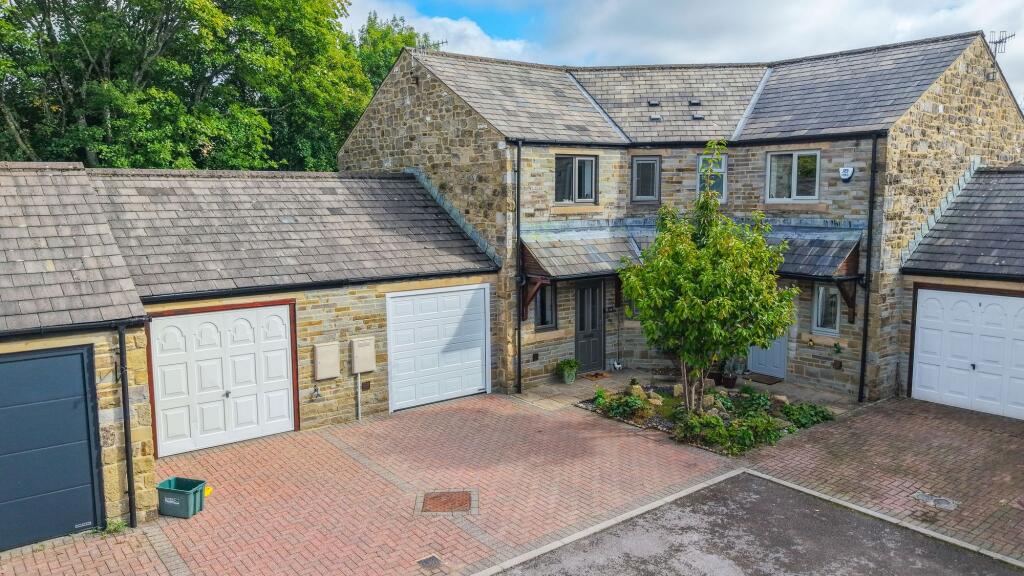
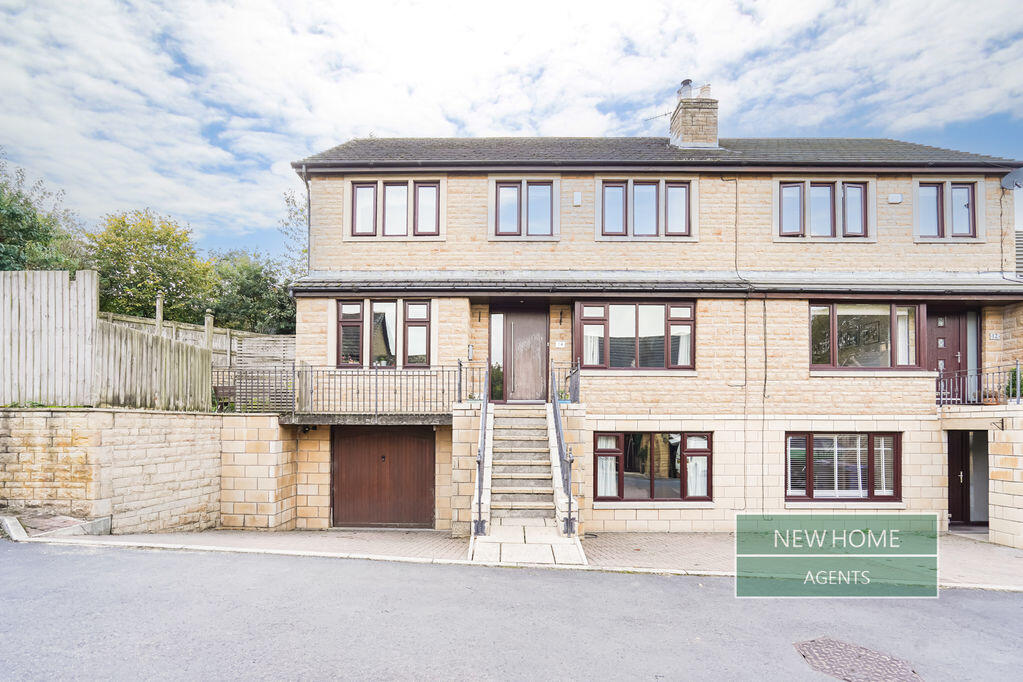
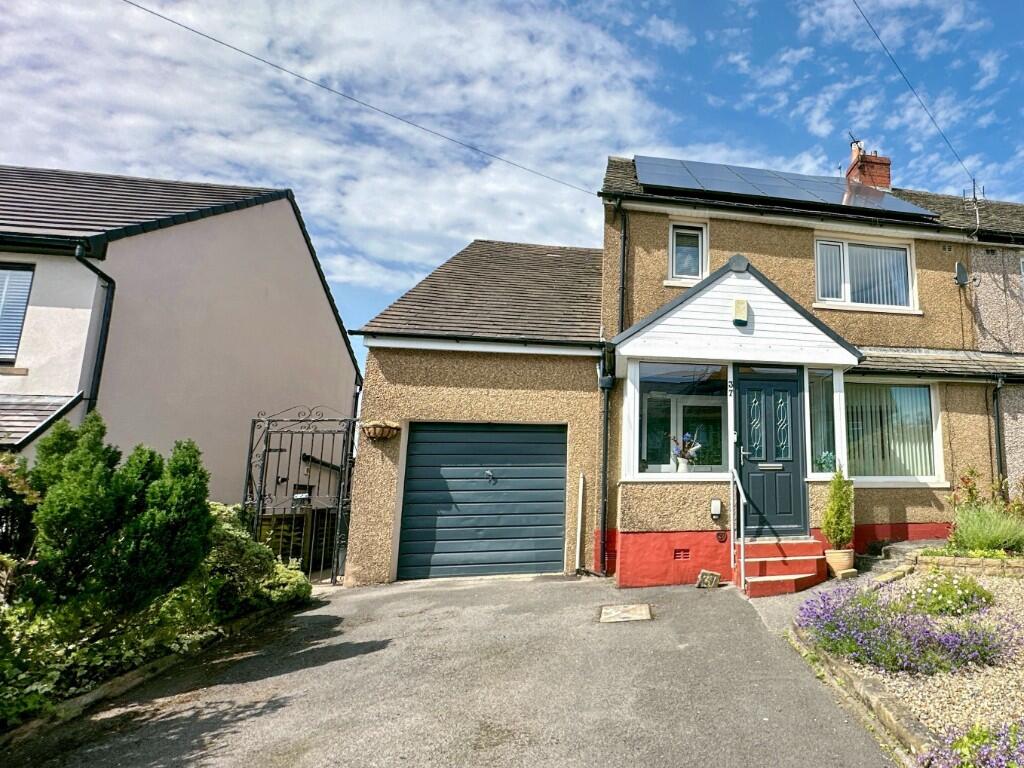
As you approach via the lane, you're greeted by a single detached garage and a driveway, with the added bonus of a useful outbuilding for storage.
Inside, the house showcases a range of charming original features alongside ample space. The entrance includes a pantry, understairs storage, and a utility room housing the boiler.
The spacious kitchen is well-equipped with matching wall, base, and drawer units, complemented by an electric oven and gas hob.
A breakfast bar/central island makes this a perfect spot for family meals. Adjacent to the kitchen, the living room exudes warmth with its original parquet flooring and an open fireplace.
Patio doors lead directly to the garden, creating a seamless indoor-outdoor living experience. These two rooms could be brought together to create the most magical space for the family.
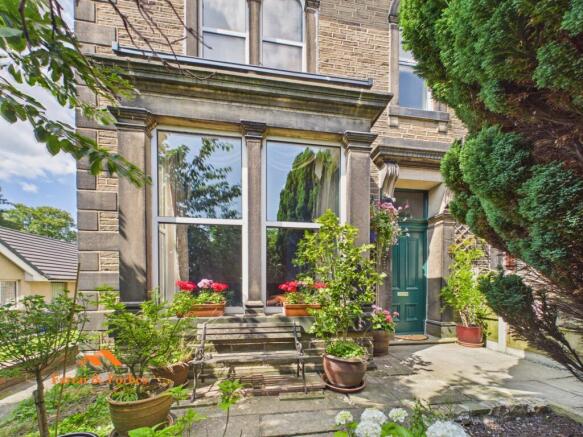
The entrance hall, accessible from the side of the property, features high ceilings and original decorative plasterwork, enhancing the period charm.
The lounge, with its bay window overlooking the garden and another open fireplace.
Upstairs, you'll find three generously sized double bedrooms, each with wardrobes, and two benefiting from dressing tables.
The bathrooms are thoughtfully designed, with the WC, bidet, and hand wash basin situated off the staircase's U-bend, while a jacuzzi bath, quadrant shower, and another hand wash basin are accessed from the landing.
The real jewel of this property is the extraordinary garden, which extends all the way down to the park.
It features raised stoned flower beds, a patio area shaded by blooming trees, and multiple lawned areas perfect for children and grandchildren to play.
Additionally, a portion of the garden, around 10 to 20 feet, remains untended, offering incredible potential for further development or landscaping. EPC Rating: E
Value & comps
No previous sales on record.
Returns
Set an offer; the calculator follows it.
We're still gathering serviced-accommodation data for this area.
Archie refurb estimate: a Pro feature
0.0% below asking
This is not financial or investment advice. Prop AI Deals is not authorised by the Financial Conduct Authority (FCA) to provide investment advice.
All investment calculators, property analyses, and AI-generated insights are for informational purposes only. Property investment carries risk and may result in financial loss. All calculations should be independently verified and you should consult with FCA-authorised financial advisers before making any investment decisions.
Past performance does not guarantee future results. Tax implications vary by individual circumstances.
Deal
Properties like this can earn 2–3x BTL yields when converted to HMO, with retrofit costs around £10k/room. Sign in to see the full tier, yield projection, and cost breakdown.
Commercial properties like this can earn 30-50% higher yields when converted to residential under Class MA / Q / P / PA, with prior approval costing ~GBP 96/unit. Sign in to see the recommended route, yield uplift, and cost breakdown.
BRRR-suited properties can recycle 80-100% of investor capital on refi, leaving a high-yielding rental with most of the money out. Sign in to see the refurb cost stack, ARV projection, and refinance maths.
Detached + large garden = sub-division play. Pro tier unlocks the tier badge, plot size, uplift estimate, and regional land benchmark.
Short-lease flats trade at deep discount, but extending under the 1993 Act often costs far less than the discount. Pro tier unlocks the tier badge, premium breakdown, long-lease ARV and arbitrage maths.
See projected short-stay revenue vs a vanilla BTL for this property.
See real sub-let margins (HMO room rates & SA nightly rates) vs the landlord rent.
Area
Agent & docs

FAQ
About Alkincoats Villas, Colne, BB8
Explore nearby