We've tightened what earns a Pursue. A home now needs a published valuation, a strategy that still makes money after real running costs and lender stress tests, and no listing problems that would stop a mortgage. You'll see fewer Pursues, and each one has been checked harder.
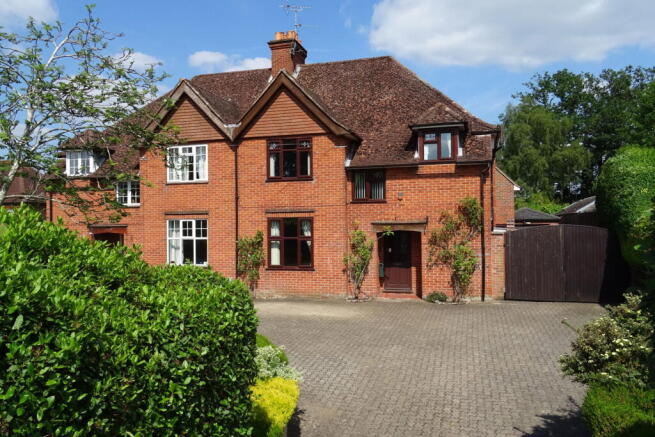
See how verdicts work5-bedroom semi-detached house · RG14 6DD
Listing removedListed 215 days
Opportunity summary
See Archie’s verdict, returns by strategy and what to check before viewing.
About
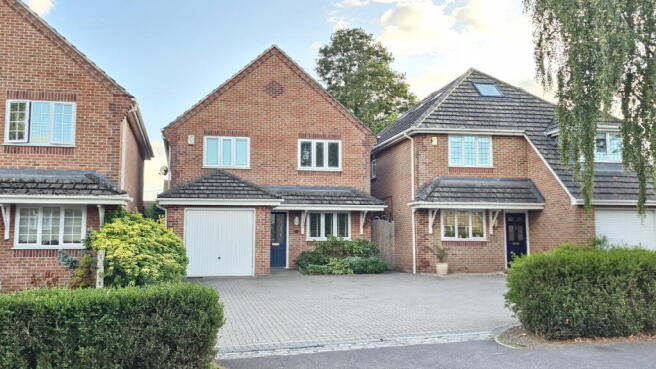
**Virtual tour available** An architectural masterpiece in the town’s most coveted cul-de-sac, this stunningly extended period home offers over 2,270 sq. ft.
of high-end design just a stone’s throw from the RAILWAY STATION and ST BART'S SCHOOL CATCHMENT.
Featuring a spectacular vaulted kitchen/diner and a luxury master sanctuary with panoramic views, it perfectly balances period character with sophisticated modern living.
DESCRIPTION Rarely does a property come along that so seamlessly combines the timeless charm of a period home with the sleek elegance of contemporary design.
Nestled in what is widely regarded as the town centre’s most sought-after cul-de-sac, this home has been thoughtfully extended and transformed by the current owners to offer over 2,270 sq. ft.
of exceptional living space. For the discerning buyer, it presents a lifestyle without compromise, just moments from the mainline railway station, the prestigious St.
Bart’s School, and the town’s vibrant amenities. The ground floor has been expertly crafted to balance the demands of family life with the pleasures of entertaining.
Upon entering, the quality of finish is immediately apparent: the traditional lounge features exquisite herringbone parquet flooring and a striking fireplace, all illuminated by natural light streaming through the front bay window.
The impressive open-plan kitchen and dining area features vaulted ceilings, a full range of premium integrated appliances, and a stylish central island, creating a space perfectly suited to both everyday living and entertaining.
Wall-to-wall bi-fold doors open effortlessly onto a beautifully landscaped garden, offering a seamless connection to a private outdoor retreat.
A separate utility room and dedicated study enhance the home’s practicality, complemented by well-designed built-in storage—perfectly suited to modern family living and working from home.
On the first floor, four well-proportioned bedrooms are served by a beautifully appointed, boutique-style family bathroom.
The second floor is dedicated to an impressive principal suite, expertly converted by LoftPlan, featuring a Juliet balcony with delightful views, a bespoke walk-in dressing area, and a luxurious en-suite shower room—creating a refined and tranquil retreat.
OUTSIDE The south-facing garden is a standout feature, with a generous stone terrace leading onto a beautifully maintained lawn, bordered by mature planting that provides a high degree of privacy.
A bespoke covered timber pergola, complete with integrated heating, creates a true “third living space” for year-round enjoyment. The garden also benefits from direct gated access to the park beyond.
To the front, the property offers ample off-road parking. SERVICES AND MATERIAL INFORMATION All mains services connected including gas.
EPC rating: TBC Council tax band: D As well as being home to Newbury Racecourse, the town itself offers a comprehensive range of shopping, leisure and educational facilities, as well as the award-winning Victoria Park which has excellent visitor facilities, and much historical interest nearby, at Donnington Castle and Highclere Castle (of Downton Abbey fame).
There are plenty of stunning walking and cycling trails, including the tow path along the Kennet & Avon Canal which passes directly through the town centre.
Newbury is the headquarters of Vodafone UK and offers a railway station on the direct line to London Paddington (fast train to Paddington has an approx. travel time of 41 minutes).
There are also excellent road links via the A34 and M4 motorway, a convenient commute for those working in Reading, Oxford and Southampton.
Value & comps
No previous sales on record.
Returns
Set an offer; the calculator follows it.
We're still gathering serviced-accommodation data for this area.
Archie refurb estimate: a Pro feature
0.0% below asking
This is not financial or investment advice. Prop AI Deals is not authorised by the Financial Conduct Authority (FCA) to provide investment advice.
All investment calculators, property analyses, and AI-generated insights are for informational purposes only. Property investment carries risk and may result in financial loss. All calculations should be independently verified and you should consult with FCA-authorised financial advisers before making any investment decisions.
Past performance does not guarantee future results. Tax implications vary by individual circumstances.
Deal
Properties like this can earn 2–3x BTL yields when converted to HMO, with retrofit costs around £10k/room. Sign in to see the full tier, yield projection, and cost breakdown.
Commercial properties like this can earn 30-50% higher yields when converted to residential under Class MA / Q / P / PA, with prior approval costing ~GBP 96/unit. Sign in to see the recommended route, yield uplift, and cost breakdown.
BRRR-suited properties can recycle 80-100% of investor capital on refi, leaving a high-yielding rental with most of the money out. Sign in to see the refurb cost stack, ARV projection, and refinance maths.
Detached + large garden = sub-division play. Pro tier unlocks the tier badge, plot size, uplift estimate, and regional land benchmark.
Short-lease flats trade at deep discount, but extending under the 1993 Act often costs far less than the discount. Pro tier unlocks the tier badge, premium breakdown, long-lease ARV and arbitrage maths.
See projected short-stay revenue vs a vanilla BTL for this property.
See real sub-let margins (HMO room rates & SA nightly rates) vs the landlord rent.
Area
Agent & docs

FAQ
About Rectory Close, Newbury, Berkshire, RG14
Explore nearby