We've tightened what earns a Pursue. A home now needs a published valuation, a strategy that still makes money after real running costs and lender stress tests, and no listing problems that would stop a mortgage. You'll see fewer Pursues, and each one has been checked harder.
See how verdicts work2-bedroom flat · E1 0EN
Sold STCListed 274 days
Opportunity summary
See Archie’s verdict, returns by strategy and what to check before viewing.
About
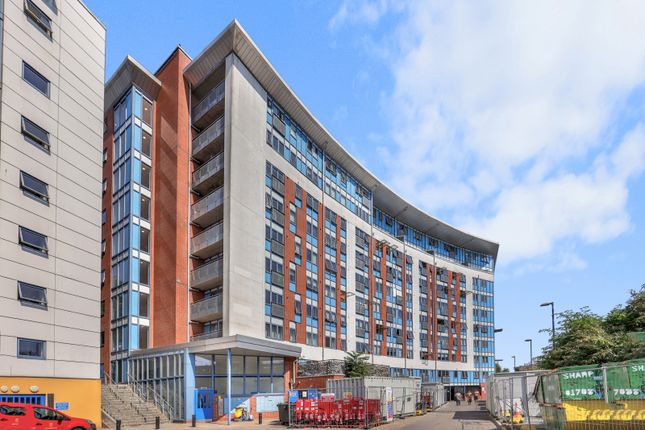
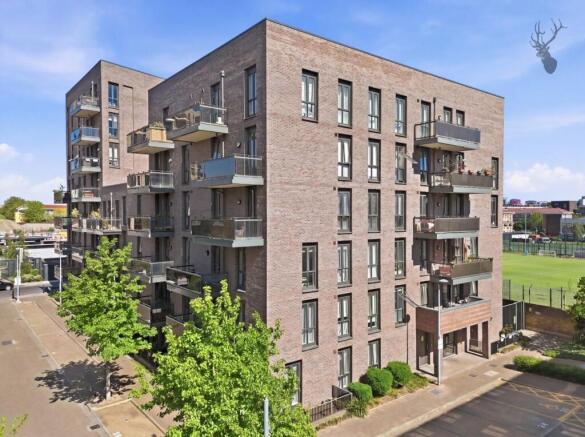
This sleek, designer two bed is perched on the first floor of a modest and modern low rise development, looking out over lush greenery and within easy reach of the River Thames itself.
You're also surrounded by a wide choice of public parks.
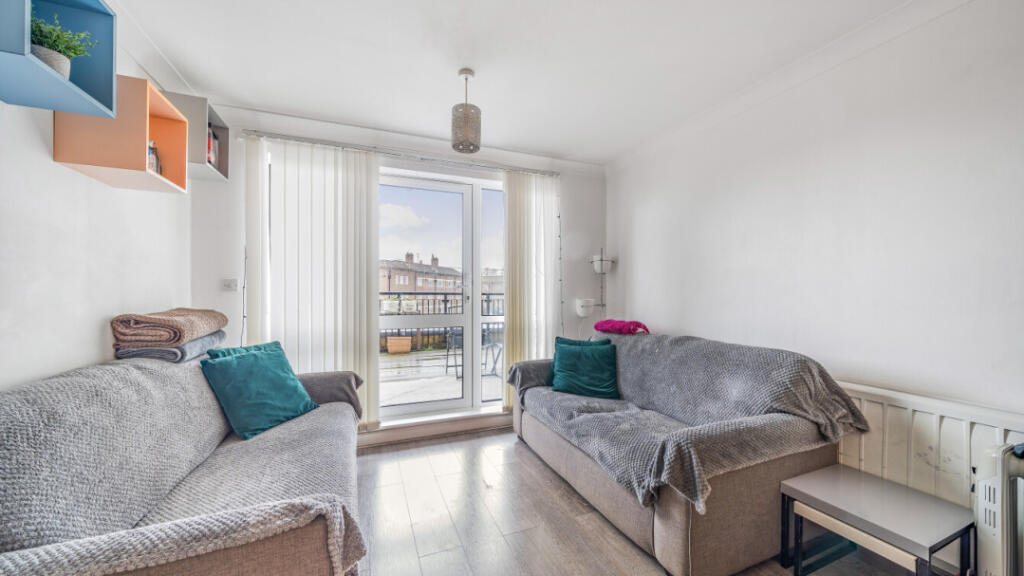
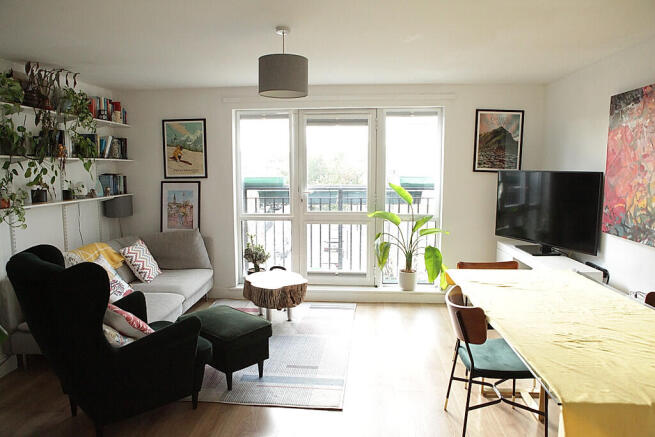
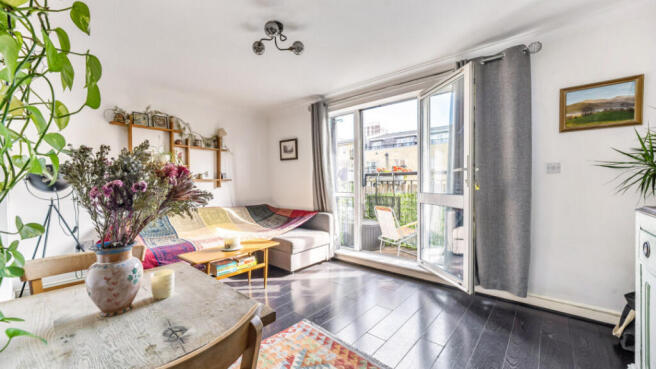
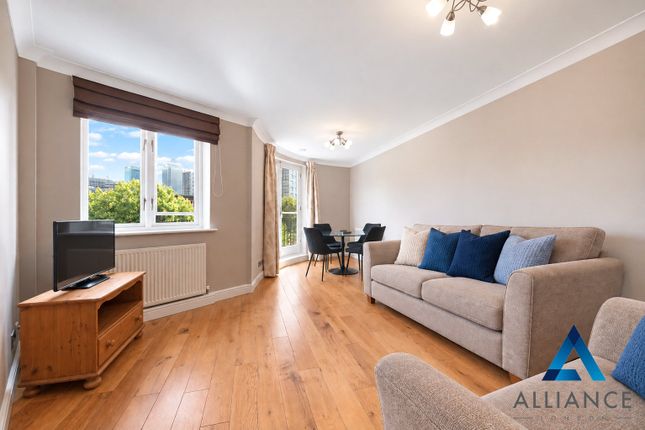
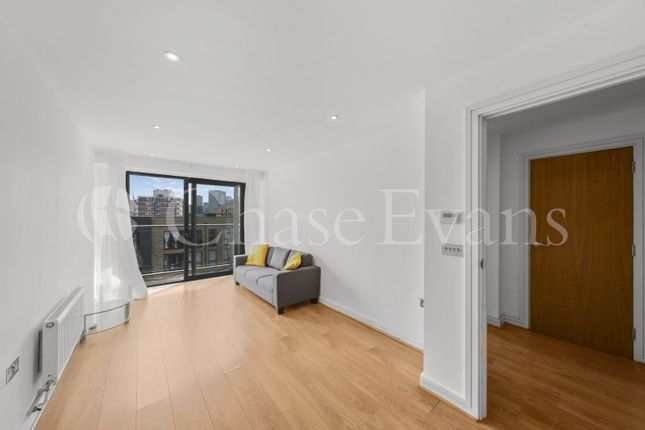
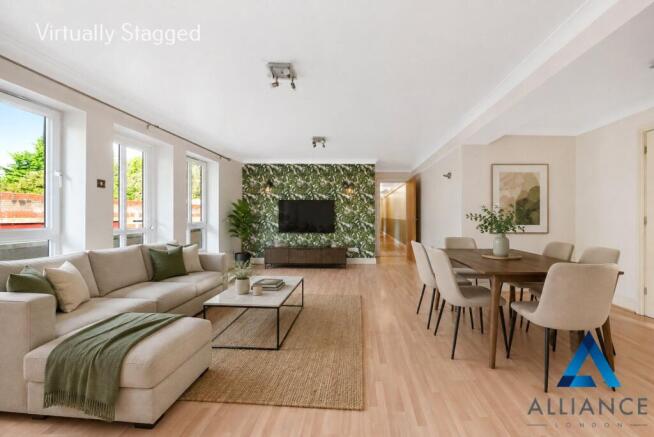
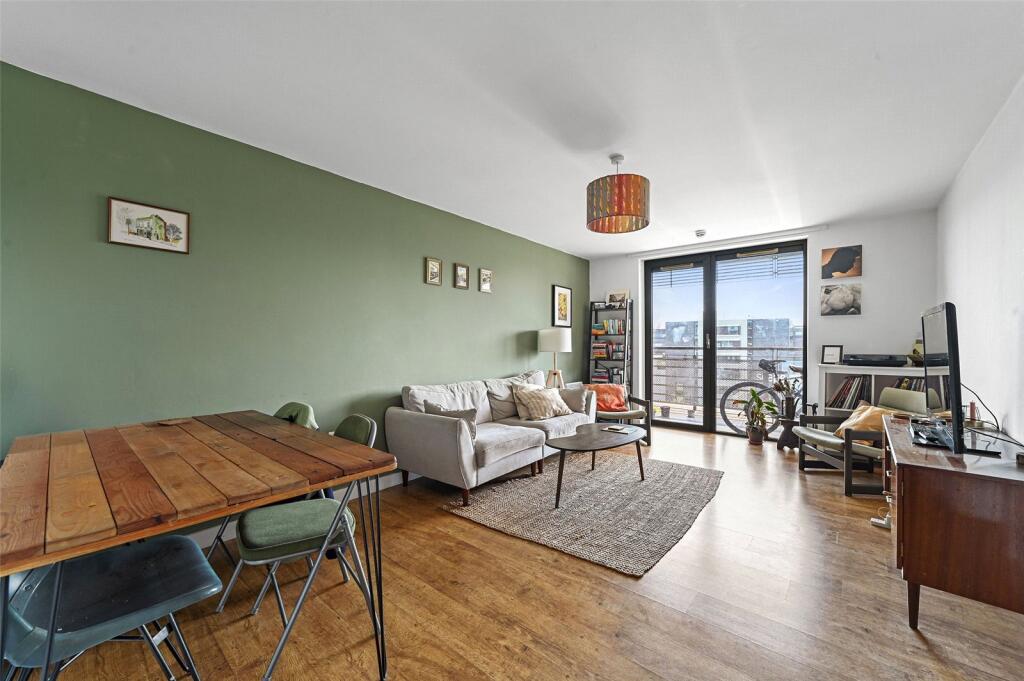
Dramatic black and whites define your bright and substantial, open plan reception and dining room, with a Juliet balcony looking onto those lush, expansive gardens.
Both your bedrooms are sizeable doubles and there's a pristine family bathroom.
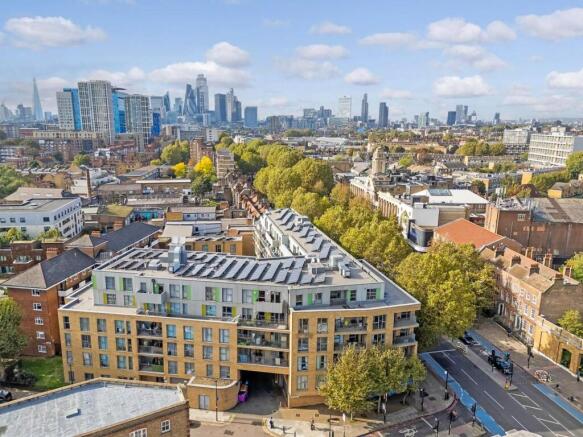
You're in a prized position here, surrounded by the many public parks of and open spaces of Stepney Green, with Stepney green tube station itself just a half mile on foot.
You can even walk to the River Thames in just ten minutes. YOUR NEW HOME Enter your new mews via the secure side gate.
Inside the apartment proper everything opens up off your broad hallway, with statement lighting overhead and rich, dark engineered hardwood underfoot.
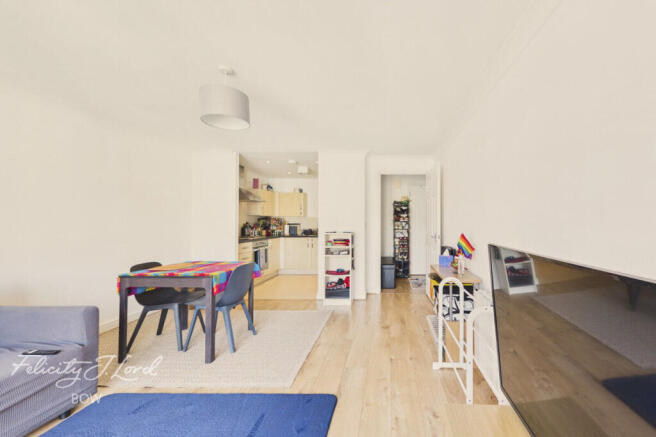
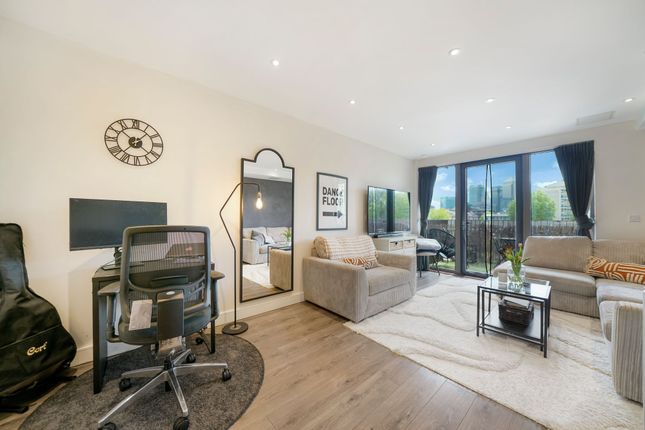
Straight ahead you have the generous kitchen and reception, coming in at over 400 square feet with more dark hardwood underfoot and pristine white walls.
The latter makes the most of the natural light pouring in through the broad, floor to ceiling patio doors, opening up onto a modern Juliet balcony.
From here you have splendid views over the trees and greenery to the back, a lovely view to accompany morning coffee or evening contemplation.
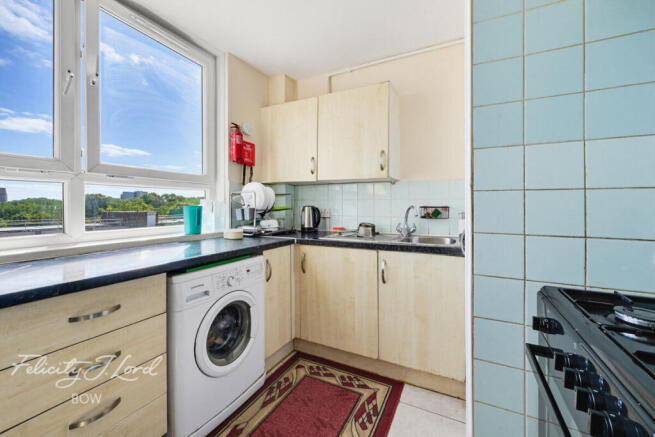
At the opposite end, your kitchen continues the striking contrasts; glossy white cabinets running below, shiny dark cabinetry above, and a smooth glazed splashback in between.
Worktops are sleek granite style, with an inset sink and integrated appliances, and there's a useful utility room and pantry at the end.
It all adds up to an artful arrangement of social and culinary space, full of natural light with the contrasting colour scheme adding plenty of designer flair.
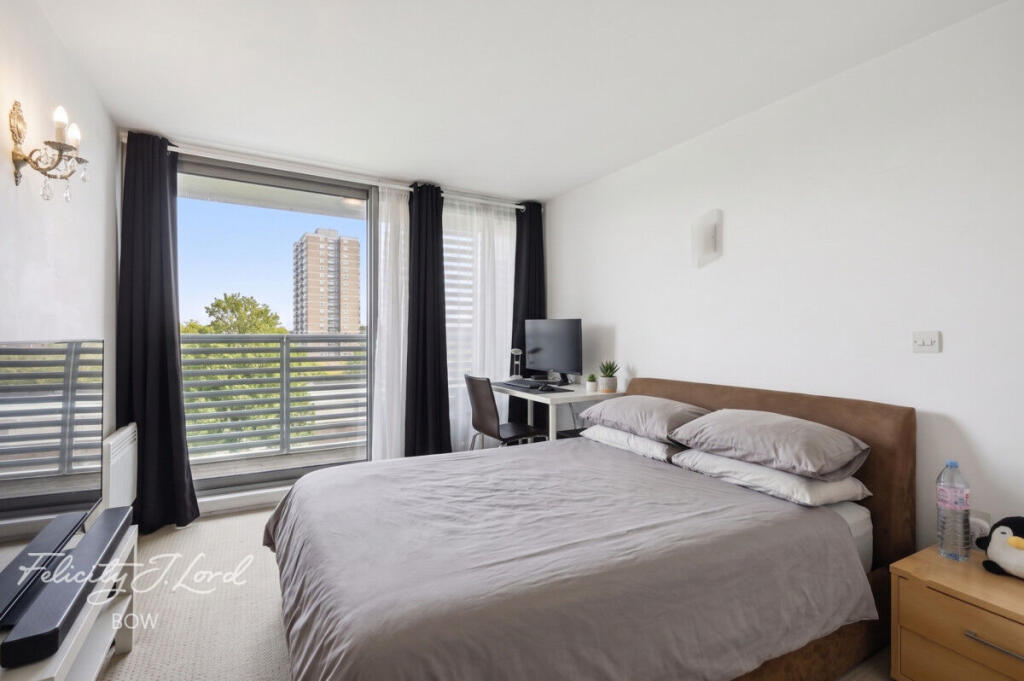
Elsewhere, both bedrooms are generous doubles of over 100 square feet apiece, softly carpeted and pristine in white, with plenty of natural light and views over your adjacent parkland.
Finally, your family bathroom is a spotless boutique affair, fully finished in large format smoky sandstone tilework, with an oversized vanity mirror and shower over the tub.
YOUR NEW NEIGHBOURHOOD Outside, and chief among your area's appeal is the banks of the River Thames, just half a mile away on foot. You can be strolling along the Thames Path in barely ten minutes.
A superb way to enjoy the capital. Your closest crossing, the Rotherhithe Tunnel, is just ten minutes further along the river or you can continue to Wapping and the City.
Belgrave Open Space and Whitehorse Park are both right on your doorstep. You can be exploring your Juliet balcony views just moments after stepping out of your new front door.
Even Mile End Park is within easy reach, just a third of a mile away and home to a wide range of sporting facilities.
Stepney Green is just ten minutes on foot and will get you straight to Liverpool Street in nine via the Hammersmith & City line, for an effortless door to door City commute.
The District line will whisk you directly to the South Bank in around a quarter of an hour.
Or if you're keeping things local, you can't do better than The Horn of Plenty, a much loved gastropub and three time Time Out award winner. Just ten minutes on foot.
Value & comps
No previous sales on record.
Returns
Set an offer; the calculator follows it.
Short-let restrictions apply
We're still gathering serviced-accommodation data for this area.
Archie refurb estimate: a Pro feature
0.0% below asking
This is not financial or investment advice. Prop AI Deals is not authorised by the Financial Conduct Authority (FCA) to provide investment advice.
All investment calculators, property analyses, and AI-generated insights are for informational purposes only. Property investment carries risk and may result in financial loss. All calculations should be independently verified and you should consult with FCA-authorised financial advisers before making any investment decisions.
Past performance does not guarantee future results. Tax implications vary by individual circumstances.
Deal
Properties like this can earn 2–3x BTL yields when converted to HMO, with retrofit costs around £10k/room. Sign in to see the full tier, yield projection, and cost breakdown.
Commercial properties like this can earn 30-50% higher yields when converted to residential under Class MA / Q / P / PA, with prior approval costing ~GBP 96/unit. Sign in to see the recommended route, yield uplift, and cost breakdown.
BRRR-suited properties can recycle 80-100% of investor capital on refi, leaving a high-yielding rental with most of the money out. Sign in to see the refurb cost stack, ARV projection, and refinance maths.
Detached + large garden = sub-division play. Pro tier unlocks the tier badge, plot size, uplift estimate, and regional land benchmark.
Short-lease flats trade at deep discount, but extending under the 1993 Act often costs far less than the discount. Pro tier unlocks the tier badge, premium breakdown, long-lease ARV and arbitrage maths.
See projected short-stay revenue vs a vanilla BTL for this property.
See real sub-let margins (HMO room rates & SA nightly rates) vs the landlord rent.
Area
Agent & docs

FAQ
About St. Dunstans Mews, London, E1
Explore nearby