4-bedroom detached house · DE4 2LD
Listing removedListed 55 days
Opportunity summary
See Archie’s verdict, returns by strategy and what to check before viewing.
About
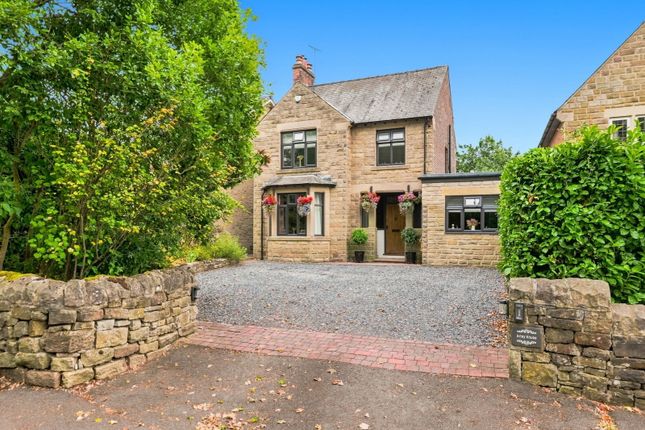
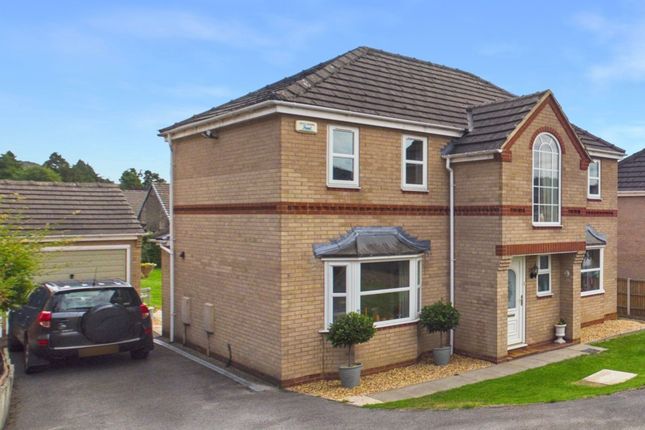
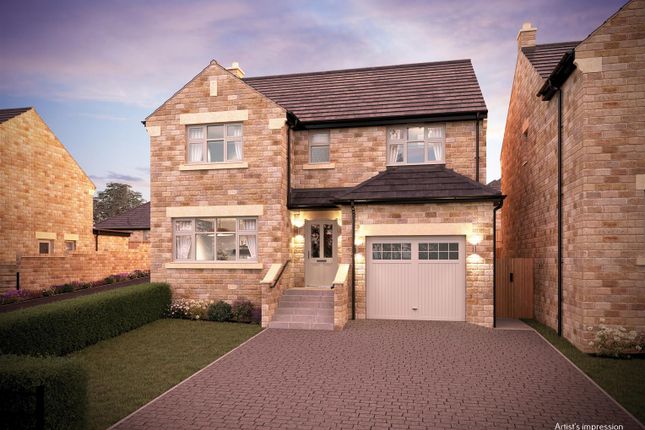
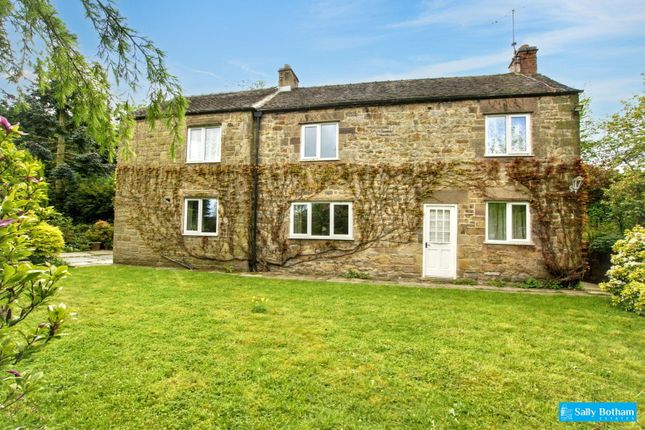
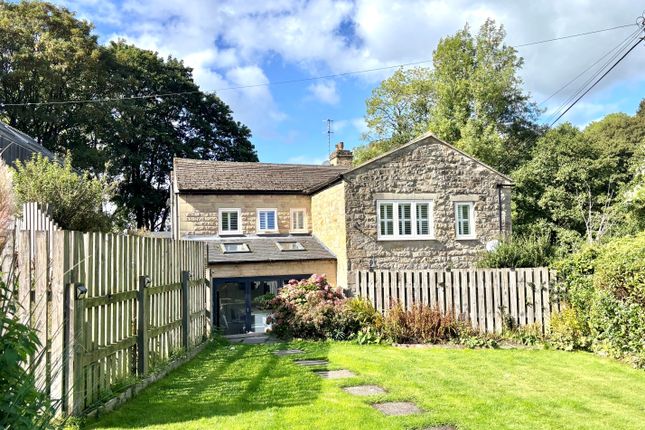
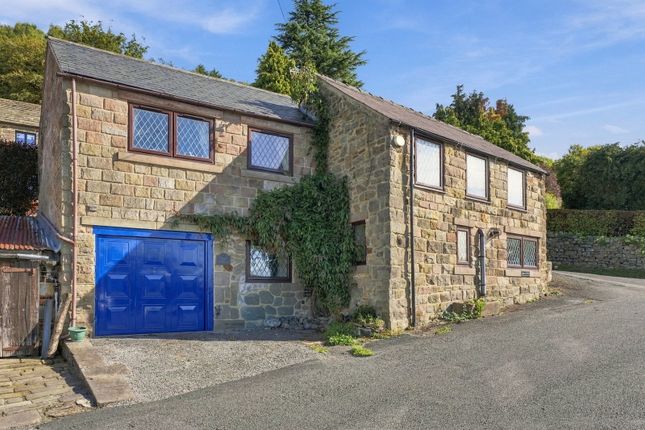
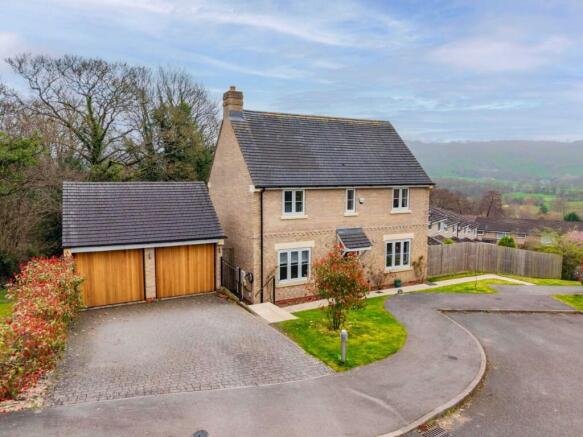
A stunning four-bedroom detached family home, beautifully positioned on Greenaway Lane in Hackney, enjoying south-facing views across the valley.
This exceptional property has been superbly renovated by the current owners and offers immaculately presented accommodation arranged over two floors.
The home combines character and modern living, featuring high ceilings, solid wood parquet flooring, and a tasteful palette of natural finishes throughout.
Benefits also include UPVC double glazing and a wealth of stylish design touches.
Description A double-glazed door at the rear opens into a practical entrance hall/boot room with tiled flooring and fitted shelving, providing excellent storage.
From here, a composite door leads into the main hallway, complete with solid wood parquet flooring, cloakroom WC, and access to all ground floor accommodation.
The main sitting room is a beautifully presented dual-aspect space, featuring stylish wall panelling and a large window overlooking the garden and valley.
A brick-backed fireplace with a wood-burning stove forms an attractive focal point.
An adjoining reception room, currently used as a play room, offers additional flexible living space and includes access to a utility area with plumbing for a washing machine and dryer.
The impressive dining kitchen enjoys stunning south-facing views and features bifolding doors opening directly onto the garden.
The kitchen is fitted with a range of stylish panelled units, stone worktops, and a breakfast bar. Integrated features include a Belfast sink, five-burner range cooker, and dishwasher.
There is also a dedicated dining area, along with access to a pantry providing further storage with fitted shelving.
Stairs rise to a charming half landing with a side-facing window, extensive fitted bookshelving, and exposed trusses.
Further steps lead to the main landing, which includes fitted storage and a desk area. The first floor comprises four well-proportioned bedrooms.
The principal bedroom enjoys stunning valley views and fitted wardrobes. Bedroom two is another generous double with similar front-facing views, while bedroom three offers a side aspect.
Bedroom four is a small double, also benefiting from front-facing views.
The luxury family bathroom is beautifully appointed, featuring a stylish suite including a roll-top bath, low flush WC, wall-mounted wash basin, and a walk-in shower enclosure.
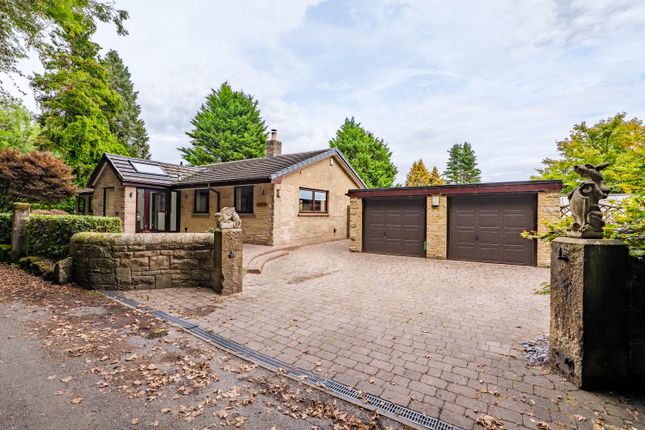
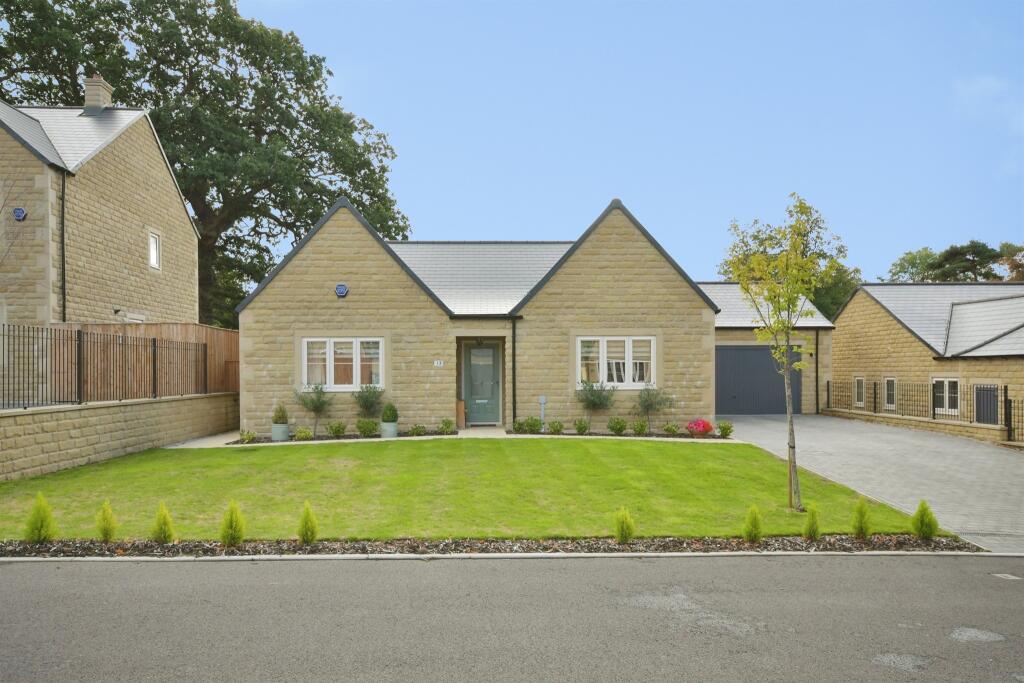
Externally, the property continues to impress. A driveway to the side provides parking for two vehicles and leads to a large garage, currently used as a gym/dance studio.
An EV charging point is also installed. The wraparound gardens feature a patio area, level lawn, and raised beds, all enjoying a south westerly aspect that ensures sunlight throughout the day.
The boundaries are defined by hedging and contemporary fencing, offering both privacy and a modern finish.
Important Information Anti-Money Laundering (aml) Checks - As part of making an offer, we're required by law to complete Anti-Money Laundering (aml) checks to confirm the identity of all purchasers.
To cover the cost of this process, a fee of £30 inc VAT per buyer is payable when your offer is accepted.
This is a standard requirement for all buyers and helps us ensure your offer can be progressed as quickly and smoothly as possible.
Value & comps
No previous sales on record.
Returns
Set an offer; the calculator follows it.
We're still gathering serviced-accommodation data for this area.
Archie refurb estimate: a Pro feature
0.0% below asking
This is not financial or investment advice. Prop AI Deals is not authorised by the Financial Conduct Authority (FCA) to provide investment advice.
All investment calculators, property analyses, and AI-generated insights are for informational purposes only. Property investment carries risk and may result in financial loss. All calculations should be independently verified and you should consult with FCA-authorised financial advisors before making any investment decisions.
Past performance does not guarantee future results. Tax implications vary by individual circumstances.
Deal
Properties like this can earn 2–3x BTL yields when converted to HMO, with retrofit costs around £10k/room. Sign in to see the full tier, yield projection, and cost breakdown.
Commercial properties like this can earn 30-50% higher yields when converted to residential under Class MA / Q / P / PA, with prior approval costing ~GBP 96/unit. Sign in to see the recommended route, yield uplift, and cost breakdown.
BRRR-suited properties can recycle 80-100% of investor capital on refi, leaving a high-yielding rental with most of the money out. Sign in to see the refurb cost stack, ARV projection, and refinance maths.
Detached + large garden = sub-division play. Pro tier unlocks the tier badge, plot size, uplift estimate, and regional land benchmark.
Short-lease flats trade at deep discount, but extending under the 1993 Act often costs far less than the discount. Pro tier unlocks the tier badge, premium breakdown, long-lease ARV and arbitrage maths.
See projected short-stay revenue vs a vanilla BTL for this property.
See real sub-let margins (HMO room rates & SA nightly rates) vs the landlord rent.
Area
Agent & docs

FAQ
About 4, Greenaway Lane, Hackney, Matlock
Explore nearby