We've tightened what earns a Pursue. A home now needs a published valuation, a strategy that still makes money after real running costs and lender stress tests, and no listing problems that would stop a mortgage. You'll see fewer Pursues, and each one has been checked harder.
See how verdicts work4-bedroom detached house · DE4 2QJ
For saleListed 48 days
Opportunity summary
See Archie’s verdict, returns by strategy and what to check before viewing.
About
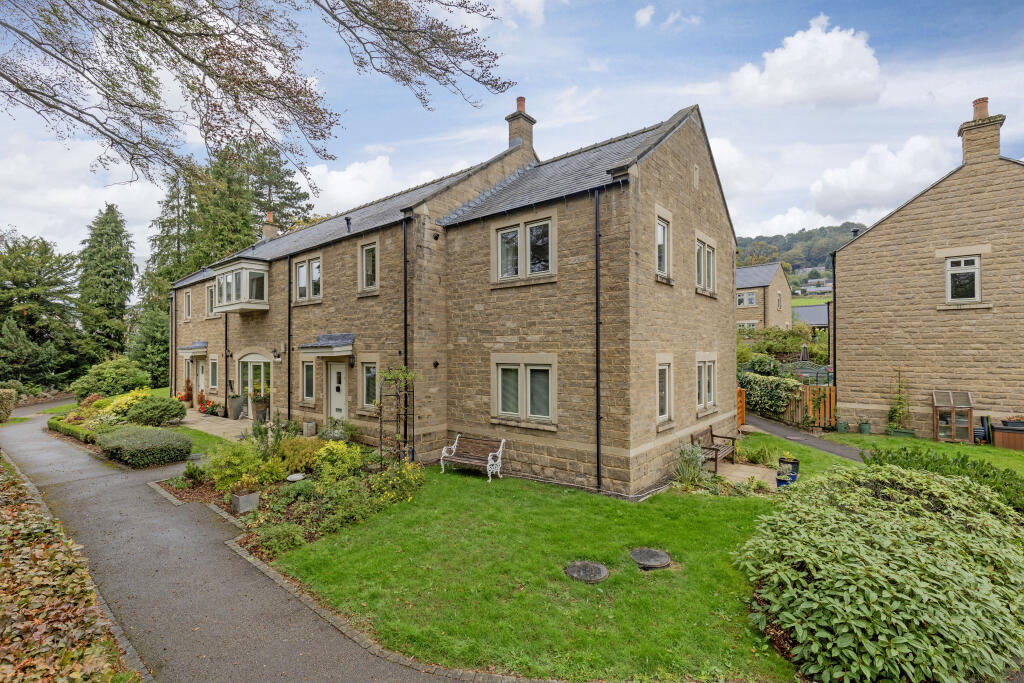
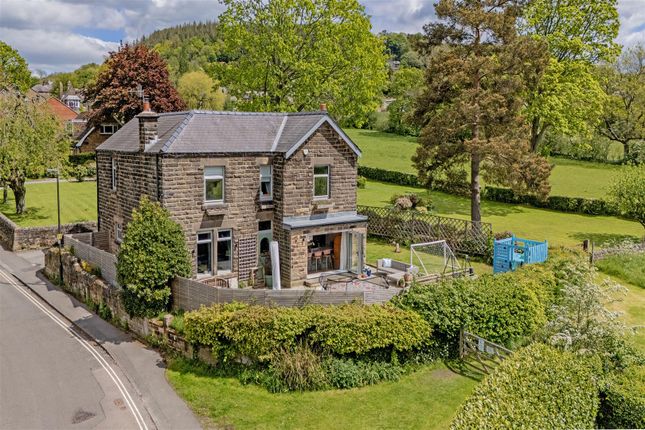
The Thornham combines a stunning open-plan kitchen, dining and family space with flexible living areas in one of Stonebridge Walk’s most sought-after settings.
This beautifully designed four-bedroom detached home combines traditional character with the kind of layout modern families need.
From the moment you step inside, the home feels spacious and welcoming, leading through to an impressive open-plan kitchen, dining and family area that’s perfect for all occasions.
A separate living room gives you extra space to unwind, while the dedicated study or play room offers flexibility as family life changes over time.
A utility room and single garage add those practical finishing touches that make day-to-day living easier.
Set within the sought-after Stonebridge Walk development, the Thornham enjoys the best of both worlds, with peaceful countryside surroundings combined with great local amenities close by.
Matlock and Darley Dale offer everything from independent cafés and bakeries to country parks, good schools and everyday essentials, all within easy reach.
With the Peak District just minutes away, there’s always somewhere to explore, whether it’s walking trails, scenic villages or weekend adventures outdoors.
Despite the rural setting, strong road and rail connections make travelling to Derby, Sheffield and Manchester simple too.
Completion - June / July 2027 Welcome To Stonebridge Walk Set between Matlock and Darley Dale, this development gives you that quieter Derbyshire lifestyle while still keeping you close to everything you need.
Independent cafés, bakeries, pubs and local shops are all nearby, along with country parks, good schools and everyday essentials that make family life feel easy.
With the Peak District right on your doorstep, there’s always somewhere to explore at the weekend, whether that’s walking trails, scenic villages or cosy countryside pubs.
And when work or city life calls, Derby, Sheffield and Manchester are all within straightforward reach.
"Stonebridge Walk is a beautiful collection of two to five bedroom homes, designed to sit naturally within their surroundings.
Each property is built in natural stone, creating a sense of permanence and quiet character from the outset, while considered layouts and generous proportions support modern family life.
Interiors are shaped around light, flow and practicality, with high-quality finishes that feel both refined and enduring.
At Stancliffe, we bring together quality materials and forward-thinking construction to deliver homes that are built to perform.
High levels of energy efficiency are integrated as standard, helping to reduce running costs while supporting long-term sustainability.
Every detail, from the build of the home to the finishing touches within, reflects our commitment to craftsmanship, ensuring homes that will retain their character and integrity for years to come.
Room Sizes Living - 5.91m (max) x 3.29m / 19'4" x 10'8" Kitchen/Dining - 6.88m x 3.75m / 22'6" x 12'3" WC - 1.88m x 1.25 / 6'2" x 4'1" Study - 3.01m x 2.41m / 9'10" x 7'11" Family - 3.40m x 2.41m / 11'1" x 7'11" Utility - 2.08m x 1.89m / 6'8" x 6'2" Bedroom 1 - 5.35m x 4.06m / 18'2" x 14'5" Bedroom 1 En-Suite - 1.95m x 1.91m / 6'4" x 5'10" Bedroom 2 - 4.60m x 3.42m / 15'2" x 11'2" Bedroom 3 - 3.23m x2.72m / 10'7" x 8'11 Bedroom 4 - 4.32m x 3.10 / 14'2" x 10'2" Bathroom - 2.72m x 2.3m / 8'9" x 7'6" Stancliffe Homes Every home at Stancliffe is crafted from beautiful natural stone, creating an immediate sense of timeless character and lasting quality.
Thoughtfully designed layouts, generous proportions and light-filled interiors combine to create homes that feel as practical as they are beautiful, with every space carefully considered to support the way modern families live today.
Quality is woven into every detail.
From exceptional craftsmanship and premium finishes to energy-efficient construction and innovative technology, each home has been designed to stand the test of time.
High-performance specifications come as standard, helping to reduce running costs while embracing a more sustainable way of living.
The result is a collection of homes that effortlessly blend timeless architecture with contemporary comfort-built not just for today, but for generations to come.
Value & comps
No previous sales on record.
Returns
Set an offer; the calculator follows it.
We're still gathering serviced-accommodation data for this area.
Archie refurb estimate: a Pro feature
0.0% below asking
This is not financial or investment advice. Prop AI Deals is not authorised by the Financial Conduct Authority (FCA) to provide investment advice.
All investment calculators, property analyses, and AI-generated insights are for informational purposes only. Property investment carries risk and may result in financial loss. All calculations should be independently verified and you should consult with FCA-authorised financial advisers before making any investment decisions.
Past performance does not guarantee future results. Tax implications vary by individual circumstances.
Deal
Properties like this can earn 2–3x BTL yields when converted to HMO, with retrofit costs around £10k/room. Sign in to see the full tier, yield projection, and cost breakdown.
Commercial properties like this can earn 30-50% higher yields when converted to residential under Class MA / Q / P / PA, with prior approval costing ~GBP 96/unit. Sign in to see the recommended route, yield uplift, and cost breakdown.
BRRR-suited properties can recycle 80-100% of investor capital on refi, leaving a high-yielding rental with most of the money out. Sign in to see the refurb cost stack, ARV projection, and refinance maths.
Detached + large garden = sub-division play. Pro tier unlocks the tier badge, plot size, uplift estimate, and regional land benchmark.
Short-lease flats trade at deep discount, but extending under the 1993 Act often costs far less than the discount. Pro tier unlocks the tier badge, premium breakdown, long-lease ARV and arbitrage maths.
See projected short-stay revenue vs a vanilla BTL for this property.
See real sub-let margins (HMO room rates & SA nightly rates) vs the landlord rent.
Area
Agent & docs

FAQ
About The Thornham, Plot 18, Stonebridge Walk, Darley Dale
Explore nearby