4-bedroom house · HX2 6AU
Listing removedListed 220 days
Opportunity summary
See Archie’s verdict, returns by strategy and what to check before viewing.
About
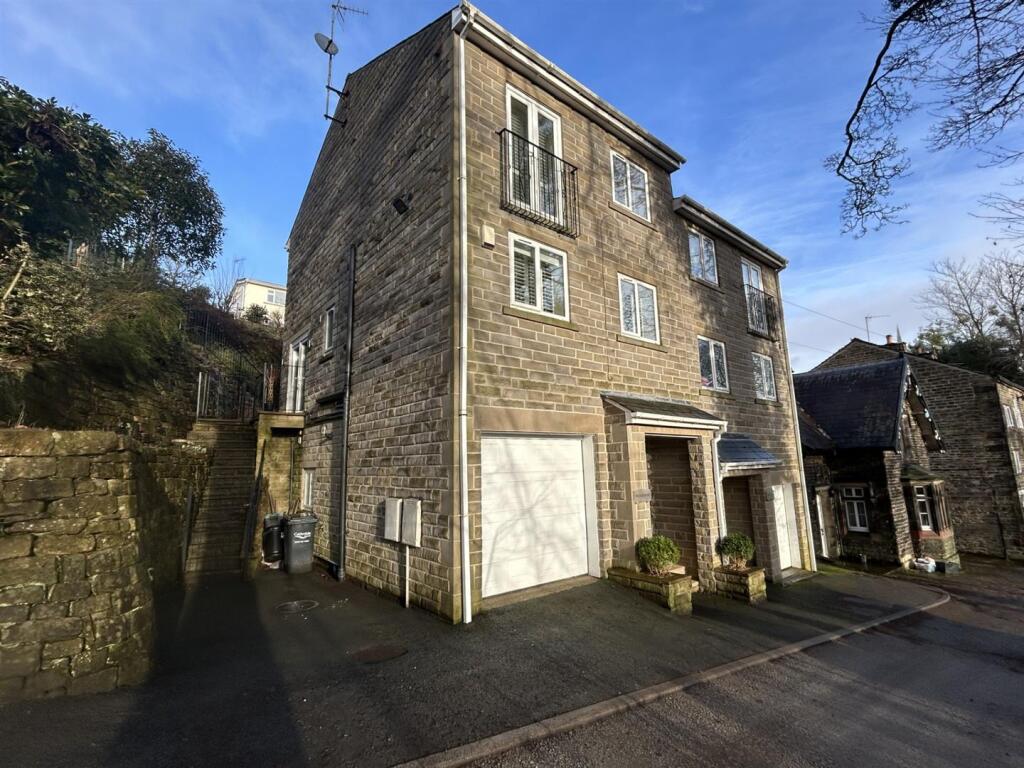
Own a piece of local history: The Manse at Luddendenfoot Step into a narrative of 19th-century grandeur with The Manse, a stunning Grade II listed chapel conversion dating back to 1859.
This is more than just a home; it is a preserved piece of local history.
From the original arched sash windows that flood every floor with natural light to the authentic stone flooring underfoot, this property offers an atmospheric lifestyle for those who appreciate architectural soul and period charm.
Lower Ground Floor: The Heart of the Home The journey through this home begins on the lower ground level, accessible via original stone steps internally or externally, that feel truly steeped in history.
The kitchen serves as a seamless blend of modern style and historic character, featuring original stone flooring and a magnificent large fireplace with a stove at its heart.
Practicality is woven into the design with a dedicated pantry and a cold store utility room providing generous storage.
This space flows into a dramatic mezzanine dining area which overlooks the family living room, creating an incredible sense of scale.
Tucked away for ultimate privacy, the expansive living room-stretching over 26 feet-offers a grand yet cozy retreat, complemented by the stunning original church doors and an open fire.
This level also boasts a convenient guest W/C.
Ground Floor: Elegant Sanctuaries The ground floor serves as the primary sleeping quarters, where the chapel's heritage is most keenly felt through soaring ceilings and ornate details.
The first bedroom is a true master suite, boasting an original fireplace, intricate cornice work, and a classic ceiling rose.
Nearby, the main bathroom is a triumph of design; a classically beautiful four-piece suite finished in a timeless monochrome palette, uniquely featuring its own original fireplace.
A second king-size bedroom offers views over the front aspect, while a dedicated store room ensures the home's clean lines remain clutter-free.
First Floor: Versatile Living The first floor currently offers incredible flexibility, presently utilised as a self-contained ”granny flat.” The third bedroom is a notably bright, airy space thanks to its dual-aspect windows, while the fourth king-size bedroom currently acts as a secondary sitting room.
This level also includes a utility kitchenette and a separate shower room.
While perfect for multi-generational living as it stands, these spaces could easily be reconfigured back into one substantial, grand family bathroom if your lifestyle requires it.
Exterior and Aspect The Manse sits proudly with an East-facing frontage, while the garden enjoys a coveted South aspect, ensuring the outdoor spaces are bathed in sunlight.
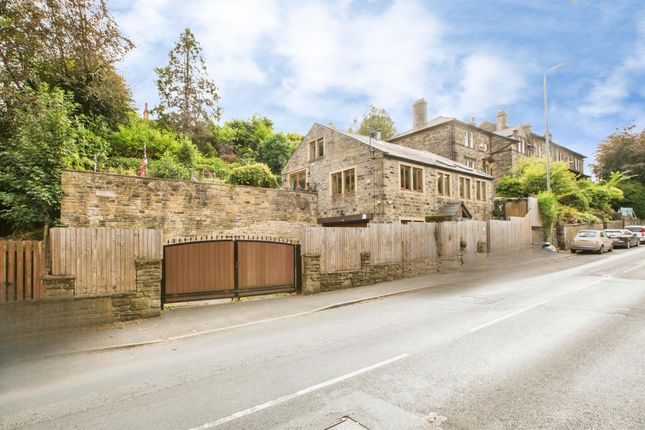
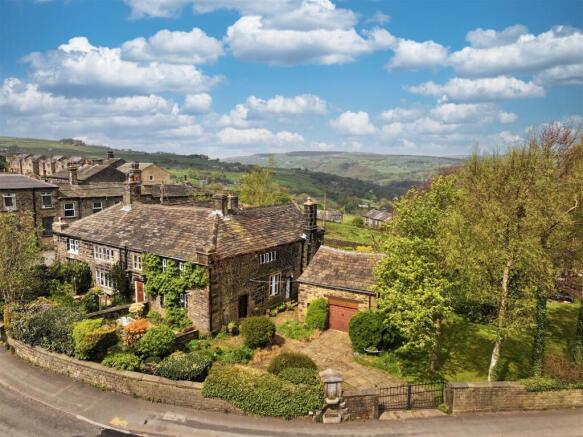
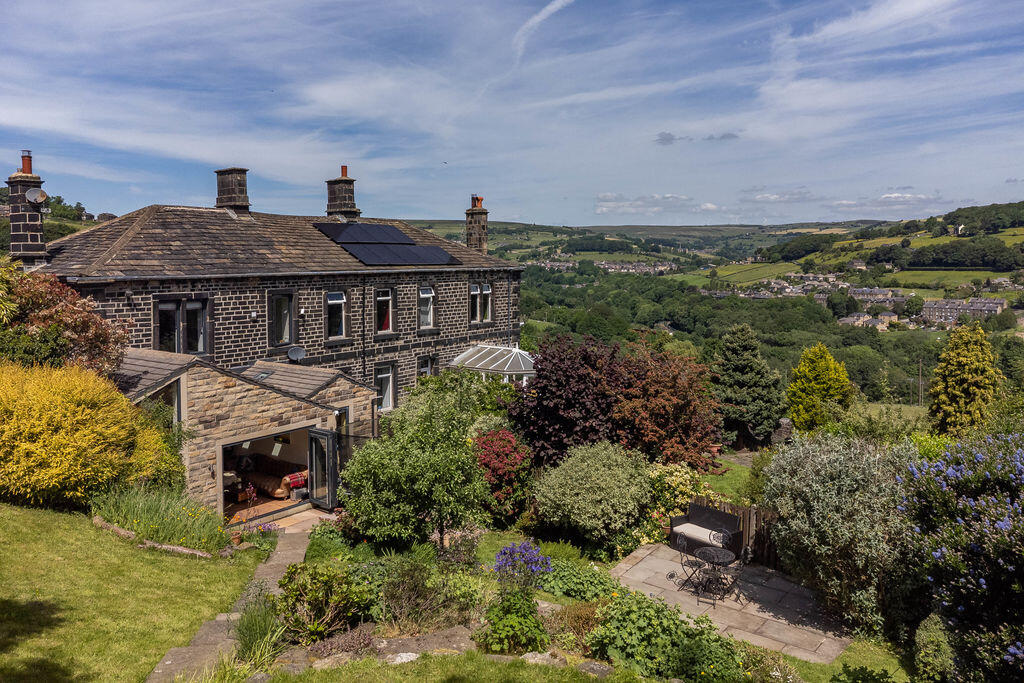
The grounds offer a private oasis with a stone-paved patio perfect for alfresco dining and a lawned area, all set against the backdrop of the building's striking gritstone facade and the neighbouring iconic clock tower.
Prime Location & Connectivity Perfectly positioned for family life within the sought-after residential area of Luddendenfoot, the home is within a very short walk of an Ofsted 'Excellent' primary school and sits directly on high school bus routes.
For those commuting or exploring, the main A646 Burnley Road provides excellent public transport links, while the scenic Rochdale Canal is reachable within strides, connecting you on foot to Sowerby Bridge or Mytholmroyd train stations within 30 minutes.
This towpath also offers a tranquil, picturesque route to the vibrant hubs of the nearby towns of Hebden Bridge and Sowerby Bridge.
The Opportunity The Manse is looking for a custodian-someone who values the weight of history and the unique character of a building that has stood for over 160 years.
If you are looking for a home that offers both grand proportions and intimate, historic details, this chapel conversion is a rare find in the Halifax market.
Material information Tenure Type: Freehold Shared Ownership: No Council Tax Band: B Construction Type: Standard Construction Sources of Heating: Gas Sources of Electricity supply: Main Supply Sources of Water Supply: Main Supply Primary Arrangement for Sewerage: Main Supply Broadband Connection: Standard 3 mbps Superfast -60 mbps Ultrafast -950 mbps Mobile Signal/Coverage: O2 3 EE - 2 Three - 3 Vodafone - 2 Parking: On street Building Safety: No Known Issues Listed Property: Yes Grade II Restrictions: Not Sure Private Rights of Way: Not Sure Public Rights of Way: None Flooded in Last 5 Years: No Planning Permission/Development Proposals: Yes, expired off road parking Entrance Location: Ground Floor and lower ground floor Accessibility Measures: Not Suitable for Wheelchair Users Located on a Coalfield: Not Sure Other Mining Related Activities: Not Sure anti-money laundering Should a purchaser have an offer accepted, they will need to meet our legal requirements under Anti Money Laundering Regulations (aml).
We use a specialist third-party service to verify your information and the cost of these checks is £25 per person, which is paid in advance, when an offer is agreed and prior to a memorandum of sale being produced.
Bedroom 3 4.49m x 4.45m - 14'9” x 14'7” Bedroom 4 4.58m x 4.47m - 15'0” x 14'8” First Floor Utility 3.49m x 2.32m - 11'5” x 7'7” Shower Room 3.49m x 0.85m - 11'5” x 2'9” Bedroom 2 4.57m x 4.41m - 14'12” x 14'6” Bedroom 1 4.83m x 4.46m - 15'10” x 14'8” Bathroom 3.36m x 3.2m - 11'0” x 10'6” Living Room 8.06m x 4.51m - 26'5” x 14'10” Raised Ground Floor Utility 3.93m x 1.67m - 12'11” x 5'6” Kitchen 4.88m x 4.47m - 16'0” x 14'8” Mezzanine 8.12m x 4.54m - 26'8” x 14'11”
Value & comps
No previous sales on record.
Returns
Set an offer; the calculator follows it.
We're still gathering serviced-accommodation data for this area.
Archie refurb estimate: a Pro feature
0.0% below asking
This is not financial or investment advice. Prop AI Deals is not authorised by the Financial Conduct Authority (FCA) to provide investment advice.
All investment calculators, property analyses, and AI-generated insights are for informational purposes only. Property investment carries risk and may result in financial loss. All calculations should be independently verified and you should consult with FCA-authorised financial advisers before making any investment decisions.
Past performance does not guarantee future results. Tax implications vary by individual circumstances.
Deal
Properties like this can earn 2–3x BTL yields when converted to HMO, with retrofit costs around £10k/room. Sign in to see the full tier, yield projection, and cost breakdown.
Commercial properties like this can earn 30-50% higher yields when converted to residential under Class MA / Q / P / PA, with prior approval costing ~GBP 96/unit. Sign in to see the recommended route, yield uplift, and cost breakdown.
BRRR-suited properties can recycle 80-100% of investor capital on refi, leaving a high-yielding rental with most of the money out. Sign in to see the refurb cost stack, ARV projection, and refinance maths.
Detached + large garden = sub-division play. Pro tier unlocks the tier badge, plot size, uplift estimate, and regional land benchmark.
Short-lease flats trade at deep discount, but extending under the 1993 Act often costs far less than the discount. Pro tier unlocks the tier badge, premium breakdown, long-lease ARV and arbitrage maths.
See projected short-stay revenue vs a vanilla BTL for this property.
See real sub-let margins (HMO room rates & SA nightly rates) vs the landlord rent.
Area
Agent & docs

FAQ
About The Manse, Burnley Road, Halifax
Explore nearby