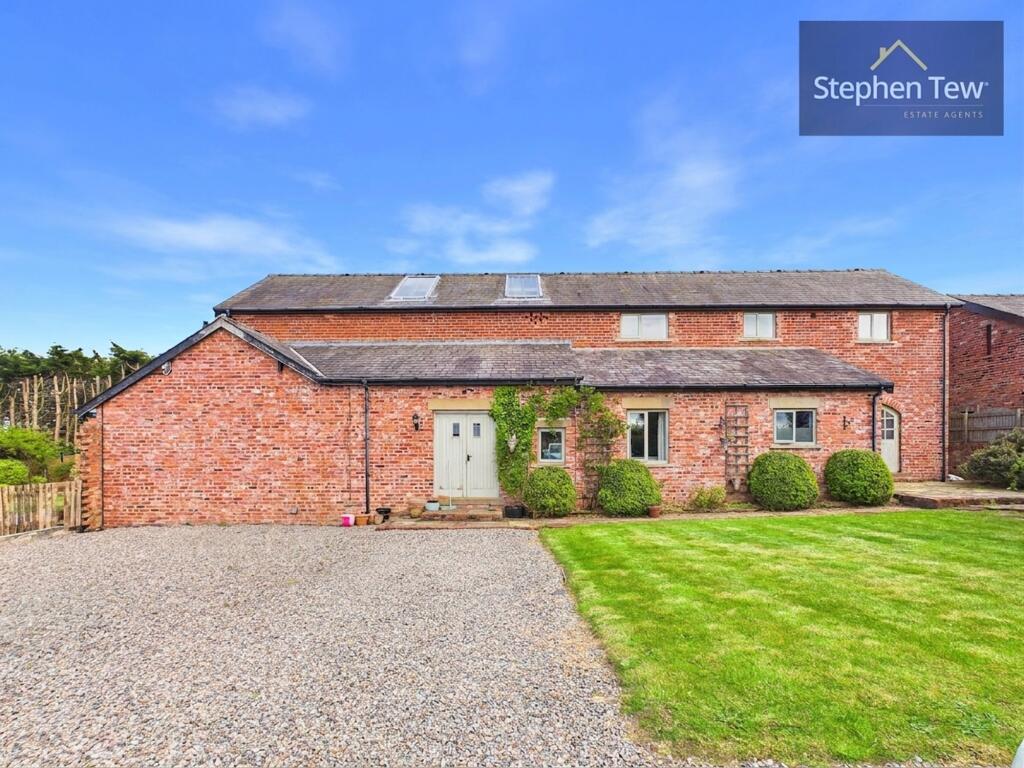
4-bedroom house · FY6 8DW
Listing removedReduced £50k (−4.5%) on 21 JunListed 401 days
Opportunity summary
See Archie’s verdict, returns by strategy and what to check before viewing.
About
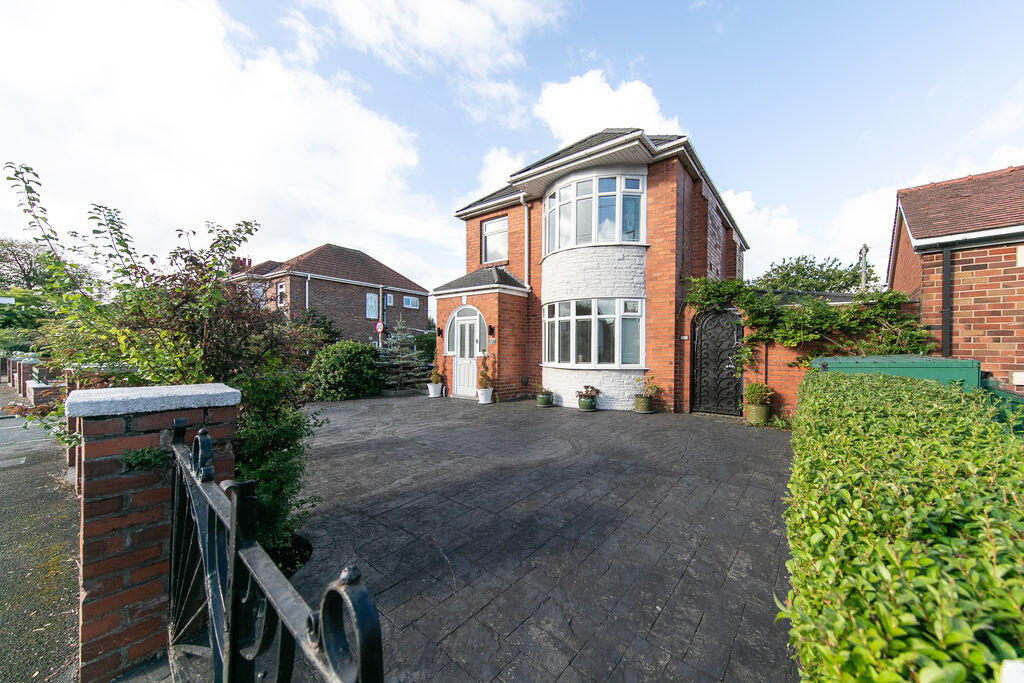
Blanc Street Presenter Video Tour Available - View this home beyond pictures (see video tab) If you’re looking for a home that blends modern design with everyday family living, 222 Hardhorn is hard to beat.
At over 3,000 sq ft, this striking property delivers generous proportions, thoughtful features, and a location that keeps you connected to the very best of Poulton.
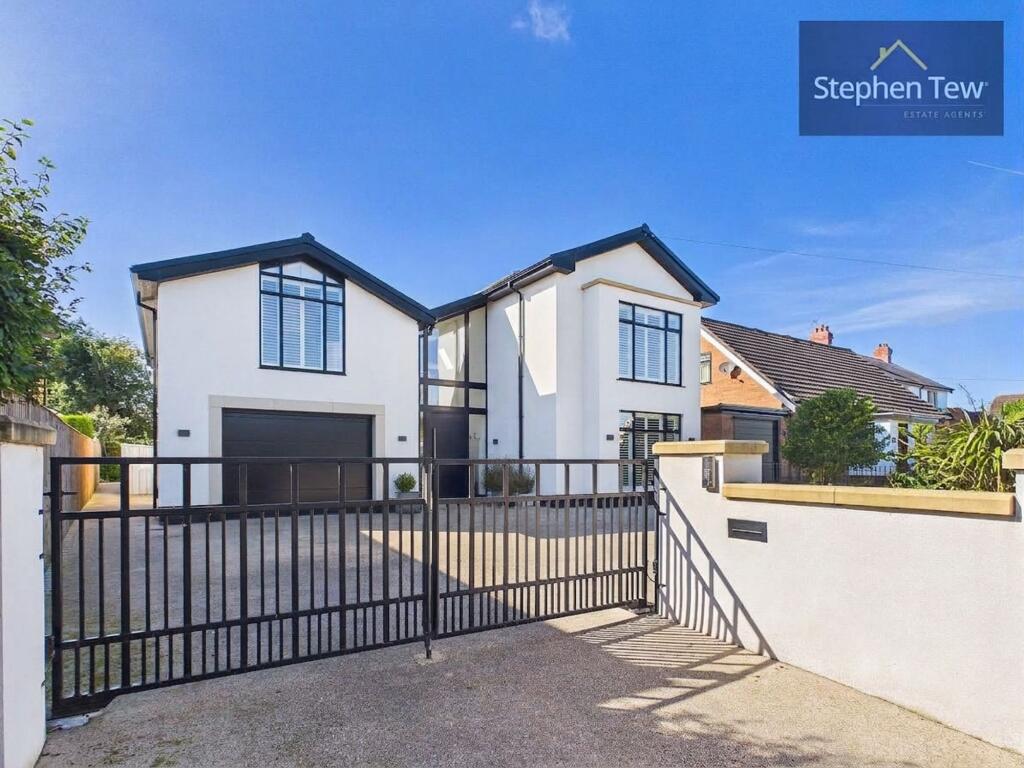
First Impressions Set back from the road behind electric gates, the home makes a strong statement from the outset.
Floor-to-ceiling glass surrounds the front entrance, flooding the hallway with natural light and setting the tone for what’s to come.
Venetian plaster walls, underfloor heating, high ceilings and a bespoke solid wood staircase all combine to create a clean, contemporary aesthetic.
Living Spaces The principal lounge offers a calm retreat, with a large bow window to the front, Parisian-inspired wall panelling and an elegant fireplace framed by built-in cabinetry.
To the rear, the true heart of the home unfolds: A vast open-plan kitchen, dining and family space.
Designed for entertaining as much as everyday life, this room has been recently extended and finished to an exceptional standard.
Highlights include: - Solid quartz work surfaces and oversized central island with casual seating - Premium Neff appliances throughout, including double ovens, induction hob, warming drawer, fridge/freezer and full-length wine cooler - Qooker boiling water tap and bespoke Karndean flooring - Crittall-style doors and an integrated double-sided fireplace separating the cooking and relaxation zones - Aluminium sliding doors open directly onto a Mediterranean-inspired garden, complete with porcelain patio, firepit area, tiered lawn and mature planting.
Whether it’s coffee at sunrise or summer nights with friends, this outdoor space is designed to be enjoyed.
Also on the ground floor is a dedicated office, utility room, WC and internal access to the garage.
Bedrooms & Bathrooms Upstairs, four generous double bedrooms provide ample space for the whole family.
The standout master suite includes a private dressing area, walk-in wardrobe and luxurious en-suite with freestanding stone bath, double basins and walk-in shower.
A second en-suite bedroom ensures privacy for guests or older children, while the remaining bedrooms are served by a stylish family bathroom, again with underfloor heating.
Practical Touches This is a home that looks good but also works hard behind the scenes. Solar panels, an EV charging point, secure double gates and an integral garage add to its modern convenience.
Location & Lifestyle Poulton-le-Fylde is one of the Fylde Coast’s most sought-after towns.
From artisan coffee shops and a buzzing restaurant scene to highly-rated schools and transport links to Manchester, Liverpool and beyond, everything you need is close at hand.
Beaches, parks and countryside are just minutes away, making it the ideal base for both busy families and those who love an active lifestyle.
Disclaimer These details, whilst believed to be accurate are set out as a general outline only for guidance and do not constitute any part of an offer or contract.
Intending purchasers should not rely on them as statements of representation of fact, but must satisfy themselves by inspection or otherwise as to their accuracy.
No person in this firms employment has the authority to make or give any representation or warranty in respect of the property, or tested the services or any of the equipment or appliances in this property.
With this in mind, we would advise all intending purchasers to carry out their own independent survey or reports prior to purchase.
All measurements and distances are approximate only and should not be relied upon for the purchase of furnishings or floor coverings.
Your home is at risk if you do not keep up repayments on a mortgage or other loan secured on it.
Value & comps
No previous sales on record.
Returns
Set an offer; the calculator follows it.
We're still gathering serviced-accommodation data for this area.
Archie refurb estimate: a Pro feature
0.0% below asking
This is not financial or investment advice. Prop AI Deals is not authorised by the Financial Conduct Authority (FCA) to provide investment advice.
All investment calculators, property analyses, and AI-generated insights are for informational purposes only. Property investment carries risk and may result in financial loss. All calculations should be independently verified and you should consult with FCA-authorised financial advisors before making any investment decisions.
Past performance does not guarantee future results. Tax implications vary by individual circumstances.
Deal
Properties like this can earn 2–3x BTL yields when converted to HMO, with retrofit costs around £10k/room. Sign in to see the full tier, yield projection, and cost breakdown.
Commercial properties like this can earn 30-50% higher yields when converted to residential under Class MA / Q / P / PA, with prior approval costing ~GBP 96/unit. Sign in to see the recommended route, yield uplift, and cost breakdown.
BRRR-suited properties can recycle 80-100% of investor capital on refi, leaving a high-yielding rental with most of the money out. Sign in to see the refurb cost stack, ARV projection, and refinance maths.
Detached + large garden = sub-division play. Pro tier unlocks the tier badge, plot size, uplift estimate, and regional land benchmark.
Short-lease flats trade at deep discount, but extending under the 1993 Act often costs far less than the discount. Pro tier unlocks the tier badge, premium breakdown, long-lease ARV and arbitrage maths.
See projected short-stay revenue vs a vanilla BTL for this property.
See real sub-let margins (HMO room rates & SA nightly rates) vs the landlord rent.
Area
Agent & docs
FAQ
About 222, Hardhorn Road, Poulton-le-fylde
Explore nearby