We've tightened what earns a Pursue. A home now needs a published valuation, a strategy that still makes money after real running costs and lender stress tests, and no listing problems that would stop a mortgage. You'll see fewer Pursues, and each one has been checked harder.
See how verdicts work3-bedroom detached house · SY6 7DY
Opportunity summary
See Archie’s verdict, returns by strategy and what to check before viewing.
About
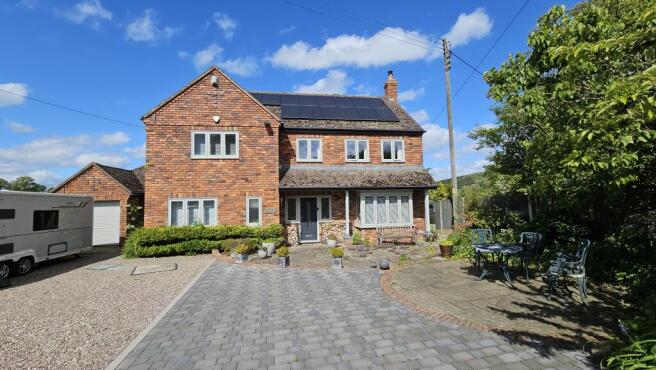
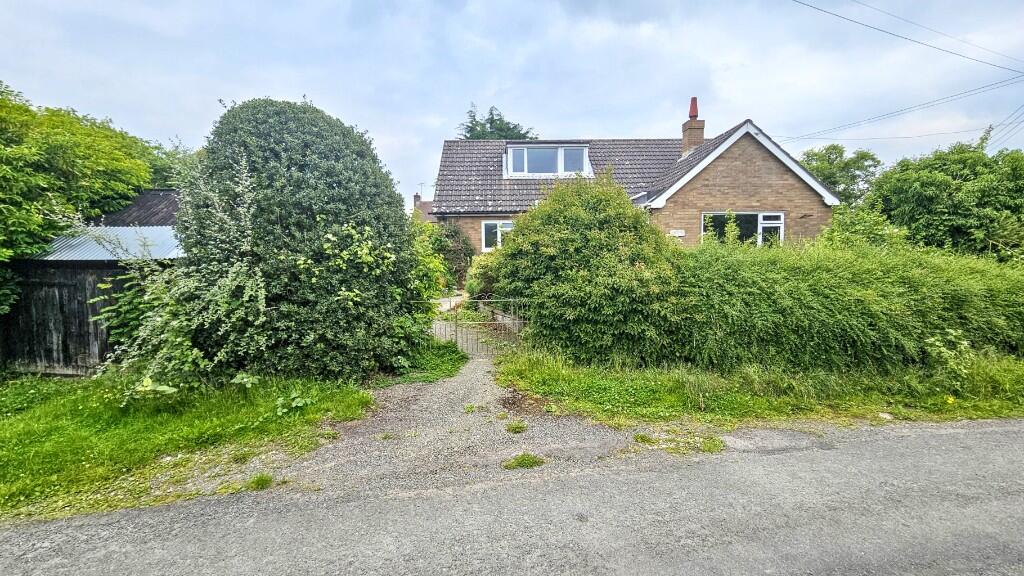
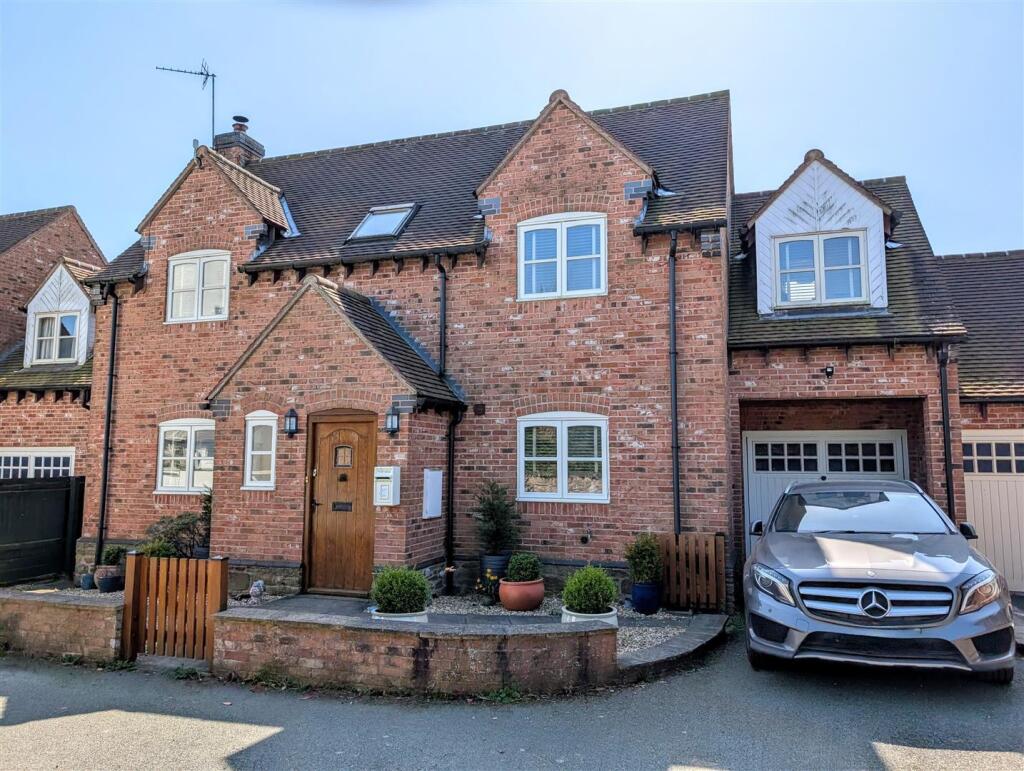
1 RUSHOPE NURSERIES RUSHBURY CHURCH STRETTON SY6 7DY Individually designed in 1995 and then extended in the early 2000s.
Traditionally constructed and individually designed it comprises entrance lobby, reception room, kitchen/diner, sitting room, garden room, wetroom, landing, three bedrooms (one utilised as a study), and a family bathroom.
There is additional shower room and feature mezzanine gallery. Scope to develop further bedrooms on second floor. There is a large link attached double garage.
The property has a front gravelled driveway leading to the garage and front entrance.
The gardens and nursery area in total extends to around 2 ACRES and includes; rear garden with lawn, shrubs, orchard, farmed blueberries, two polytunnels, and compost heaps.
It lies on the edge of a delightful rural location and is ideal for dog walking. The property overlooks beautiful countryside and lies on the fringe of the picturesque village of Rushbury.
The surrounding countryside known as the Wenlock Edge is an area well known for its natural outstanding beauty.
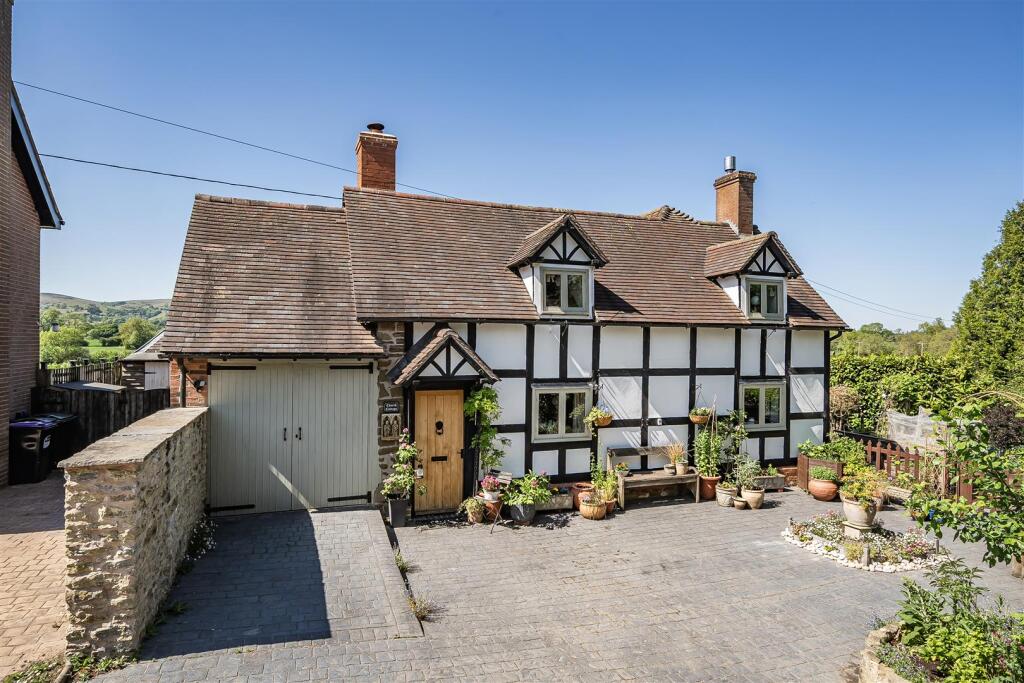
The village features some superb period properties including a Tudor Manor, black and white farm houses, period rectory, ancient castle mound, St. Peter's church and the primary school.
THE TOWN OF CHURCH STRETTON Church Stretton lies amidst the south Shropshire Hills between the county town of Shrewsbury (13 miles) and Ludlow (14 miles).
It can claim to be one of the most beautifully situated towns in England and attracts walkers and country lovers from all over the UK.
This thriving community benefits from all types of societies, cafes, public houses and restaurants.
Being a popular market and tourist town, it offers excellent shopping facilities, including a supermarket, specialist shops, ladies' and men's fashion shops, and a building society agency based in Wrights Estate Agents.
Including the picturesque neighbouring villages of All Stretton and Little Stretton, it has a population of around 5,000.
There are churches, excellent schools, recreational facilities including an 18-hole golf course, tennis, bowls and croquet.
The 'Mayfair' community centre and GP practice provide a range of health care. There are good rail and bus services. Telford lies within easy commuting distance.
The M54 gives access to the West Midlands and Birmingham.
ACCOMMODATION (supplied with power points throughout) Hardwood double glazed front door with side window to the ENTRANCE LOBBY with fitted carpet, feature wood boarded walls and matching inner door to: RECEPTION/DINING ROOM (5m x 3.4m approx)(16'4" x 11'1 approx) with fitted carpet, window, wall shelving, range of fitted storage cupboards, ceiling spot lights, and door to: KITCHEN/DINER (5.6m x 5m approx)(18'3" x 16'4" approx) with part quarry tiled and slate tiled floor, range of built-in units that includes; floor and wall cupboards, beech wood work surfaces, tiled surrounds, stainless steel double sink unit, integrated dishwasher, electric induction hob and electric oven below.
The solid fuel 'Esse' 'The Ironheart' model cooking range. Understairs storage cupboard, ceiling spots lights, wall cupboard housing the 'Heatrae Sadia' appliance.
Glazed door to garden and glazed folding doors to the garden room.
SITTING ROOM (5m x 3.4m approx)(16'4" x 11'1" approx) with quarry tiled floor, recessed fireplace with log burner, ceiling spot lights, TV point, wall shelves, and two glazed doors to side and rear garden areas.
GARDEN ROOM (6.3m x 2.9m approx)(20'6" x 9'5" approx) designed with heat sink properties, with slate tiled floor, five opening glazed doors with side windows leading to the garden.
Ceiling spot lights, and passageway with recessed wall cupboards leading to the large double garage.
WETROOM with porcelain tiled floor, glazed door to garden, walk-in shower, bidet, washbasin with cupboard below, wall mirror, and WC.
STAIRCASE from the kitchen ascending to the First FLOOR LANDING with vaulted ceiling, window, and cupboard housing the 'Solavcyl' unvented water heater.
BEDROOM 1 (5m x 3.5m approx)(16'4" x 11'4" approx) with solid wooden flooring, window, and Juliet style balcony with glazed door.
STAIRCASE ascending to: En-suite SHOWER ROOM with a white suite comprising of a walk-in shower, WC, and washbasin.
Heated towel rail, range of floor to ceiling storage cupboards, and door to the mezzanine gallery.
BATHROOM with porcelain tiled floor, white suite that comprises of a corner jacuzzi bath with shower over, wash hand basin, and WC. Three luxury heated towel rails.
BEDROOM 2 (5m x 3.5m approx)(16'4" x 11'1"approx) with solid wooden floor, two windows, ceiling spot lights, and mezzanine level Gallery (3.4m x 3m approx)11'1" x 9'8" approx) above.
STUDY or BEDROOM 3 (3.9m x 2.2m approx)(12'7" x 7'2" approx) with solid wooden floor, window, wall shelves, and built-in shelves and desk.
Large DOUBLE GARAGE (6.8m x 5.9m approx)(22'3" x 19'3" approx) with remote electric front door, large windows, power points, charging pod, lighting, and hand door to the main residence and is the centre for radio controlled smoke alarms.
COUNCIL TAX Band 'E' WATER AUTHORITY Severn Trent Water, Shelton, Shrewsbury SY3 8BJ Tel: LOCAL AUTHORITY Shropshire Council, Shirehall, Shrewsbury, SY2 6ND Tel: VIEWING By appointment through WRIGHTS ESTATE AGENTS telephone Office opening hours Monday to Friday 9am to 5pm.
Saturday 9am to 12 noon. Email: FINANCE SUPPORT We are local agents for the Yorkshire Building Society and can arrange appointments for purchasers requiring mortgages.
IMPORTANT NOTICE: Floor plan for illustrative purposes only, not to scale. All measurements and distances are approximate.
The particulars are produced in good faith, are set out as a general guide only and do not constitute any part of a contract; no person in the employment of Wrights Estate Agents has any authority to make or give any representation or warranty whatever in relation to this property.
We cannot verify the tenure, as we do not have access to the legal title; we cannot guarantee boundaries or rights of way so you must take the advice of your legal representative.
If there is any point that is of particular importance to you, please contact the office and we will be pleased to check the information.
Do so particularly if contemplating travelling some distance to view.
Value & comps
No previous sales on record.
Returns
Set an offer; the calculator follows it.
We're still gathering serviced-accommodation data for this area.
Archie refurb estimate: a Pro feature
0.0% below asking
This is not financial or investment advice. Prop AI Deals is not authorised by the Financial Conduct Authority (FCA) to provide investment advice.
All investment calculators, property analyses, and AI-generated insights are for informational purposes only. Property investment carries risk and may result in financial loss. All calculations should be independently verified and you should consult with FCA-authorised financial advisers before making any investment decisions.
Past performance does not guarantee future results. Tax implications vary by individual circumstances.
Deal
Properties like this can earn 2–3x BTL yields when converted to HMO, with retrofit costs around £10k/room. Sign in to see the full tier, yield projection, and cost breakdown.
Commercial properties like this can earn 30-50% higher yields when converted to residential under Class MA / Q / P / PA, with prior approval costing ~GBP 96/unit. Sign in to see the recommended route, yield uplift, and cost breakdown.
BRRR-suited properties can recycle 80-100% of investor capital on refi, leaving a high-yielding rental with most of the money out. Sign in to see the refurb cost stack, ARV projection, and refinance maths.
Detached + large garden = sub-division play. Pro tier unlocks the tier badge, plot size, uplift estimate, and regional land benchmark.
Short-lease flats trade at deep discount, but extending under the 1993 Act often costs far less than the discount. Pro tier unlocks the tier badge, premium breakdown, long-lease ARV and arbitrage maths.
See projected short-stay revenue vs a vanilla BTL for this property.
See real sub-let margins (HMO room rates & SA nightly rates) vs the landlord rent.
Area
Agent & docs

FAQ
About 1 Rushope Nursery, Rushbury Road, SY6 7DY
Explore nearby