5-bedroom detached house · PE28 3PA
Sold STCListed 287 days
Opportunity summary
See Archie’s verdict, returns by strategy and what to check before viewing.
About
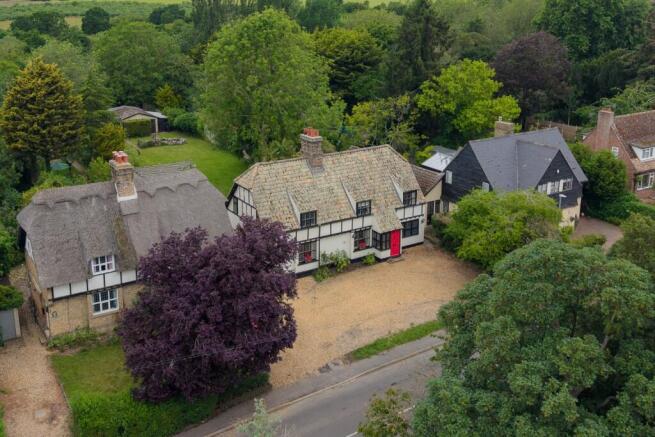
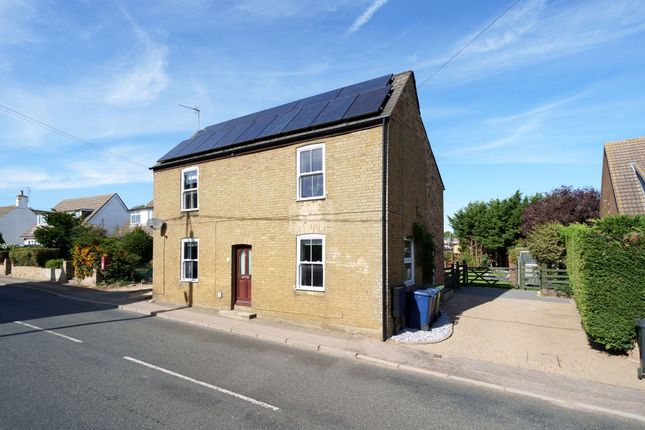
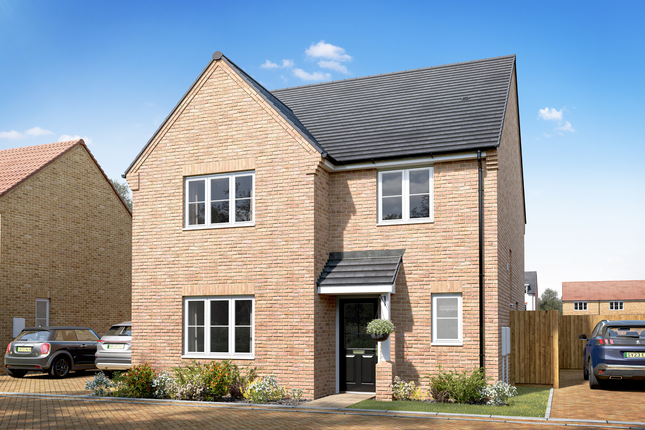
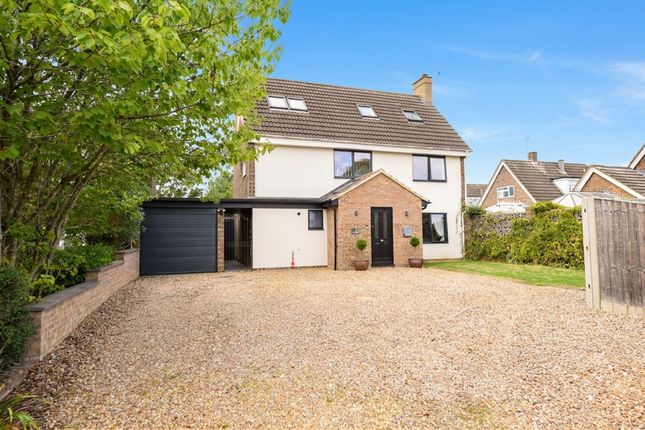
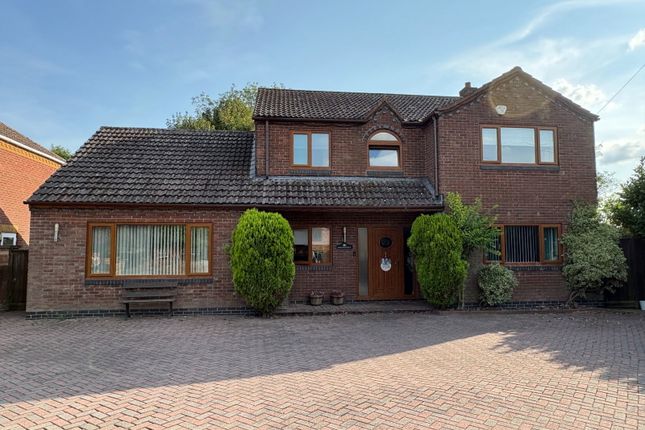
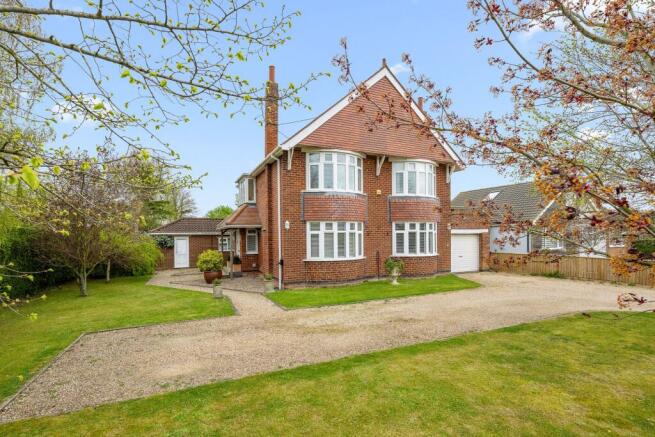
** Guide Price £600,000 - £650,000 ** Situated in the highly desirable village of Bluntisham, Cambridgeshire, this outstanding five-bedroom detached house presents an unparalleled opportunity for families seeking spacious and versatile living.
This property seamlessly blends contemporary design with comfortable family functionality, making it an ideal forever home.
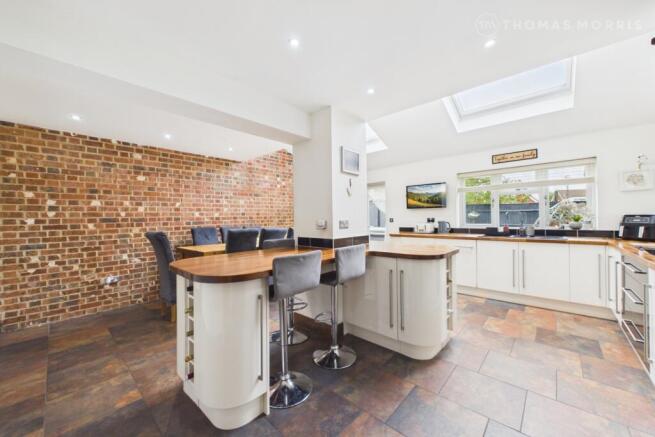
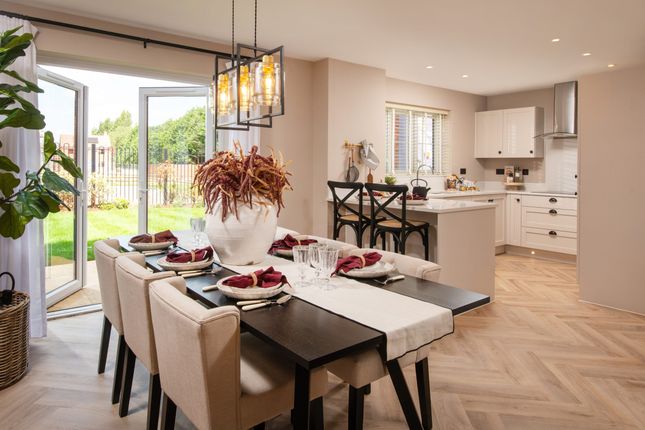
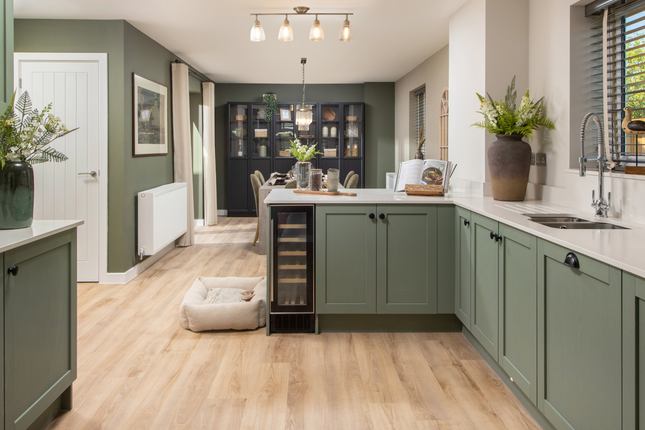
Upon entering, you are immediately struck by the exceptional accommodation on offer. The heart of this magnificent home is undoubtedly the stunning open-plan kitchen, dining, and family space.
This expansive area is designed for modern living, providing a vibrant hub for daily activities, entertaining guests, and creating lasting family memories.
The kitchen is meticulously appointed, offering ample storage and preparation areas, while the dining and family zones flow effortlessly, bathed in natural light.
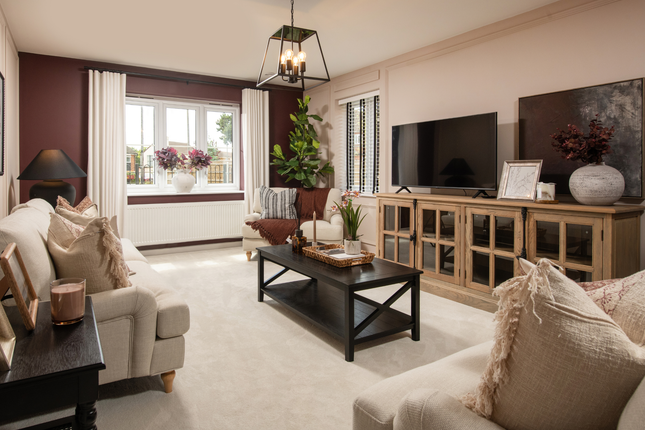
For moments of relaxation, the cosy living room provides a welcoming retreat, featuring a beautiful log burner that creates a warm and inviting atmosphere during colder months.
In addition to this, the property boasts two further reception rooms, offering incredible flexibility.
These versatile spaces could serve as a formal dining room, a dedicated home office, a children's playroom, or a quiet study, catering to the diverse needs of a growing family.
The first floor is equally impressive, housing five generously proportioned bedrooms.
The spacious principal bedroom is a true sanctuary, complete with its own private en-suite shower room, offering a luxurious escape and separate walk-in dressing room.
The remaining four bedrooms are well-served by a further four piece family bathroom, ensuring comfort and convenience for all residents. Externally, the property continues to impress.
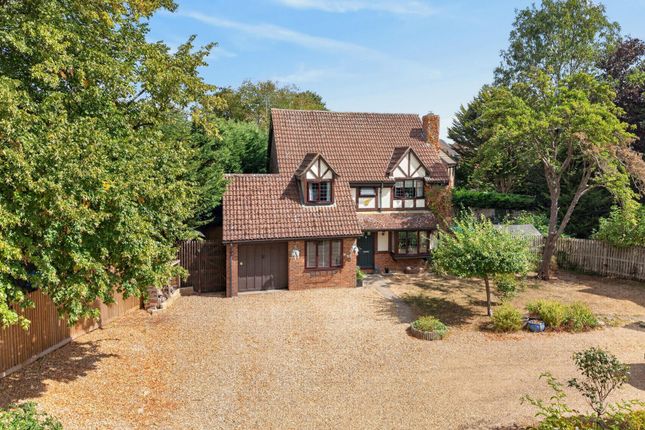
A double garage provides secure parking and additional storage, complemented by a generous driveway that offers ample off-road parking for multiple vehicles.
Practical modern amenities include an electric car charging point and solar panels, reflecting a commitment to sustainable living and reduced running costs.
The wrap-around garden is a delightful feature, offering various zones for outdoor enjoyment, from al fresco dining to children's play areas, all within a private and secure setting.
Bluntisham is a charming and sought-after village, renowned for its friendly community atmosphere and convenient access to local amenities and schooling.
Its strategic location provides excellent transport links to larger towns and cities, making it an attractive option for commuters whilst retaining the peace and tranquillity of village life.
Contact our office today to book your viewing appointment. Rooms Entrance via composite front door. Entrance Hall Spacious entrance with stairs leading to the first floor, radiator.
Cloakroom Fitted two piece suite comprising low level WC, wash hand basin, radiator.
Kitchen / Dining Room (26'8 x 16') A spacious, open plan family space with beautifully fitted range of wall, base and drawer units with central island and breakfast bar, ceramic sink and drainer, integrated eye level double oven, induction hob with fitted extractor, integrated fridge/freezer and washing machine, fitted wine fridge, space for table and chairs, two radiators, two ceiling roof lantern windows, double glazed window to front and French doors opening to the garden.
Utility Room (7'9 x 6'2) Fitted base units with space and plumbing for washing machine and tumble dryer.
Living Room (18'4 x 15'1) Two double glazed windows to rear, feature fireplace with beautiful log burner, two radiators.
Sitting Room (14'1 x 11'8) Double glazed French doors opening to the garden, feature fireplace, radiator. Family Room (14'9 x 11'11) Double glazed windows to front and rear, radiator.
Laundry / Boot Room (14'8 x 6'5) Double glazed windows to front and rear with door opening to the garden, courtesy door opening to the garage.
Landing Two double glazed windows to front, storage cupboard, radiator. Bedroom One (14'5 x 12'8) Double glazed windows to front and rear, radiator.
Ensuite Shower Room Fitted three piece suite comprising walk-in shower with glass screen, wash hand basin with storage, low level WC, tiled walls, heated towel rail, double glazed window to rear.
Dressing Room (11' x 5'7) Double glazed window to rear, fitted range of wardrobes, access to loft space, radiator. Bedroom Two (14'7 x 11'9) Double glazed window to rear, radiator.
Bedroom Three (14'7 x 9'11) Double glazed window to front, radiator. Bedroom Four (12' x 9'11) Double glazed window to front, radiator.
Bedroom Five (11'7 x 8'3) Double glazed window to rear, fitted wardrobes, radiator.
Bathroom Re-fitted four piece suite comprising panel bath, walk-in shower with glass screen, wash hand basin with storage, low level WC, wall mirror with feature lighting, tiled walls, heated towel rail, double glazed window to rear.
Outside The rear garden is mainly laid to lawn with the paved entertaining patio wrapping around to the side, log store, gated access to the front with spacious driveway providing off road parking for multiple vehicles, leading to the double garage with electric roller door and electric vehicle charging port.
Agents Note Council Tax Band - E The property benefits from fully owned 455w solar panels with an 8kw battery.
Anti Money Laundering Checks To comply with the Money Laundering Regulations 2019, we are required to verify the identity of all prospective buyers before proceeding.
We use an independent specialist company, Lifetime Legal, to carry out these checks on our behalf. They will contact you directly at a convenient time to complete the process.
This will involve confirming the full name, date of birth and current address of all buyers, along with appropriate identification.
The cost for this service is £65 including VAT, which covers the whole transaction (not per person) and is payable directly to Lifetime Legal.
Please note that we are unable to advertise a property or issue a memorandum of sale until the identity checks have been successfully completed.
If you have any questions at all, please don’t hesitate to get in touch — we are always happy to help.
Value & comps
No previous sales on record.
See the independent valuation, upside vs guide, and per-strategy max bid for this lot. Sign in to see it.
Returns
Set an offer; the calculator follows it.
We're still gathering serviced-accommodation data for this area.
Archie refurb estimate: a Pro feature
0.0% below starting price
This is not financial or investment advice. Prop AI Deals is not authorised by the Financial Conduct Authority (FCA) to provide investment advice.
All investment calculators, property analyses, and AI-generated insights are for informational purposes only. Property investment carries risk and may result in financial loss. All calculations should be independently verified and you should consult with FCA-authorised financial advisers before making any investment decisions.
Past performance does not guarantee future results. Tax implications vary by individual circumstances.
Deal
Properties like this can earn 2–3x BTL yields when converted to HMO, with retrofit costs around £10k/room. Sign in to see the full tier, yield projection, and cost breakdown.
Commercial properties like this can earn 30-50% higher yields when converted to residential under Class MA / Q / P / PA, with prior approval costing ~GBP 96/unit. Sign in to see the recommended route, yield uplift, and cost breakdown.
BRRR-suited properties can recycle 80-100% of investor capital on refi, leaving a high-yielding rental with most of the money out. Sign in to see the refurb cost stack, ARV projection, and refinance maths.
Detached + large garden = sub-division play. Pro tier unlocks the tier badge, plot size, uplift estimate, and regional land benchmark.
Short-lease flats trade at deep discount, but extending under the 1993 Act often costs far less than the discount. Pro tier unlocks the tier badge, premium breakdown, long-lease ARV and arbitrage maths.
See projected short-stay revenue vs a vanilla BTL for this property.
See real sub-let margins (HMO room rates & SA nightly rates) vs the landlord rent.
Area
Agent & docs
FAQ
About Station Road, Bluntisham, Huntingdon, Cambridgeshire, PE28 3PA
Explore nearby