We've tightened what earns a Pursue. A home now needs a published valuation, a strategy that still makes money after real running costs and lender stress tests, and no listing problems that would stop a mortgage. You'll see fewer Pursues, and each one has been checked harder.
See how verdicts work3-bedroom house · GU26 6LN
Listing removedListed 98 days
Opportunity summary
See Archie’s verdict, returns by strategy and what to check before viewing.
About
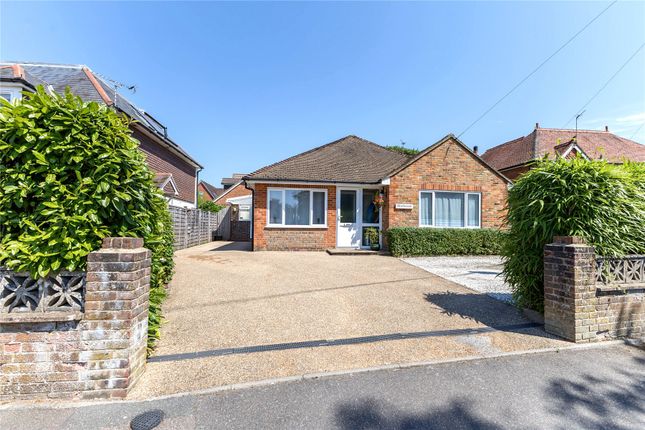
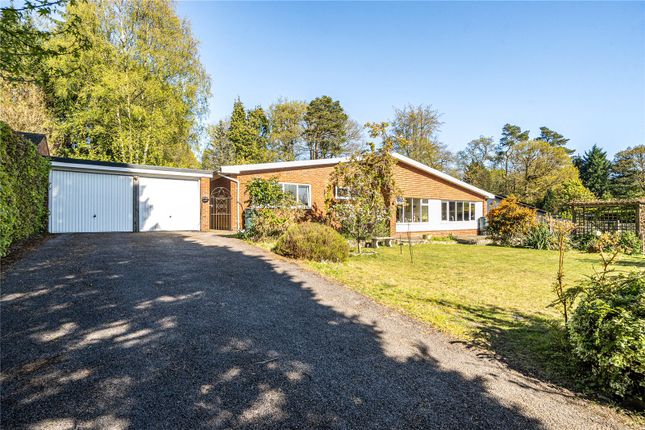
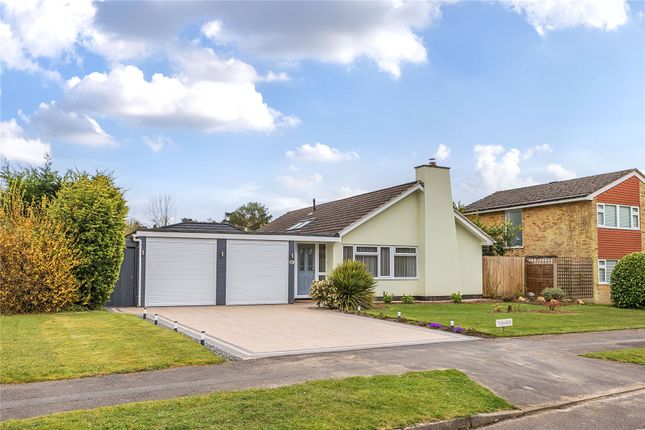
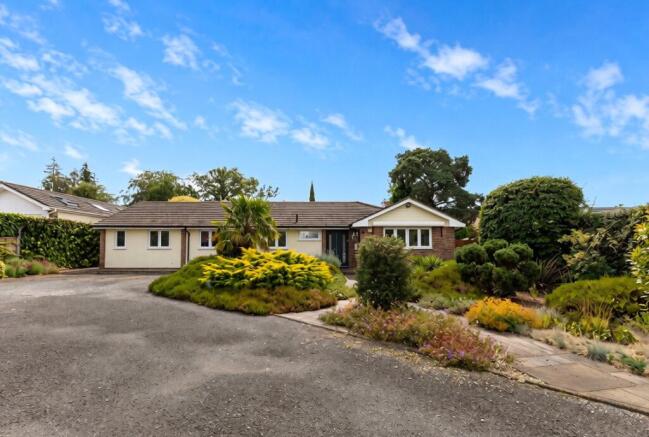
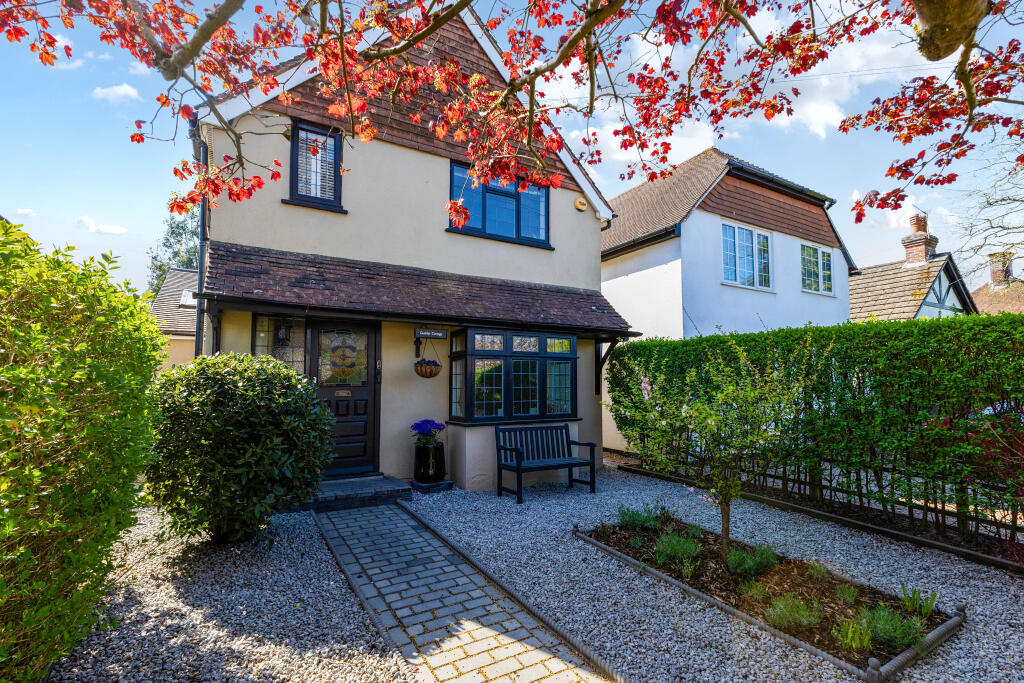
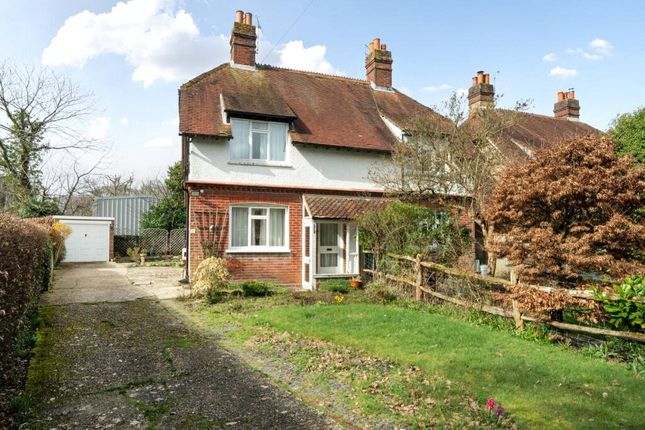
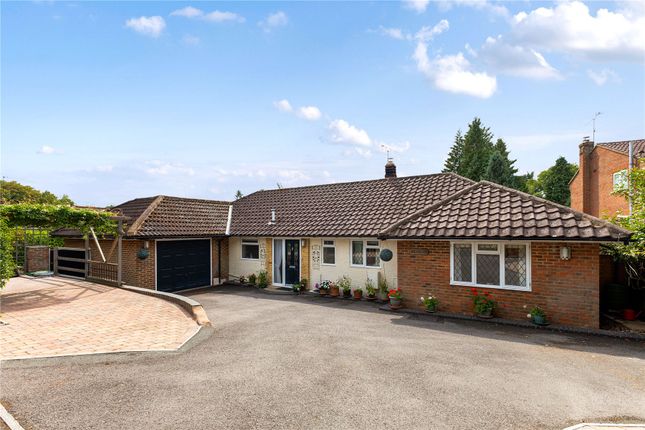
Detached three bedroom chalet house in a prime village position, with a large landscaped rear garden featuring a detached home office and games room. Offered with no onward chain.
Beautifully presented throughout, this spacious three-bedroom detached home occupies a superb position at the head of a quiet cul-de-sac with only 12 detached homes.
The property is within walking distance of Grayshott Primary School and all the shops, services and amenities of the village centre.
Refurbished throughout within the last ten years, the property offers versatile accommodation, excellent outside entertaining space and two substantial detached outbuildings, with planning permission registered for further extensions (Two-storey side extension and single-storey flat roofed extension to rear.
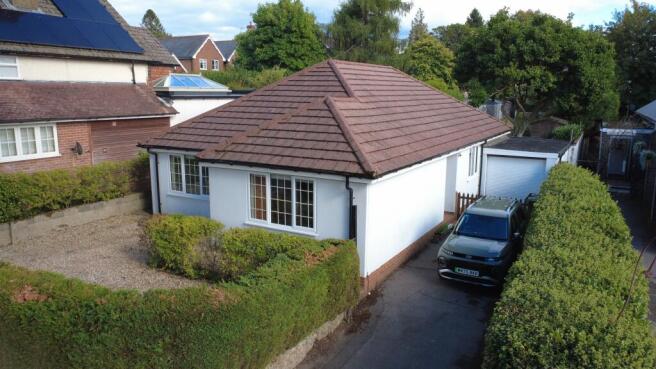
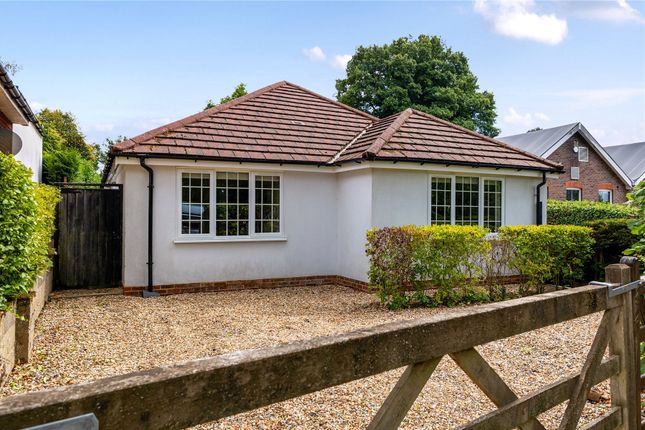
Ref 21363/005). For more information on this planning application, please contact Seymours Grayshott. There are also two CGI images in photo carousel.
A generous gravelled driveway provides extensive parking and leads to an attached garage, which benefits from light and power.
The entrance hall has stairs rising to the impressive first-floor principal suite, while the remaining accommodation is predominantly arranged across the ground floor.
The sitting room is a comfortable and welcoming space, centred around an attractive fireplace housing a wood-burning stove.
A wide opening flows into the adjoining dining area, creating a generous setting for entertaining and providing a wonderful line of sight through the house to the landscaped rear garden.
Extending over 22 feet, the dual-aspect kitchen/dining room is bright, contemporary and exceptionally well suited to family life.
Sleek cabinetry provides plentiful cupboard storage and deep pan drawers, complemented by an integrated induction hob, double oven, dishwasher and waste-disposal unit, together with space for an American-style fridge/freezer.
There is ample room for a generous dining table beside the patio doors, which open directly onto the terrace and garden. A separate utility room provides valuable additional practicality.
Two well-proportioned ground-floor bedrooms both benefit from built-in wardrobes and are served by a stylish, fully tiled family bathroom.
The entire first floor is dedicated to a superb dual-aspect principal bedroom suite.
Additional Velux windows allow natural light to flood the room, while two extensive eaves storage areas provide excellent provision. An en-suite shower room completes this impressive private retreat.
This generous plot extends to almost 200 feet, with the majority of its depth devoted to the beautifully landscaped rear garden.
An extensive paved terrace immediately adjoins the house, creating a superb area for outdoor dining and entertaining.
From here, a pathway continues beside a level lawn, bordered by mature hedging and well-stocked flower beds, before arriving at a second paved terrace positioned between two detached outbuildings.
The first is a highly useful garden office, equipped with light, power and an electric heater for comfortable year-round use.
Patio doors and a large picture window overlook the garden, creating an inspiring and peaceful workspace.
Alongside is a substantial games room and bar with bi-fold doors and its own WC, offering an excellent setting for entertaining. A further garden shed is discreetly tucked away.
Superb flexibility for growing families and those who wish to downside whilst still maintaining excellent entertaining space.
The village school is a few minutes walk away and incorporates both infants and juniors. Pk preschool is adjacent to it and excellent secondary school provision is close by at Woolmer Hill and Bohunt.
Regarding schooling, there is an exceptional choice of private schools in the area, please ask for further details.
Grayshott is a thriving, award winning village situated on the Surrey/Hampshire border, surrounded by National Trust woodlands, offering a wealth of individual shops and services which include; Post Office, village pub, social club, restaurants, cafes & takeaways, 2 small supermarkets, butcher, greengrocer, ironmonger, chemist, doctors, dentists, sports field with pavilion and tennis club.
The larger towns of Haslemere and Farnham are within 5 miles and 10 miles respectively, offering high street shopping and main line rail connections to London in less than an hour.
Access to the A3 is within a five minute drive, incredibly convenient; with motorway style connections to London, the South coast and both principal Airports.
Close by, there are several Golf Courses, including Hindhead Golf Course which was founded in 1904 by Sir Arthur Conan Doyle.
Further sporting facilities include racing at Goodwood and Fontwell, polo at Cowdray Park and sailing on Frensham Ponds and off the south coast at Chichester Harbour.
Tenure: Freehold EPC Rating: C Council Tax Band: D (Correct at time of publication and is subject to change following a council revaluation after a sale) Services: The property has mains water, electricity, gas fired central heating to radiators and mains drainage.
Broadband and Mobile services: Visit
Value & comps
No previous sales on record.
Returns
Set an offer; the calculator follows it.
We're still gathering serviced-accommodation data for this area.
Archie refurb estimate: a Pro feature
0.0% below asking
This is not financial or investment advice. Prop AI Deals is not authorised by the Financial Conduct Authority (FCA) to provide investment advice.
All investment calculators, property analyses, and AI-generated insights are for informational purposes only. Property investment carries risk and may result in financial loss. All calculations should be independently verified and you should consult with FCA-authorised financial advisers before making any investment decisions.
Past performance does not guarantee future results. Tax implications vary by individual circumstances.
Deal
Properties like this can earn 2–3x BTL yields when converted to HMO, with retrofit costs around £10k/room. Sign in to see the full tier, yield projection, and cost breakdown.
Commercial properties like this can earn 30-50% higher yields when converted to residential under Class MA / Q / P / PA, with prior approval costing ~GBP 96/unit. Sign in to see the recommended route, yield uplift, and cost breakdown.
BRRR-suited properties can recycle 80-100% of investor capital on refi, leaving a high-yielding rental with most of the money out. Sign in to see the refurb cost stack, ARV projection, and refinance maths.
Detached + large garden = sub-division play. Pro tier unlocks the tier badge, plot size, uplift estimate, and regional land benchmark.
Short-lease flats trade at deep discount, but extending under the 1993 Act often costs far less than the discount. Pro tier unlocks the tier badge, premium breakdown, long-lease ARV and arbitrage maths.
See projected short-stay revenue vs a vanilla BTL for this property.
See real sub-let margins (HMO room rates & SA nightly rates) vs the landlord rent.
Area
Agent & docs

FAQ
About 1, Chestnut Close, Hindhead
Explore nearby