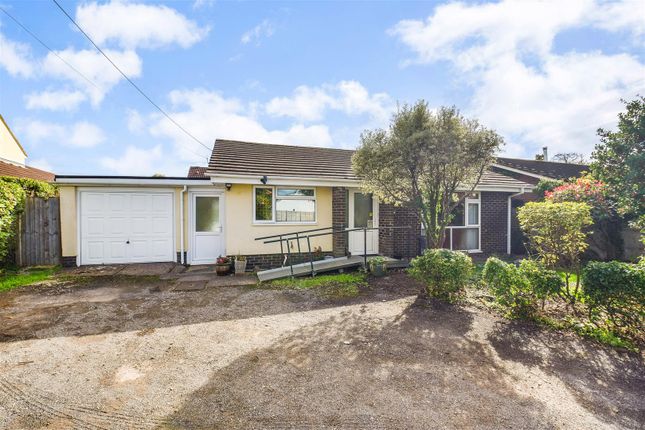
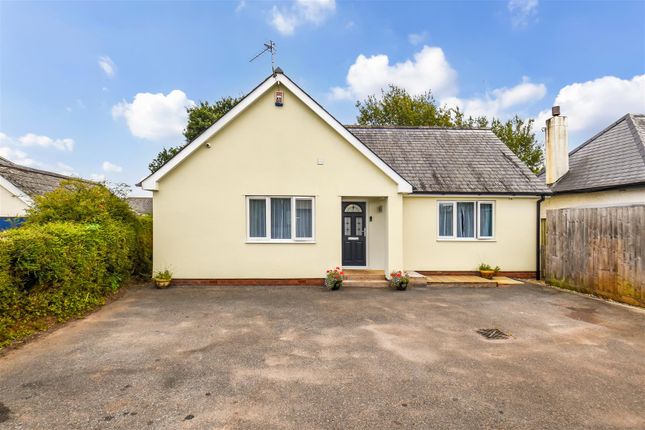
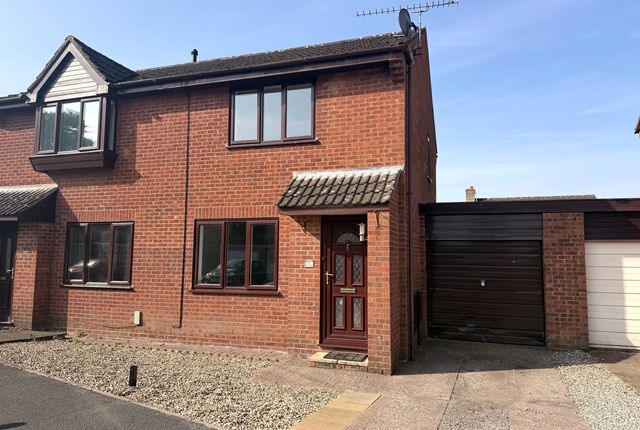
3-bedroom house · EX15 2SS
Listing removedReduced £10k (−3.1%) on 3 JulListed 137 days
Opportunity summary
See Archie’s verdict, returns by strategy and what to check before viewing.
About
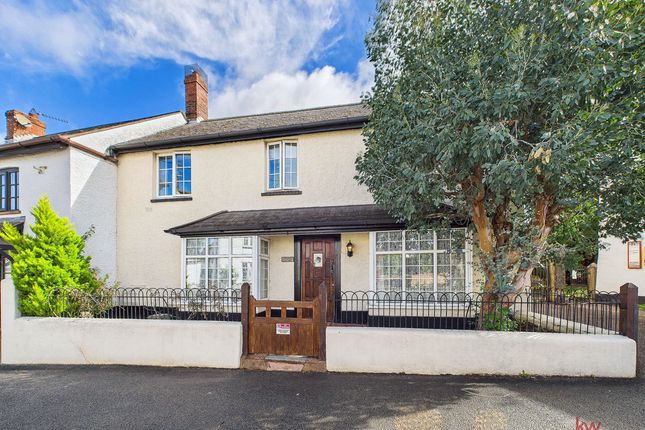
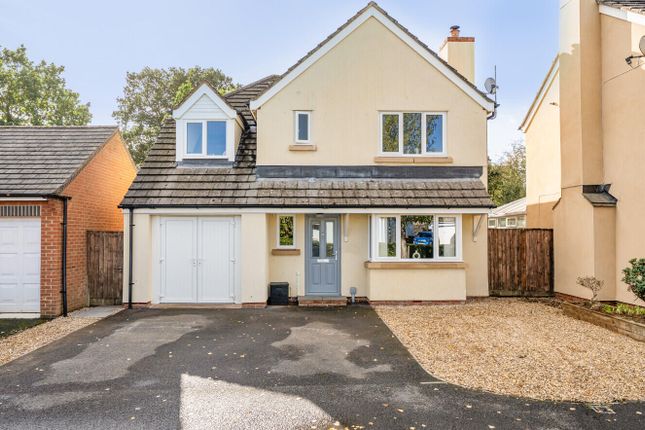
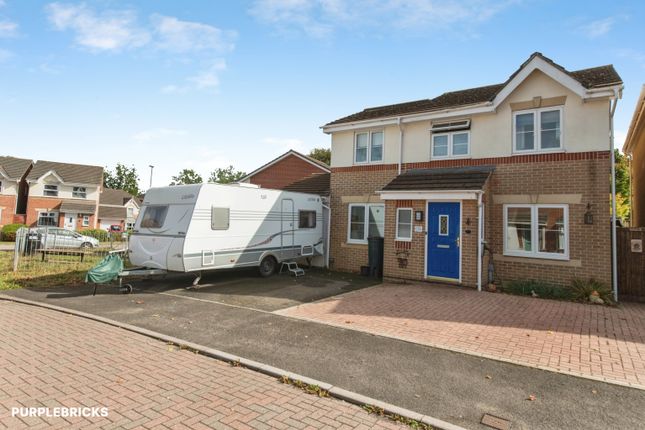
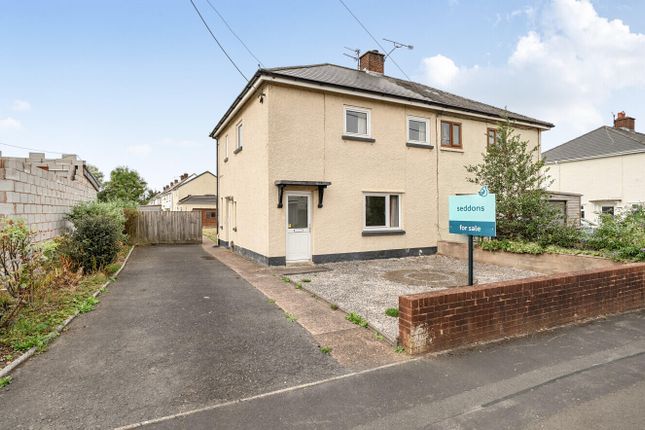
*Watch the Seddons Video Tour* A three bedroom, detached house in excellent order throughout with a conservatory extension, private, sunny garden, garage and parking.
Quick access to bus services, the primary school and the motorway for commuting.
This fine house offers very comfortable, well-appointed family accommodation which has been refurbished by our client over recent years.
The living space is bright and modern with a freestanding wood burner installed in the sitting room to provide a lovely warm and homely atmosphere and augment the benefits of the central heating, uPVC double glazing and loft insulation.
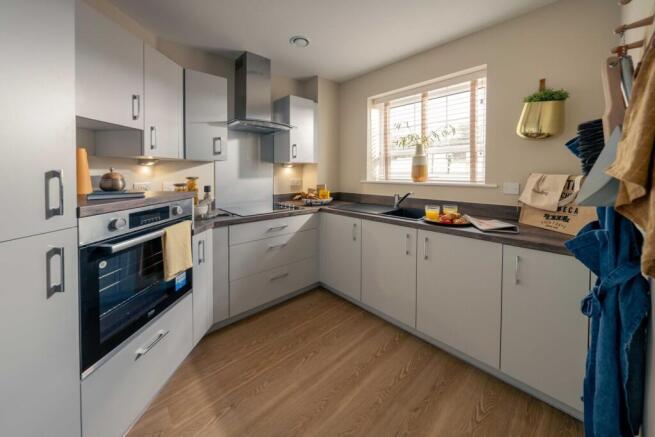
The kitchen and original dining room have been opened up into one room, fitted with contemporary, sharp white units with grey, compact laminate work surface and a dining bar in the peninsula unit.
Integrated appliances include an eye level oven, grill and microwave, a ceramic, electric hob, with extractor unit over, and a fridge/freezer.
The kitchen has wood effect vinyl flooring which extends into the dining area of the room, with space for a family dining table and chairs.
At the other end of the kitchen, there is a downstairs cloakroom, beside the door leading to the parking and garage.
Beyond the kitchen, there is a small conservatory, currently used as a playroom and giving access to the secluded rear garden.
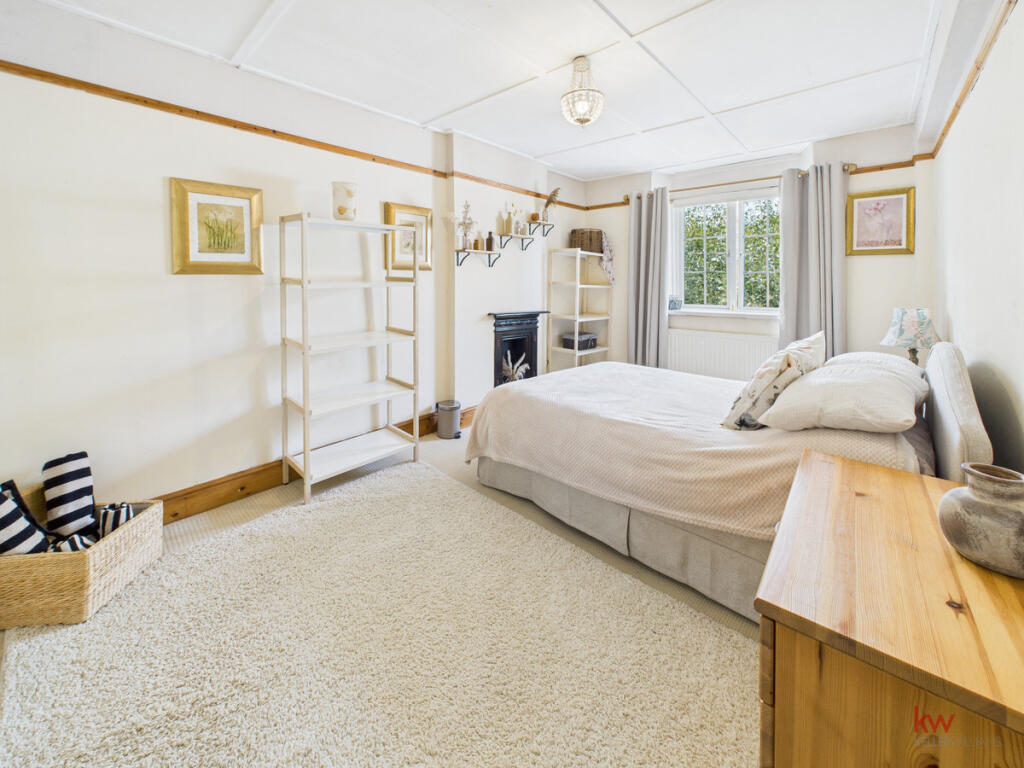
Upstairs, there are three bedrooms, two doubles with fitted wardrobes with sliding doors and a single room, currently used as a home office.
From the landing, there is a hatch and ladder to the roof space, an airing cupboard and the family bathroom, which is fitted with a white suite, with a shower over the bath, with glazed screen.
Outside, the house is approached by a brick paved drive providing parking for two cars, with an adjoining lawn garden and leading to the garage.
A path and gate lead to the enclosed rear garden, which has a wooden deck adjoining the conservatory with a sunny, southerly aspect, ideal for barbecues and al fresco dining.
This gives way to lawn with pretty, established flower and shrub borders and is not overlooked by neighbours making it very private. Services: Mains electricity, water (metered) and gas.
The drainage connects to the mains via a tank in the neighbour's front garden (No. 2) which Seddons understand is shared with the neighbour and from which it is pumped to the mains.
The tank is owned by South West Water who are responsible for any maintenance and the minimal electricity to run the pump is paid for by our clients and it is recorded by a separate meter on the side of the house.
Seddons recommend the detail of this situation is checked by any purchaser's solicitor in the first instance of a sale being agreed.
Council Tax: Band D Local Authority: Mid Devon District Council Tenure: Freehold Estate maintenance charge: Not applicable.
Oak Crescent lies a short walk from the primary school, village hall and bus stop and a little further to the post office/shop and church in the Old Village of Willand.
There are other popular local amenities including Co-op and One-Stop mini markets, a service station, pub and tennis courts.
Just behind The Gables, a short walk away, there is 'The Gables Nursery', Ofsted rated 'Outstanding' in all areas.
Regular bus services run through the village serving the local area and the market towns of Tiverton and Cullompton are a short drive away.
Taunton and Exeter are convenient, via Junctions 27 and 28 of the M5 and Tiverton Parkway Station is less than ten minutes' away, with regular services to London Paddington in around 2 hours.
Junction 28 M5/Cullompton c. 3 miles Exeter c. 17 miles Junction 27 M5/Tiverton Parkway c.3 miles Exeter Airport c. 16 miles Taunton c. 22 miles
Value & comps
No previous sales on record.
Returns
Set an offer; the calculator follows it.
We're still gathering serviced-accommodation data for this area.
Archie refurb estimate: a Pro feature
0.0% below asking
This is not financial or investment advice. Prop AI Deals is not authorised by the Financial Conduct Authority (FCA) to provide investment advice.
All investment calculators, property analyses, and AI-generated insights are for informational purposes only. Property investment carries risk and may result in financial loss. All calculations should be independently verified and you should consult with FCA-authorised financial advisers before making any investment decisions.
Past performance does not guarantee future results. Tax implications vary by individual circumstances.
Deal
Properties like this can earn 2–3x BTL yields when converted to HMO, with retrofit costs around £10k/room. Sign in to see the full tier, yield projection, and cost breakdown.
Commercial properties like this can earn 30-50% higher yields when converted to residential under Class MA / Q / P / PA, with prior approval costing ~GBP 96/unit. Sign in to see the recommended route, yield uplift, and cost breakdown.
BRRR-suited properties can recycle 80-100% of investor capital on refi, leaving a high-yielding rental with most of the money out. Sign in to see the refurb cost stack, ARV projection, and refinance maths.
Detached + large garden = sub-division play. Pro tier unlocks the tier badge, plot size, uplift estimate, and regional land benchmark.
Short-lease flats trade at deep discount, but extending under the 1993 Act often costs far less than the discount. Pro tier unlocks the tier badge, premium breakdown, long-lease ARV and arbitrage maths.
See projected short-stay revenue vs a vanilla BTL for this property.
See real sub-let margins (HMO room rates & SA nightly rates) vs the landlord rent.
Area
Agent & docs
FAQ
About 2A, Oak Crescent, Cullompton
Explore nearby