4-bedroom house · PE9 2TH
Listing removedListed 80 days · slow let
Opportunity summary
See Archie’s verdict, returns by strategy and what to check before viewing.
About
Properties of this calibre rarely come to the rental market.
Beautifully presented throughout and finished to an exceptional standard, this stunning family home effortlessly combines luxury, style and practicality.
From the moment you step inside, it's clear that every detail has been carefully considered to create a home that's as impressive as it is welcoming.
Step into the inviting entrance hall where exquisite herringbone flooring sets the tone, flowing seamlessly into the elegant lounge to your left.
A convenient downstairs cloakroom is tucked neatly beneath the stairs, while the hallway leads you through to the spectacular kitchen-diner, creating a superb sense of flow throughout the ground floor.
Underfloor heating runs throughout this entire level, adding an extra touch of everyday luxury.
The spacious lounge is cleverly connected to the dining area via a generous opening, offering the best of both worlds-an open, sociable layout while still retaining cosy, defined living spaces.
The showstopping kitchen is sure to become the heart of the home.
Featuring stylish two-tone cabinetry, integrated appliances and a striking central island with an extended breakfast bar, it's the perfect space for everything from busy family mornings to entertaining friends.
Imagine pouring a glass of wine while preparing dinner as guests gather around the island.
There's also ample room for a family dining table, while the wall of glazed doors floods the room with natural light and creates a seamless connection to the beautifully landscaped garden, effortlessly bringing the outdoors in on warmer days.
Completing the ground floor is a modern cloakroom with WC, ideal for family life and visiting guests.
The first floor offers three beautifully presented double bedrooms alongside a contemporary family bathroom finished with quality fixtures and a keen eye for detail.
Bedroom Two also benefits from a built-in double wardrobe with stylish mirrored sliding doors, providing excellent storage without compromising on space.
Occupying the entire top floor is the luxurious principal suite-a peaceful sanctuary tucked away from the rest of the home.
A private landing creates a wonderful sense of separation before leading into the spacious bedroom, where twin Velux-style windows flood the room with natural light.
Eaves storage and a sleek en-suite shower room complete this impressive retreat, offering the perfect place to unwind at the end of each day. Outside, the lifestyle continues.
The rear garden has been thoughtfully designed with a vibrant Mediterranean feel, creating a beautiful, low-maintenance space that's perfect for relaxing, entertaining or enjoying the sunshine.
To the front, there is tandem off-road parking for two vehicles and an EV charger too.
Exterior Entrance Hall 4.39m x 0.79m - 14'5” x 2'7” Step into the entrance hall with exquisite herringbone flooring continuing into the lounge to the left, handy WC behind the stairs and the kitchen diner at the bottom of the hall providing a great flow within the downstairs space.
Lounge 4.39m x 3.53m - 14'5” x 11'7” A good size opening links the lounge and dining area together providing an open plan feel yet cosy divide.
Kitchen Diner 3.42m x 5.45m - 11'3” x 17'11” The two tone cabinetry is fitted with a composite sink and drainer and integrated fridge freezer, washer dryer and dishwasher as well as a built in over and microwave, induction hob with feature extractor over.
The hob is set within the island which has a complementary work surface extending beyond the base cabinets to provide a breakfast bar - ideal for the keen chef to pour a glass of wine and play host at the end of a busy week.
There is also space for a table and chairs for all the family and the full expanse of glazed doors provides a great view of the garden, bringing the outdoors in when the British weather permits.
Downstairs Cloakroom 1.93m x 0.81m - 6'4” x 2'8” This hand cloakroom is fitted with a basin set within a vanity unit with tasteful splashback tiling, low level WC and a window to the side aspect.
First Floor Landing 2.77m x 0.83m - 9'1” x 2'9” The grey carpeted stairs lead up to the landing providing access to bedroom two, three and four plus the family bathroom.
A window to the side aspect lets in morning light and a door leads to the private master suite on the second floor.
Bedroom 2 3.41m x 2.66m - 11'2” x 8'9” The largest of the bedrooms on this floor, bedroom two is located at the front of the property and benefits from built in wardrobes with sliding mirrored doors.
Again soft grey carpets and a tc point are present in this lovely double bedroom.
Bedroom 3 2.7m x 2.84m - 8'10” x 9'4” Benefiting from the same features as bedroom four but slightly smaller this would make an ideal child's double bedroom, nursery or home office maybe.
Bedroom 4 2.96m x 2.67m - 9'9” x 8'9” A double bedroom with views to the rear aspect, soft under foot grey carpets Family Bathroom 2.1m x 1.75m - 6'11” x 5'9” The main bathroom is modern and fitted with attention to detail.
The suite comprises low level WC, panelled bath with shower over, basin set in a vanity unit to hide away all the toiletries for a clean look and feel, heated towel radiator and even an illuminated LED mirror!
Principal Bedroom 6.16m x 3.56m - 20'3” x 11'8” This large bedroom with twin Velux style windows, lots over storage in the eaves and an over stairs cupboard plus still room for a good size bed and furniture.
Your very own suite to switch off and relax each evening. Ensuite Shower Room 3.06m x 0.87m - 10'0” x 2'10” Who doesn't dream of having their own ensuite?
Just as tastefully as the other bathrooms are this ensuite is no exception fitted with single shower enclosure, basin set in vanity unit, low level WC and tiled flooring.
There will be no rush for the main bathroom each morning!
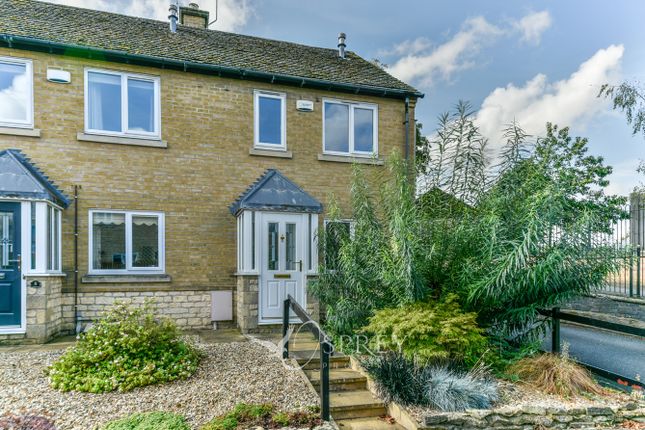
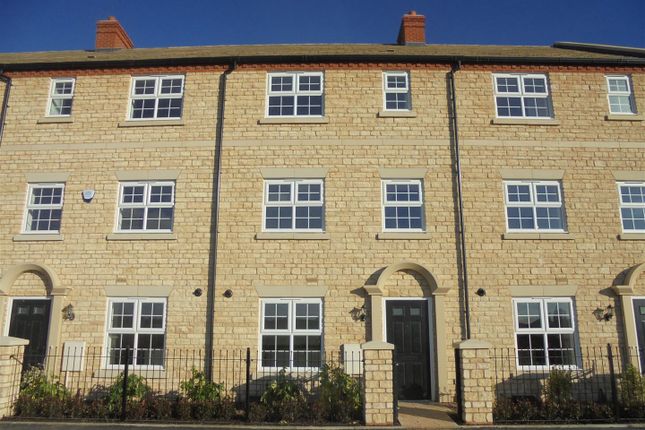
Rear Garden Outside there is a private enclosed garden of which is laid to patio, easy to manage and with a Mediterranean vibe Driveway To the side of this pair of properties is allocated tandem parking for two vehicles per property.
Value & comps
No previous sales on record.
Rental comparables are shown in the Rental section below. Sold comparables remain for area capital context only.
Returns
We're still gathering serviced-accommodation data for this area.
This is not financial or investment advice. Prop AI Deals is not authorised by the Financial Conduct Authority (FCA) to provide investment advice.
All investment calculators, property analyses, and AI-generated insights are for informational purposes only. Property investment carries risk and may result in financial loss. All calculations should be independently verified and you should consult with FCA-authorised financial advisers before making any investment decisions.
Past performance does not guarantee future results. Tax implications vary by individual circumstances.
Deal
Properties like this can earn 2–3x BTL yields when converted to HMO, with retrofit costs around £10k/room. Sign in to see the full tier, yield projection, and cost breakdown.
Commercial properties like this can earn 30-50% higher yields when converted to residential under Class MA / Q / P / PA, with prior approval costing ~GBP 96/unit. Sign in to see the recommended route, yield uplift, and cost breakdown.
BRRR-suited properties can recycle 80-100% of investor capital on refi, leaving a high-yielding rental with most of the money out. Sign in to see the refurb cost stack, ARV projection, and refinance maths.
Detached + large garden = sub-division play. Pro tier unlocks the tier badge, plot size, uplift estimate, and regional land benchmark.
Short-lease flats trade at deep discount, but extending under the 1993 Act often costs far less than the discount. Pro tier unlocks the tier badge, premium breakdown, long-lease ARV and arbitrage maths.
See projected short-stay revenue vs a vanilla BTL for this property.
See real sub-let margins (HMO room rates & SA nightly rates) vs the landlord rent.
Area
Agent & docs

FAQ
About 1B, Melrose Close, Lincolnshire
Explore nearby