3-bedroom house · DT11 9PA
Listing removedListed 158 days
Opportunity summary
See Archie’s verdict, returns by strategy and what to check before viewing.
About
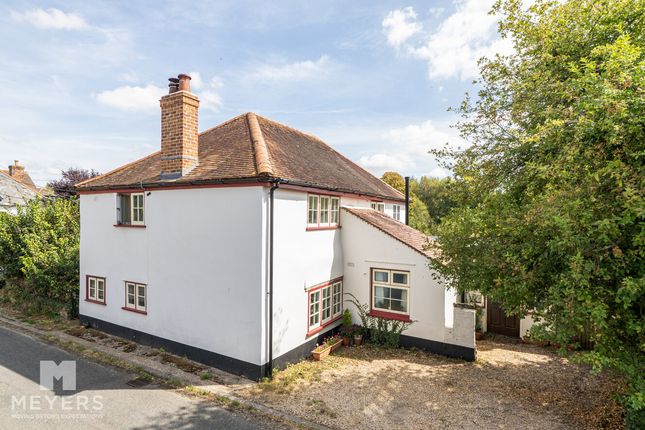
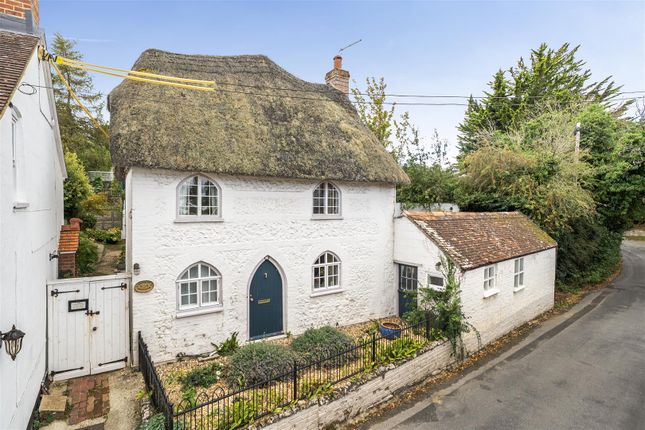
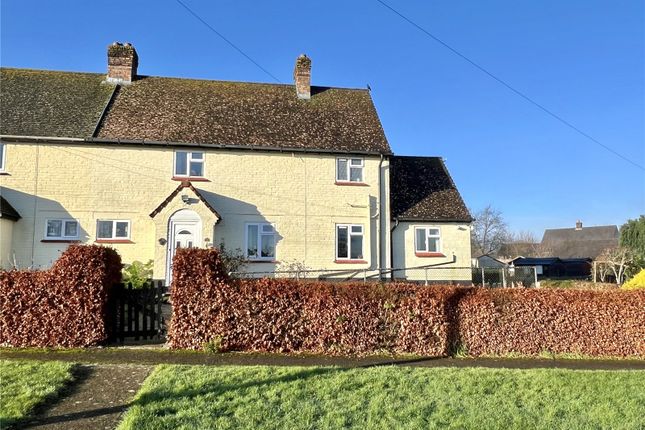
A nicely presented 3 Bedroom end of terraced Cottage superbly located off a no-through lane further enhanced by its approximate 200ft well-tended mature garden.
Features Include:- * Gas Fired Central Heating to Radiators * UPVC Double Glazing * Approximate 200ft Garden with Direct Access onto Trailway * Open Plan Kitchen/Diner * 3 First Floor Bedrooms * Garden Office with Shower Room * Summer House * Carport Parking * External Security Cameras & Lights Fitted * Timber Sheds Accommodation see floorplan 41 The Close is believed to be an early Edwardian Cottage with later additions providing more spacious living accommodation over 2 floors.
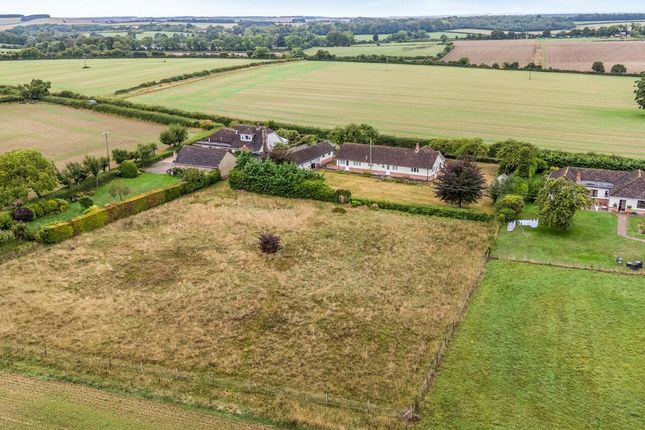
The undoubted feature of this Cottage is the superb rear garden having been well maintained by the current Vendor which also gives direct access onto the Dorset Trailway to the rear ideal for dog walking, running, cycling and access to Spetisbury school.
A UPVC door gives access to the generous Kitchen/Dining Room offering a double aspect with views over the lane and a further substantial roof light located above the Kitchen area.
There is an extensive range of Oak fronted base and wall units providing cupboard and drawer storage with under pelmet lighting and further complimented by extensive worksurfaces with matching upstands.
The stainless steel sink sits beneath one of the two front facing windows and there is space for an upright fridge/freezer, Quarry tiled flooring throughout and a feature beamed ceiling.
The Sitting Room with exposed ceiling beams extends across the width of the cottage and has windows overlooking the rear garden with French doors extending to same.
The chimney breast has a flue fitted ready for a wood burner or alternatively could be taken away and used as an open fire. Stairs extend to first floor with useful storage cupboard under.
On the first floor landing a window provides natural light. Bedrooms one and two both enjoy views over the rear garden and wooded area beyond and Bedroom three overlooks the lane to the front.
The white coloured Bathroom Suite comprises a p-shaped shower/bath with mixer tap/shower attachment, pedestal wash hand basin and low level WC.
Outside Small frontage bounded by dwarf walling with wrought iron gate leading to paved area and front door. Gate extends down side of property and into the rear garden. Outside cold water tap.
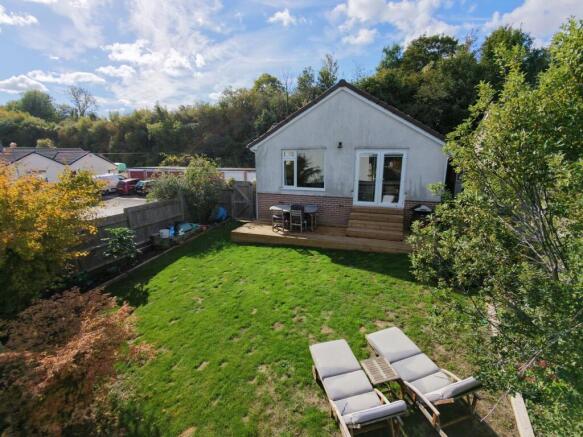
The attractively landscaped rear garden is a credit to its current owner having obviously been a labour of love.
Extending to approximately 200ft in length a generous paved patio is immediately adjacent to the cottage in turn leading to the lawn with flower/shrub beds and borders and further extensive paved patio with steps down to additional lawn housing the Summer House being fully insulated, with light and power connected and windows and half glazed French doors allow an abundance of light.
In addition there is the Home Garden Office being timber constructed with extensive glazing and being insulated. The Shower Room comprises a shower enclosure, wash hand basin and low level WC.
There are established flower/shrub borders offering an array of colour and an arch trellis and gate leads through to the very end of the garden comprising a vegetable garden, shingle stone and hardstanding areas housing a large Timber Shed with light and power connected, Greenhouse and gate in rear boundary leads directly onto the Trailway.
The Carport is situated close-by offering parking for 1-2 cars depending on size of vehicle.
Please note: The very end raised section of garden gives access to the Trailway and is currently rented from the Local Authority for a peppercorn rent of £100 pa.
Value & comps
No previous sales on record.
Returns
Set an offer; the calculator follows it.
We're still gathering serviced-accommodation data for this area.
Archie refurb estimate: a Pro feature
0.0% below asking
This is not financial or investment advice. Prop AI Deals is not authorised by the Financial Conduct Authority (FCA) to provide investment advice.
All investment calculators, property analyses, and AI-generated insights are for informational purposes only. Property investment carries risk and may result in financial loss. All calculations should be independently verified and you should consult with FCA-authorised financial advisers before making any investment decisions.
Past performance does not guarantee future results. Tax implications vary by individual circumstances.
Deal
Properties like this can earn 2–3x BTL yields when converted to HMO, with retrofit costs around £10k/room. Sign in to see the full tier, yield projection, and cost breakdown.
Commercial properties like this can earn 30-50% higher yields when converted to residential under Class MA / Q / P / PA, with prior approval costing ~GBP 96/unit. Sign in to see the recommended route, yield uplift, and cost breakdown.
BRRR-suited properties can recycle 80-100% of investor capital on refi, leaving a high-yielding rental with most of the money out. Sign in to see the refurb cost stack, ARV projection, and refinance maths.
Detached + large garden = sub-division play. Pro tier unlocks the tier badge, plot size, uplift estimate, and regional land benchmark.
Short-lease flats trade at deep discount, but extending under the 1993 Act often costs far less than the discount. Pro tier unlocks the tier badge, premium breakdown, long-lease ARV and arbitrage maths.
See projected short-stay revenue vs a vanilla BTL for this property.
See real sub-let margins (HMO room rates & SA nightly rates) vs the landlord rent.
Area
Agent & docs
FAQ
About 41, The Close, Blandford Forum
Explore nearby