We've tightened what earns a Pursue. A home now needs a published valuation, a strategy that still makes money after real running costs and lender stress tests, and no listing problems that would stop a mortgage. You'll see fewer Pursues, and each one has been checked harder.
See how verdicts work3-bedroom house · DT11 9PB
Listing removedListed 182 days
Opportunity summary
See Archie’s verdict, returns by strategy and what to check before viewing.
About
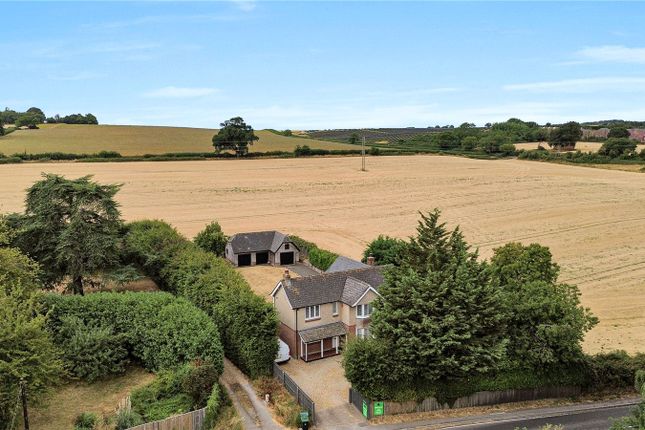
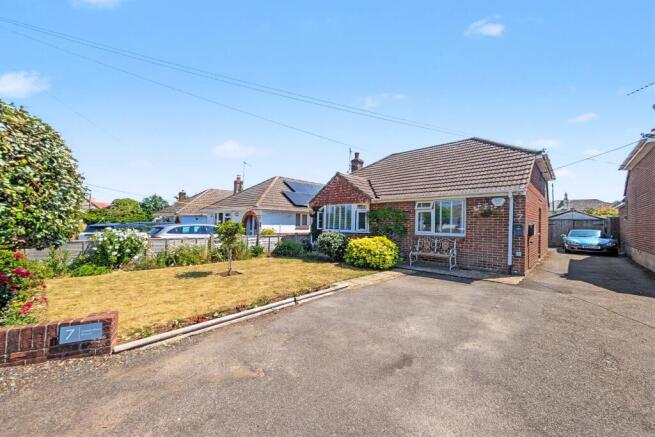
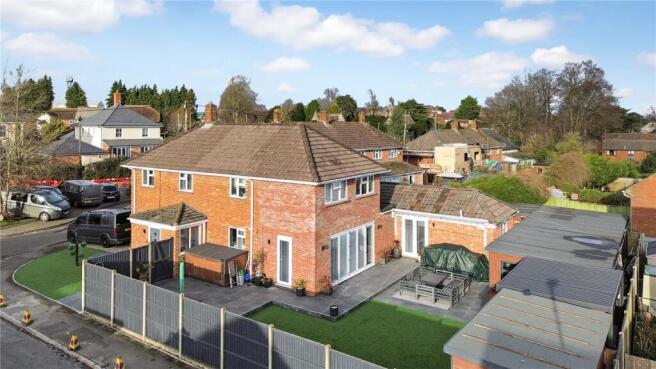
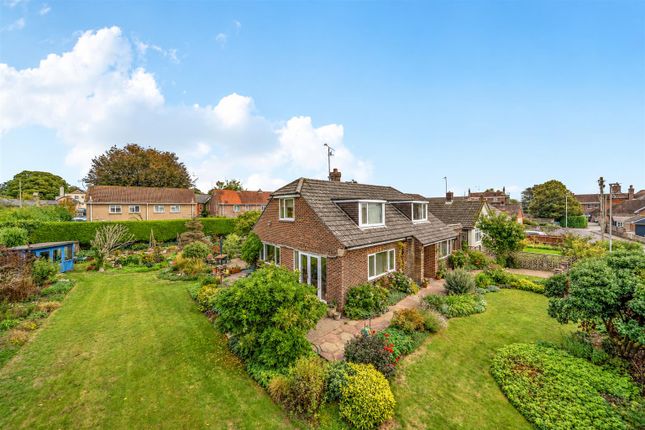
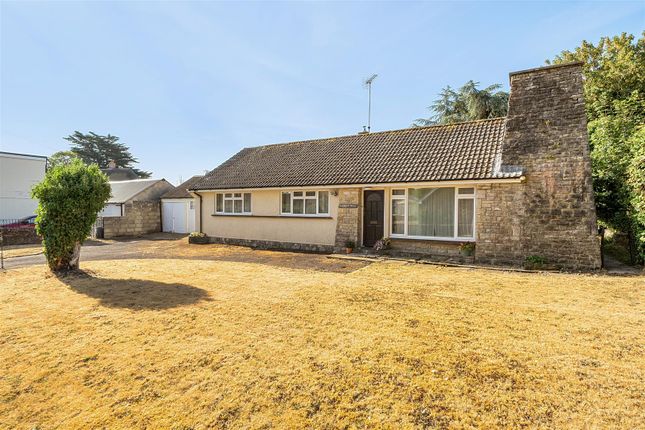
Stylish 3/4 Bedroom chalet-style home with beautifully landscaped gardens, generous living spaces and superb presentation throughout, set in a peaceful village backing onto woodland and trailway.
Set on a quiet lane in the popular village of Charlton Marshall, the property backs onto mature woodland and open fields yet lies only a short drive from the amenities, schools and facilities of Blandford Forum and offers excellent access to countryside walks and routes towards Poole and Dorchester.
Sitting Room - 13'0" (3.96m) x 17'5" (5.31m) Generous front-facing reception with large picture window over the landscaped frontage, neutral décor, coved ceiling and space for multiple sofas, ideal for family relaxation or entertaining.
Study - 11'4" (3.45m) x 11'0" (3.35m) Versatile room currently used as a home office/snug, with window to front, space for desk and sofa and easy access to the hall and cloakroom.
WC Contemporary ground floor cloakroom with close-coupled WC, pedestal basin and feature wall coverings, positioned off the main hall.
Kitchen / Breakfast Room - 15'11" (4.85m) x 19'0" (5.79m) Beautifully appointed fitted kitchen with extensive cream units, central island with breakfast bar, integrated double oven, hob and space for American-style fridge freezer, opening to garden room.
Dining Room - 12'4" (3.76m) x 13'2" (4.01m) Currently used as a second lounge, this generous room offers link from the hallway and direct flow from garden room, making it ideal for relaxed entertaining.
Garden Room - 11'9" (3.58m) x 27'1" (8.26m) Impressive rear reception with dual sets of glazed doors onto the patio, tiled flooring and feature wood-burning stove, space for a large family table and direct flow from the kitchen for relaxed entertaining, creating a superb all-season link to the landscaped garden.
Utility Room Practical utility with external door to the side, additional storage and appliance space, ideal for laundry and boots after enjoying the garden or nearby countryside walks.
Bedroom 1 - 13'3" (4.04m) x 15'0" (4.57m) Spacious principal bedroom with broad rear window overlooking the garden, extensive fitted wardrobes to the eaves and access to the en suite shower room.
En-suite Modern shower room with corner enclosure, skylight, white sanitary ware and heated towel rail, serving the main bedroom.
Bedroom 2 - 11'4" (3.45m) x 17'0" (5.18m) Generous double bedroom with dormer window to the front, space for wardrobes and access to useful eaves storage.
Bedroom 3 - 9'10" (3m) x 12'5" (3.78m) Comfortable double guest room with rear aspect window, currently arranged with double bed and freestanding furniture.
Bathroom Well-presented family bathroom with panelled bath, basin, WC, skylight and part-tiled walls, positioned off the first-floor landing.
Outside The property boasts a brick paved driveway providing parking for ample vehicles, access to single garage with useful workshop/store adjacent.
Step outside to a beautifully maintained rear garden, perfect for relaxing or entertaining.
The spacious patio area offers ample room for outdoor dining, while the raised lawn provides a safe space for children to play.
Mature shrubs and colourful flower beds add charm and privacy, creating a tranquil retreat. Additionally, a further patio area offers extra seating area with timber pergola.
Side access, this outdoor space combines practicality with peaceful enjoyment, Option to lease the rear bank annually for a small fee to benefit from rural views and potential vegetable plot.
What3words /// chess.mimics.fidget Notice Please note we have not tested any apparatus, fixtures, fittings, or services.
Interested parties must undertake their own investigation into the working order of these items. All measurements are approximate and photographs provided for guidance only.
Value & comps
No previous sales on record.
Returns
Set an offer; the calculator follows it.
We're still gathering serviced-accommodation data for this area.
Archie refurb estimate: a Pro feature
0.0% below asking
This is not financial or investment advice. Prop AI Deals is not authorised by the Financial Conduct Authority (FCA) to provide investment advice.
All investment calculators, property analyses, and AI-generated insights are for informational purposes only. Property investment carries risk and may result in financial loss. All calculations should be independently verified and you should consult with FCA-authorised financial advisers before making any investment decisions.
Past performance does not guarantee future results. Tax implications vary by individual circumstances.
Deal
Properties like this can earn 2–3x BTL yields when converted to HMO, with retrofit costs around £10k/room. Sign in to see the full tier, yield projection, and cost breakdown.
Commercial properties like this can earn 30-50% higher yields when converted to residential under Class MA / Q / P / PA, with prior approval costing ~GBP 96/unit. Sign in to see the recommended route, yield uplift, and cost breakdown.
BRRR-suited properties can recycle 80-100% of investor capital on refi, leaving a high-yielding rental with most of the money out. Sign in to see the refurb cost stack, ARV projection, and refinance maths.
Detached + large garden = sub-division play. Pro tier unlocks the tier badge, plot size, uplift estimate, and regional land benchmark.
Short-lease flats trade at deep discount, but extending under the 1993 Act often costs far less than the discount. Pro tier unlocks the tier badge, premium breakdown, long-lease ARV and arbitrage maths.
See projected short-stay revenue vs a vanilla BTL for this property.
See real sub-let margins (HMO room rates & SA nightly rates) vs the landlord rent.
Area
Agent & docs

FAQ
About 3, Charlton Mead, Blandford Forum
Explore nearby