We've tightened what earns a Pursue. A home now needs a published valuation, a strategy that still makes money after real running costs and lender stress tests, and no listing problems that would stop a mortgage. You'll see fewer Pursues, and each one has been checked harder.
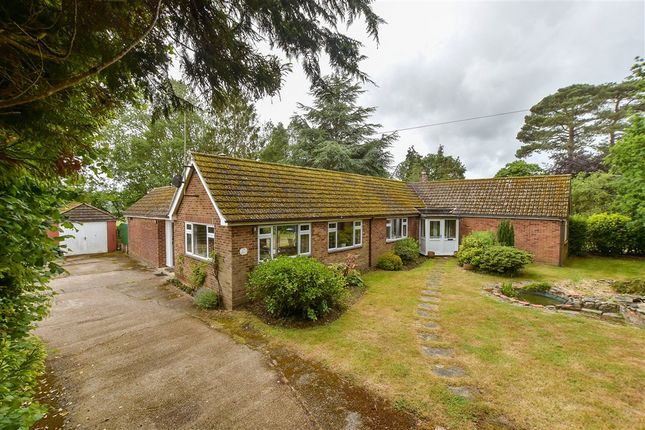
See how verdicts work4-bedroom bungalow · TN26 3PF
Listing removedReduced £40k (−5.2%) on 20 JunListed 218 days
Opportunity summary
See Archie’s verdict, returns by strategy and what to check before viewing.
About
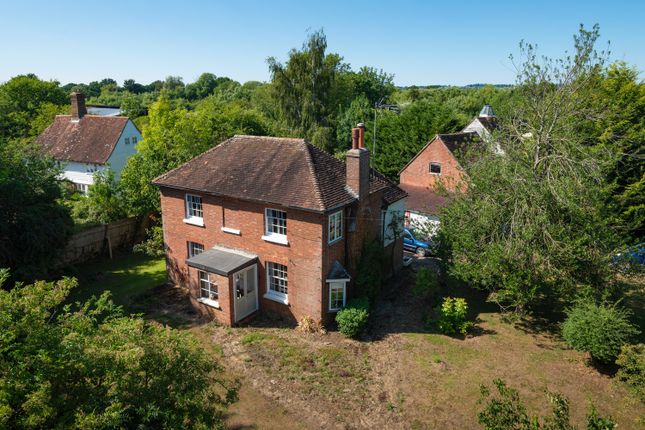
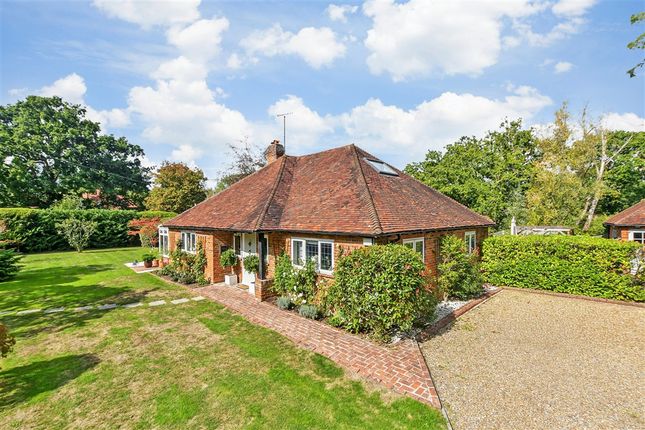
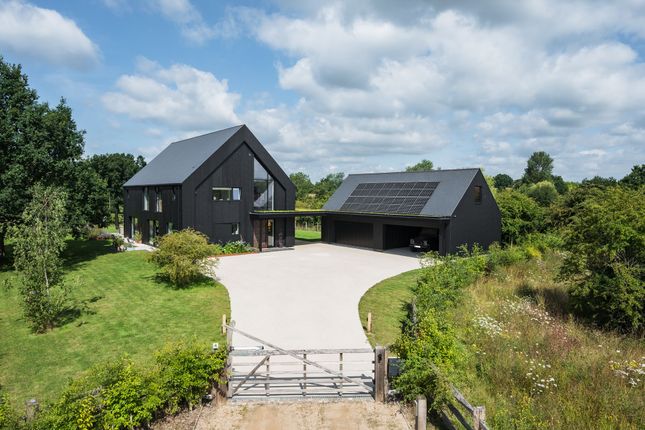
This pretty four bedroom property has a lovely vintage cottage feel and offers generous, flexible and immaculately presented accommodation throughout.
There is a wonderful blend of modern living and period charm, making this a most comfortable and stylish home.
In addition, this property boasts beautiful mature cottage gardens which are perfectly in keeping with the feel and period of this home, and for lovers of nature, it is only a short walk across the green to a wildflower meadow which is glorious during the summer months.
This property also benefits from a driveway at the front of the house which provides off-street parking for several cars and from being within the catchment area for the Ashford Grammar Schools.
EPC Rating: D Location This property enjoys an incredibly sought-after location overlooking the famous and very picturesque village green.
From the property, it is just a short walk to the centre of this popular rural village which offers good local facilities including a general store / post office, butcher, primary school, doctor's surgery, ancient church, two public houses and many clubs and societies.
Woodchurch benefits from being positioned between Tenterden and the larger town of Ashford, both offering comprehensive shopping, leisure, educational and health facilities.
For travel, Ashford International offers regular rail services to London (including the high-speed service to St Pancras taking approximately 37 minutes, and the Continent via Eurostar).
Local bus services also run to and from Woodchurch.
Entrance Porch (1.6m x 1.3m) An open porch with useful built-in storage leads to the front door which in turn opens into an enclosed entrance porch, handy for cloaks and boots.
A further door leads you into the main living area. Living Room (8.53m x 3.05m) A beautiful large space which currently serves as the main sitting / dining room.
A fireplace with wood burner provides a cosy focal point and two large square bays to the front bring in lots of natural light and give lovely views across towards the green.
French doors lead you through to the kitchen and garden room and to the far end of the room, an open corridor with built-in shelving and storage leads through to the utility, shower room and bedrooms 3 and 4.
Kitchen (4.90m x 3.02m) Kitchen 16' 1" x 9' 11 max" (4.9m x 3.02m) The well-appointed country style kitchen which opens out into the pretty garden room, is both beautiful and functional.
There are a range of painted base units with wooden work surfaces and matching wall cupboards. Double butler sink with mixer tap. Bosch electric oven and induction hob.
Space and plumbing for dishwasher. Varnished oak floor.
Two windows give views over the garden at the side of the house Larder (2.08m x 2.01m) This wonderful walk-in larder would be the dream of any serious cook.
An extra wide worktop provides masses of space for all the essentials and there are wall cupboards built to match those of the kitchen.
Space for additional white goods Garden Room (4.06m x 3.12m) This charming room, with its French doors that open onto the pretty patio beyond, is a lovely place to sit and relax. Varnished oak floor.
Utility / Boot Room (5.13m x 2.36m) An incredibly useful space, ideal for laundry, boots, cloaks, dogs and additional storage.
Modern high-gloss fitted units with laminate worktop and stainless steel sink and drainer. Space and plumbing for washing machine. Cupboard housing Worcester boiler.
Window to front and external door to side Shower Room A modern suite comprising: Built-in unit with inset wash hand basin and storage below; low level w.c and shower.
Nb: This shower room serves bedrooms 3 and 4 .
Bedroom 3 (3.99m x 3.00m) A lovely room with feature painted panel wall, built-in storage and window to rear overlooking garden Bedroom 4 (3.99m x 2.44m) Currently set up as a bedroom, this space would work equally well as a study or home office.
Built-in storage with open shelving above First Floor Stairs from the ground floor lead firstly to a mezzanine landing which gives access to the bathroom and then to the first floor landing which gives access to bedrooms 1 and 2.
Nb: Some restricted head height to this floor and access to eaves space (unmeasured) Bathroom 1 An elegant and most luxurious traditional style bathroom comprising: Freestanding double ended roll top bath with mixer tap and hand held shower; pedestal wash hand basin and concealed cistern w.c.
Built-in cupboard. Velux window. Access to eaves Bedroom 1 (4.09m x 3.30m) This charming room with its clever built-in storage and access to eaves space, is deceptively spacious.
A window to the front gives lovely views over the green towards the wildflower meadow. Velux window Bedroom 2 (6.30m x 2.64m) A pretty double bedroom with built-in storage and access to eaves space.
Window to side and velux window. Outside A driveway at the front of the cottage provides parking for several cars.
Gates both sides of the house take you through to a beautiful mature cottage garden which provides an oasis of privacy, calm and relaxation and is completely in keeping which the character of the property.
A patio at the side of the house makes an ideal setting for al fresco dining. Services Services Mains gas, electricity, water and drainage. EPC: D. Local Authority: Ashford Borough Council.
Value & comps
No previous sales on record.
Returns
Set an offer; the calculator follows it.
We're still gathering serviced-accommodation data for this area.
Archie refurb estimate: a Pro feature
0.0% below asking
This is not financial or investment advice. Prop AI Deals is not authorised by the Financial Conduct Authority (FCA) to provide investment advice.
All investment calculators, property analyses, and AI-generated insights are for informational purposes only. Property investment carries risk and may result in financial loss. All calculations should be independently verified and you should consult with FCA-authorised financial advisers before making any investment decisions.
Past performance does not guarantee future results. Tax implications vary by individual circumstances.
Deal
Properties like this can earn 2–3x BTL yields when converted to HMO, with retrofit costs around £10k/room. Sign in to see the full tier, yield projection, and cost breakdown.
Commercial properties like this can earn 30-50% higher yields when converted to residential under Class MA / Q / P / PA, with prior approval costing ~GBP 96/unit. Sign in to see the recommended route, yield uplift, and cost breakdown.
BRRR-suited properties can recycle 80-100% of investor capital on refi, leaving a high-yielding rental with most of the money out. Sign in to see the refurb cost stack, ARV projection, and refinance maths.
Detached + large garden = sub-division play. Pro tier unlocks the tier badge, plot size, uplift estimate, and regional land benchmark.
Short-lease flats trade at deep discount, but extending under the 1993 Act often costs far less than the discount. Pro tier unlocks the tier badge, premium breakdown, long-lease ARV and arbitrage maths.
See projected short-stay revenue vs a vanilla BTL for this property.
See real sub-let margins (HMO room rates & SA nightly rates) vs the landlord rent.
Area
Agent & docs

FAQ
About 35 The Green, Ashford
Explore nearby