We've tightened what earns a Pursue. A home now needs a published valuation, a strategy that still makes money after real running costs and lender stress tests, and no listing problems that would stop a mortgage. You'll see fewer Pursues, and each one has been checked harder.
See how verdicts work4-bedroom detached house · CR6 9PB
Sold STCListed 66 days
Opportunity summary
See Archie’s verdict, returns by strategy and what to check before viewing.
About
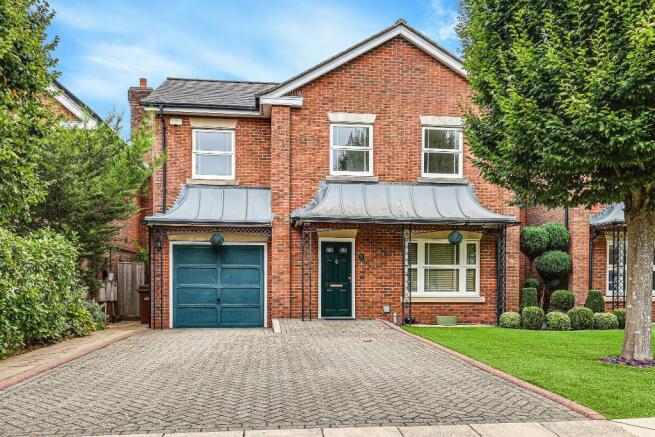
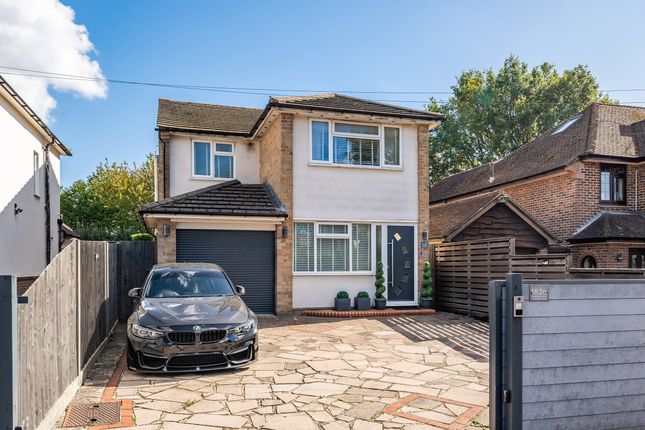
Woodbine Villa, a much-loved period home, beautifully restored and wonderfully private, with far-reaching views across the surrounding countryside.
Offered to the market for the first time in 40 years, Woodbine Villa is a truly special four-bedroom detached home, occupying a wonderfully tranquil and highly sought-after position.
Built by Edward Gatland in 1902, this handsome period residence has been lovingly cared for by its current owners, who have sympathetically restored and updated it while retaining the character and charm that make the house so distinctive.
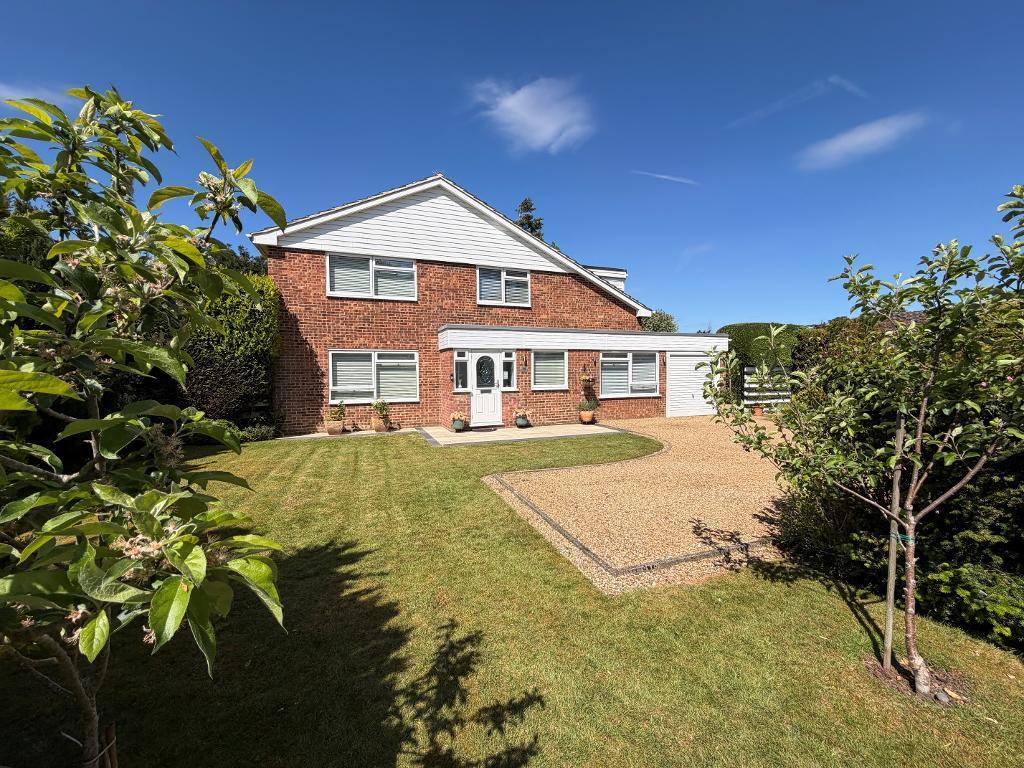
Set within its own wraparound gardens, Woodbine Villa enjoys an enviable sense of space and seclusion, with uninterrupted views across the surrounding fields.
Peaceful and welcoming, it combines period character, comfortable modern living and an exceptional rural setting.
Presented in turnkey condition, the house is ready to enjoy from day one, while also offering scope for further enhancement or extension, subject to the necessary consents.
A welcoming entrance hall leads to the principal reception rooms.
The bright and generous lounge combines contemporary decoration with period charm, with a sash-style window framing exceptional views across the front of the property and the countryside beyond.
From the lounge, the accommodation flows naturally into a superb modern conservatory, a wonderfully light and versatile room with direct access to the rear garden and patio.
Overlooking the gardens, it provides an idyllic setting for relaxing, entertaining or simply enjoying the surrounding landscape.
The separate dining room is equally appealing, with another sash-style window framing dramatic countryside views.
To the rear is a spacious, contemporary kitchen, thoughtfully fitted with Shaker-style cabinetry, complementary work surfaces and a useful breakfast area.
Generous windows overlook the gardens and open fields beyond, filling the room with natural light. A cloakroom completes the ground floor.
Upstairs, the landing leads to four generously proportioned double bedrooms, each enjoying its own remarkable outlook.
The surrounding landscape is a recurring feature throughout the house, giving the bedrooms a wonderful sense of openness and connection with their setting.
The spacious family bathroom has been modernised and features a separate shower. Outside, the gardens are undoubtedly one of Woodbine Villa"s greatest attractions.
Beautifully maintained and wrapping around the house, they provide privacy, tranquillity and a peaceful rural atmosphere.
Lawns, established planting and areas for sitting and entertaining create a beautiful setting, complemented by the surrounding countryside.
A substantial gravel driveway provides extensive off-street parking and leads to a large detached double garage, which offers considerably more than simple storage.
Within the garage is a remarkably versatile annexe and home-working space, offering an exciting range of possibilities.
It would be ideal for extended family, visiting guests, a teenager seeking their own space or those working from home.
The accommodation comprises a large open-plan lounge and fitted kitchen, a separate ground-floor bedroom and a shower/utility room.
With its handsome Edwardian origins, beautifully maintained gardens, far-reaching countryside views and unusually flexible additional accommodation, Woodbine Villa is a home with genuine individuality.
After four decades in the same ownership, this is a rare opportunity to become the next custodian of a much-loved period property — a house that combines the character and proportions of its era with the comfort of modern living, all within an exceptional and wonderfully peaceful setting.
Council Tax Band F Located close to excellent schools, open countryside and transport links into London, this is an outstanding family home that combines substantial living space with exceptional specification and convenience, There are numerous amenities on offer in the surrounding and local area including bus services to Warlingham, Croydon and East Grinstead, state and private educational establishments including the highly renowned schools of Whitgift, Royal Russell and Trinity along with Warlingham, Riddlesdown Collegiate, Gresham and Atwood primary schools, Warlingham Green with local shops and frequent 403 bus service, numerous mainline railway stations including nearby Upper Warlingham, Caterham and Whyteleafe which provide a fast service to central London.
The M25 junction 6 is located at Godstone and offers access to Gatwick and the south Coast. We are pleased to offer a range of additional services to help with moving home.
None of these services are obligatory and customers are free to use service providers of their choice.
Current regulations require all estate agents to inform their customers of the fees they earn for recommending third party services.
If you choose to use a service provider recommended by Hubbard Torlot referral fees are available upon request.
Please be assured that this will not increase the fees you pay to our service providers which remain as quoted directly to you.
We are required by law to conduct anti-money laundering checks on all those selling or buying a property.
Whilst we retain responsibility for ensuring checks and any ongoing monitoring are carried out correctly, the initial checks are carried out on our behalf by Lifetime Legal who will contact you once you have an offer accepted on a property you wish to buy.
The cost of these checks is £35 (incl. VAT), which covers the cost of obtaining relevant data and any manual checks and monitoring which might be required.
This fee will need to be paid by you in advance of us issuing a memorandum of sale directly to Lifetime Legal, and is non-refundable.
Value & comps
No previous sales on record.
Returns
Set an offer; the calculator follows it.
We're still gathering serviced-accommodation data for this area.
Archie refurb estimate: a Pro feature
0.0% below asking
This is not financial or investment advice. Prop AI Deals is not authorised by the Financial Conduct Authority (FCA) to provide investment advice.
All investment calculators, property analyses, and AI-generated insights are for informational purposes only. Property investment carries risk and may result in financial loss. All calculations should be independently verified and you should consult with FCA-authorised financial advisers before making any investment decisions.
Past performance does not guarantee future results. Tax implications vary by individual circumstances.
Deal
Properties like this can earn 2–3x BTL yields when converted to HMO, with retrofit costs around £10k/room. Sign in to see the full tier, yield projection, and cost breakdown.
Commercial properties like this can earn 30-50% higher yields when converted to residential under Class MA / Q / P / PA, with prior approval costing ~GBP 96/unit. Sign in to see the recommended route, yield uplift, and cost breakdown.
BRRR-suited properties can recycle 80-100% of investor capital on refi, leaving a high-yielding rental with most of the money out. Sign in to see the refurb cost stack, ARV projection, and refinance maths.
Detached + large garden = sub-division play. Pro tier unlocks the tier badge, plot size, uplift estimate, and regional land benchmark.
Short-lease flats trade at deep discount, but extending under the 1993 Act often costs far less than the discount. Pro tier unlocks the tier badge, premium breakdown, long-lease ARV and arbitrage maths.
See projected short-stay revenue vs a vanilla BTL for this property.
See real sub-let margins (HMO room rates & SA nightly rates) vs the landlord rent.
Area
Agent & docs
FAQ
About Chelsham Common, Ledgers Road, Warlingham, CR6 9PB
Explore nearby