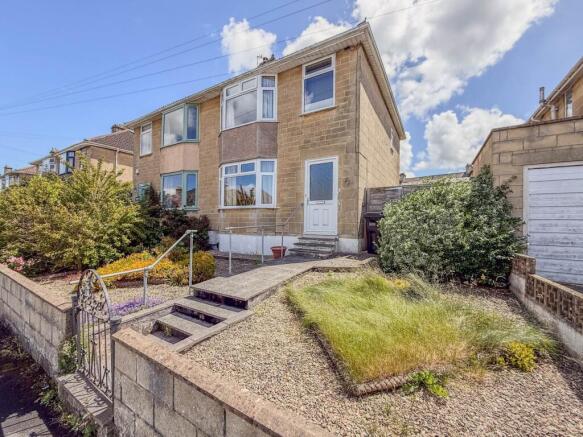
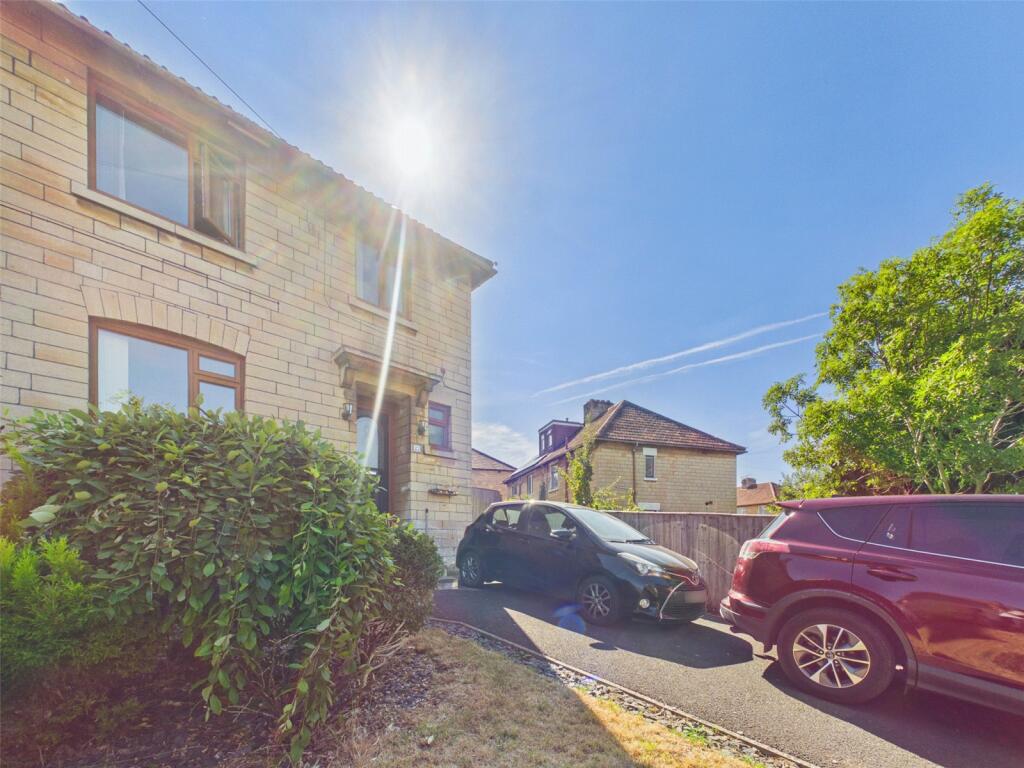
3-bedroom semi-detached house · BA2 2SD
Listing removedListed 91 days
Opportunity summary
See Archie’s verdict, returns by strategy and what to check before viewing.
About
Some homes are measured by square footage. Others by the number of memories made within them.
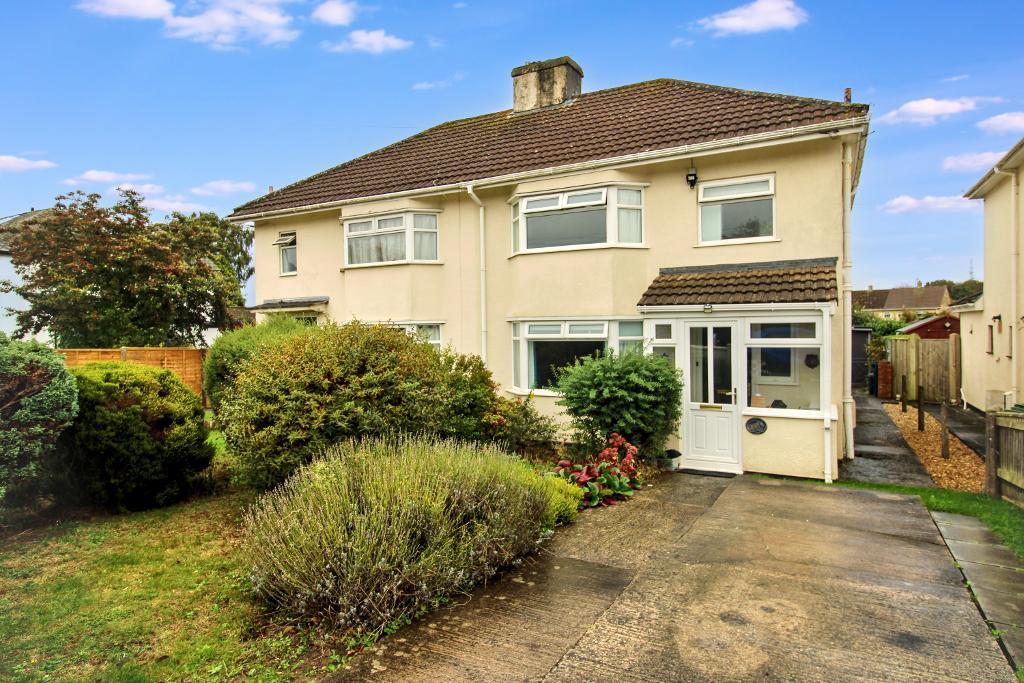
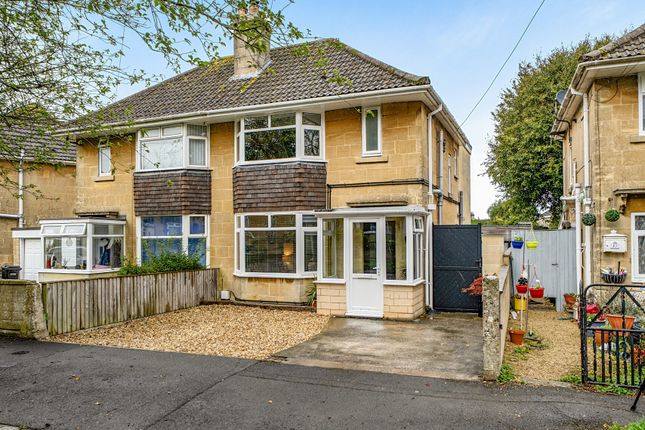
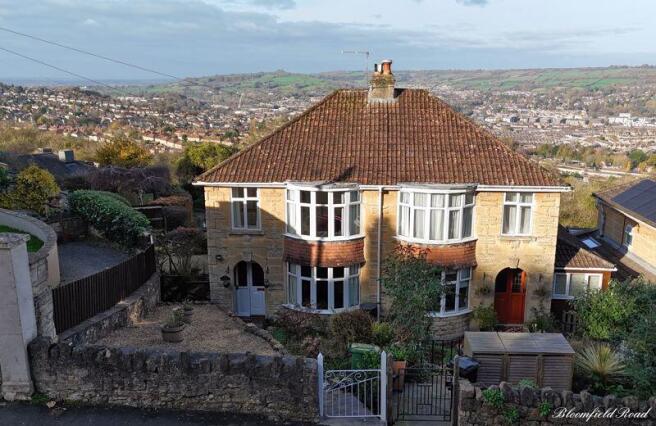
This three bedroom semi detached home has been in the same family for nearly sixty years and only the second ownership since it was built in the mid 1950s.
It is a house that has adapted naturally as family life changed, from young children playing in the garden and quiet cul de sac, to teenagers gathering with friends and later providing space for working from home.
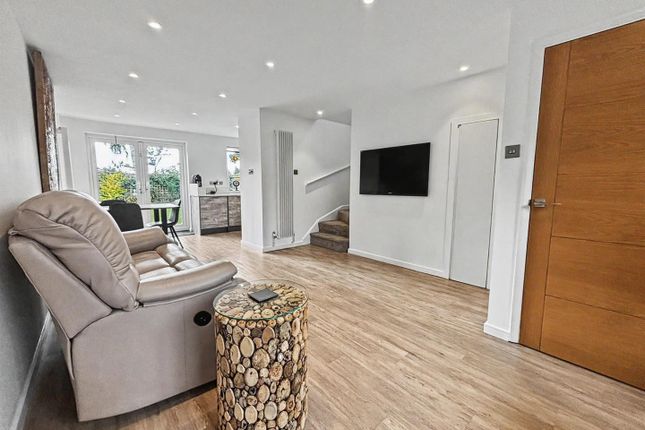
At the heart of the house is the open plan living and dining room. This is where daily life has unfolded for decades. Breakfast before school around the dining table. Family meals in the evening.
Homework spread across the table after dinner. Winter evenings spent together in the lounge, often with puzzles replacing school books as the years went by.
The double aspect layout brings light into the room from both ends of the house and creates a sense of openness that works particularly well throughout the day.
The conservatory has long provided an extra layer of living space.
As children grew older, it became somewhere to spend time with friends when the weather wasn’t quite good enough for the garden, while still feeling connected to the rest of the house.
Upstairs, the rear bedroom overlooking the garden is particularly peaceful, while the third bedroom now serves as a home office.
For anyone working from home, it provides a practical workspace away from the main living areas, with Virgin Media broadband available and good mobile coverage throughout the property.
The house feels notably bright and airy during the summer months.
The dual aspect lounge encourages natural airflow through the house, while the conservatory and garden become natural places to spend time as the day unfolds.
In winter, the annual serviced gas central heating system keeps the house consistently warm, with the feature fire in the lounge adding to the sense of comfort on darker evenings.
Outside, the garden has been thoughtfully landscaped to remain easy to maintain while still offering plenty of usable space.
A patio at the far end of the garden catches the sun from morning through to evening and feels remarkably private, with little overlooking from surrounding properties.
The secure layout, with access through the conservatory and a gated connection to the garage, has proved ideal for both children and pets over the years.
The location has always been one of the home’s greatest strengths.
St Philip’s and St James Primary School is within walking distance, while older children can easily reach secondary schools via the Number 4 bus through Bear Flat.
Bath city centre is readily accessible, whether for work, shopping, restaurants or evenings out, while countryside walks towards South Stoke, Wellow and the surrounding villages are close at hand.
The Cross Hands at Combe Down and The Packhorse in South Stoke remain long-standing local favourites. There is also clear potential for the next owners to make the house their own.
Several neighbouring properties have added side and rear extensions, creating larger family homes while remaining within the generous plots typical of the street.
What stands out most, however, is the feeling of the house itself.
It has the solid, substantial character often associated with homes from this era, combined with a location that makes daily life remarkably straightforward.
After nearly sixty years of ownership, the family will miss the convenience of Bath, the strong sense of community and, above all, the memories created here. It is now ready for the next chapter
Value & comps
No previous sales on record.
Returns
Set an offer; the calculator follows it.
We're still gathering serviced-accommodation data for this area.
Archie refurb estimate: a Pro feature
0.0% below asking
This is not financial or investment advice. Prop AI Deals is not authorised by the Financial Conduct Authority (FCA) to provide investment advice.
All investment calculators, property analyses, and AI-generated insights are for informational purposes only. Property investment carries risk and may result in financial loss. All calculations should be independently verified and you should consult with FCA-authorised financial advisors before making any investment decisions.
Past performance does not guarantee future results. Tax implications vary by individual circumstances.
Deal
Properties like this can earn 2–3x BTL yields when converted to HMO, with retrofit costs around £10k/room. Sign in to see the full tier, yield projection, and cost breakdown.
Commercial properties like this can earn 30-50% higher yields when converted to residential under Class MA / Q / P / PA, with prior approval costing ~GBP 96/unit. Sign in to see the recommended route, yield uplift, and cost breakdown.
BRRR-suited properties can recycle 80-100% of investor capital on refi, leaving a high-yielding rental with most of the money out. Sign in to see the refurb cost stack, ARV projection, and refinance maths.
Detached + large garden = sub-division play. Pro tier unlocks the tier badge, plot size, uplift estimate, and regional land benchmark.
Short-lease flats trade at deep discount, but extending under the 1993 Act often costs far less than the discount. Pro tier unlocks the tier badge, premium breakdown, long-lease ARV and arbitrage maths.
See projected short-stay revenue vs a vanilla BTL for this property.
See real sub-let margins (HMO room rates & SA nightly rates) vs the landlord rent.
Area
Agent & docs

FAQ
About 3, Clare Gardens, Bath
Explore nearby