2-bedroom flat · SK13 8HZ
To rentListed 1 day
Opportunity summary
See Archie’s verdict, returns by strategy and what to check before viewing.
About
** AVAILABLE MID NOV ** Stepping Stones is delighted to offer 'TO LET' this charming two-bedroom apartment located just off the heart of Glossop Town Centre.
Accessed via its own private entrance, the property offers spacious accommodation arranged over split-level floors.
In brief, the layout comprises: stairs leading to the kitchen and lounge level, with further stairs leading to two bedrooms and a bathroom.
Ideally situated, the apartment is just moments from a wide range of shops, cafés, and restaurants.
Glossop offers excellent transport links to Manchester City Centre and Sheffield, while also providing access to beautiful countryside right on your doorstep. Viewing is highly recommended!
Glossop is a thriving market town located on the edge of the Peak District National Park in Derbyshire.
Combining rich industrial heritage with stunning natural surroundings, it offers a unique lifestyle that appeals to families, professionals, and outdoor enthusiasts alike.
The town boasts a strong sense of community and a wide range of amenities including independent shops, cafés, restaurants, supermarkets, and excellent local schools.
Glossop's popular High Street and historic buildings add charm, while nearby Manor Park and surrounding countryside provide plenty of opportunities for walking, cycling, and outdoor leisure.
Glossop is also exceptionally well connected. Glossop Train Station provides regular direct services to Manchester Piccadilly, making it a convenient base for commuters.
In addition, the town offers easy access to the M67 and surrounding transport links, ensuring smooth travel across the region.
Whether you're drawn by its character, convenience, or countryside, Glossop offers an outstanding quality of life in a scenic and well-serviced setting.
ENTRANCE Step through the secure uPVC front door, carpet flooring, ceiling light pendant, wall-mounted radiator, and stairs leading to the first floor / split-level layout.
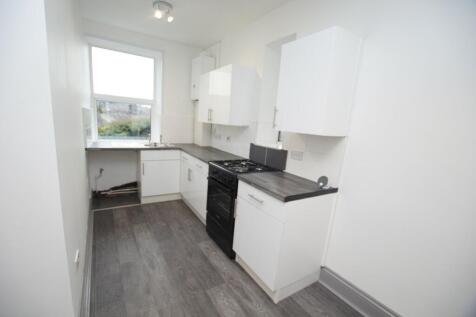
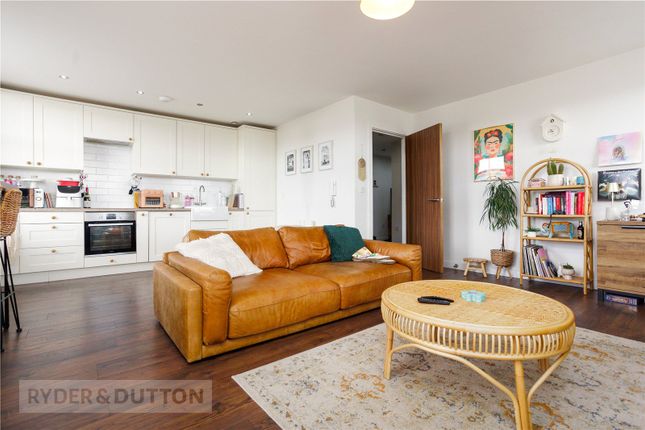
KITCHEN/DINER 10.9m x 3.23m The kitchen features brand new vinyl flooring and a uPVC window to the rear elevation, flooding the space with natural light.
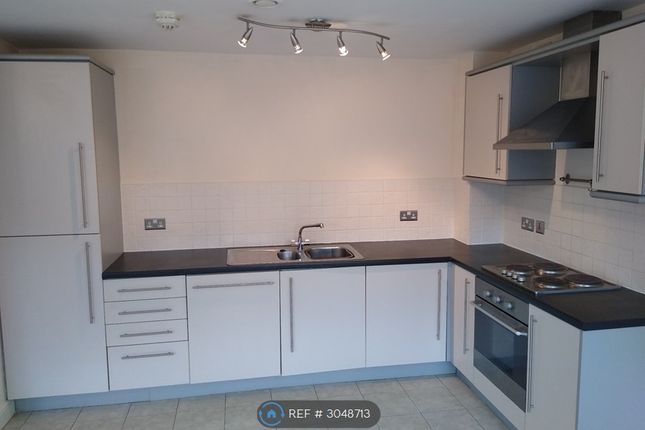
It is fitted with a sleek chrome sink, black work surfaces, an electric oven, a gas hob, and an extractor fan.
High and low-level units provide plenty of storage, while a wall-mounted radiator keeps the room warm.
The kitchen also offers plumbing for a washing machine, space for a freestanding fridge/freezer, and enough room for a dining table, making it a practical and inviting space for everyday living.
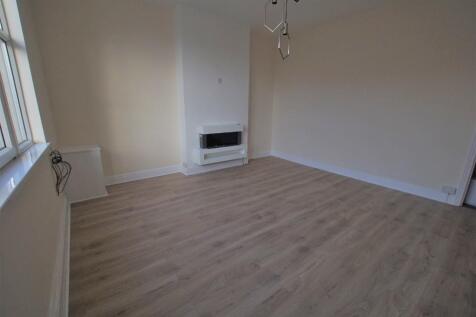
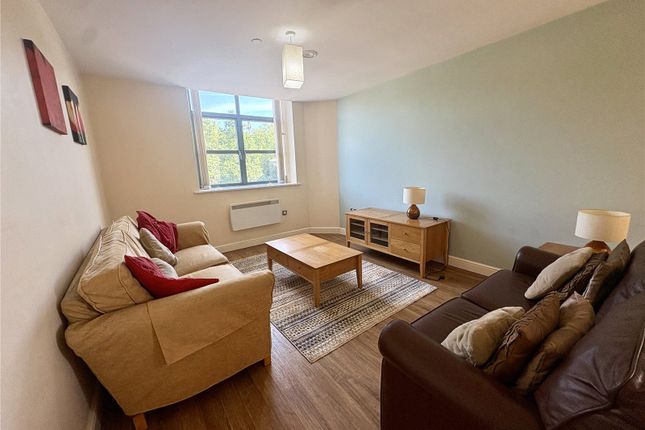
LOUNGE 3.28m x 3.23m This bright and comfortable room features new carpet flooring. A uPVC window to the rear elevation, a wall-mounted radiator, and a light pendant.
LANDING The split-level landing provides access to the bedrooms and bathroom, creating a clear separation from the living accommodation, ceiling light pendant, wall-mounted coat hooks.
BEDROOM TWO 1.65m x 2.87m Single bedroom, carpet flooring, A uPVC window to the front elevation, a wall-mounted radiator, ceiling light pendant.
BEDROOM ONE 3.51m x 4.17m Double bedroom, carpet flooring, A uPVC window to the front elevation, a wall-mounted radiator, and ceiling light pendant.
BATHROOM Accessed via a few steps from the landing, A modern three-piece white suite including a bath with a mixer shower over, the bathroom features vinyl flooring and a wall-mounted radiator, a uPVC frosted window to the front elevation that provides natural light while maintaining privacy, ceiling light pendant.
FEES & PAYMENTS Recommended minimum annual income: £26,250 before tax Rent: £875 per month Security Deposit: £1,009.61p (5 weeks' rent) Holding Deposit: £201.92p (1 week's rent) is required to reserve the property while referencing is completed.
This deposit may be retained if the applicant provides false or misleading information, or if they withdraw their application.
In all other circumstances, it will be refunded in line with the Tenant Fees Act 2019. Remaining monies: The balance is due at least 5 working days prior to your move-in date.
TENANCY TERM The tenancy will commence in accordance with current legislation and will continue in line with all applicable statutory changes.
COUNCIL TAX Band A Pet Policy Unfortunately, pets cannot be accommodated at this property. Disclaimer Some photos may include AI-generated enhancements for presentation purposes.
Whilst every effort has been made to ensure the accuracy of our particulars, the content shall not form a legally binding contract.
Neither Stepping Stones, nor the vendor or lessor accepts any responsibility in respect of any errors which may occur accidentally, nor is such information intended to be a statement or representation of fact.
Any prospective purchaser or lessee must conduct their own inspection to satisfy themselves as to the accuracy of each statement contained within our property descriptions.
In the event floor plans are provided within particulars, it should be noted they are for illustrative purposes only and not necessarily to scale Communal Garden Access: via the metal gate Outside Space: There is a small yard to the rear to store the bins only Parking: None available, on street only
Value & comps
No previous sales on record.
Rental comparables are shown in the Rental section below. Sold comparables remain for area capital context only.
Returns
We're still gathering serviced-accommodation data for this area.
This is not financial or investment advice. Prop AI Deals is not authorised by the Financial Conduct Authority (FCA) to provide investment advice.
All investment calculators, property analyses, and AI-generated insights are for informational purposes only. Property investment carries risk and may result in financial loss. All calculations should be independently verified and you should consult with FCA-authorised financial advisers before making any investment decisions.
Past performance does not guarantee future results. Tax implications vary by individual circumstances.
Deal
Properties like this can earn 2–3x BTL yields when converted to HMO, with retrofit costs around £10k/room. Sign in to see the full tier, yield projection, and cost breakdown.
Commercial properties like this can earn 30-50% higher yields when converted to residential under Class MA / Q / P / PA, with prior approval costing ~GBP 96/unit. Sign in to see the recommended route, yield uplift, and cost breakdown.
BRRR-suited properties can recycle 80-100% of investor capital on refi, leaving a high-yielding rental with most of the money out. Sign in to see the refurb cost stack, ARV projection, and refinance maths.
Detached + large garden = sub-division play. Pro tier unlocks the tier badge, plot size, uplift estimate, and regional land benchmark.
Short-lease flats trade at deep discount, but extending under the 1993 Act often costs far less than the discount. Pro tier unlocks the tier badge, premium breakdown, long-lease ARV and arbitrage maths.
See projected short-stay revenue vs a vanilla BTL for this property.
See real sub-let margins (HMO room rates & SA nightly rates) vs the landlord rent.
Area
Agent & docs

FAQ
About Victoria Street, Glossop, SK13
Explore nearby