We've tightened what earns a Pursue. A home now needs a published valuation, a strategy that still makes money after real running costs and lender stress tests, and no listing problems that would stop a mortgage. You'll see fewer Pursues, and each one has been checked harder.
See how verdicts work2-bedroom flat · NP18 3FG
Listing removedListed 439 days
Opportunity summary
See Archie’s verdict, returns by strategy and what to check before viewing.
About
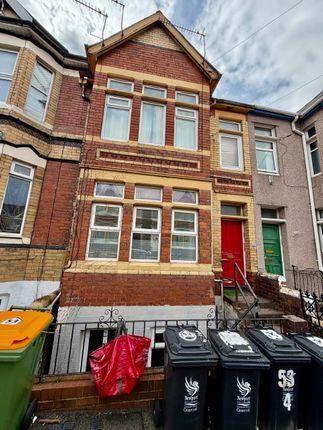
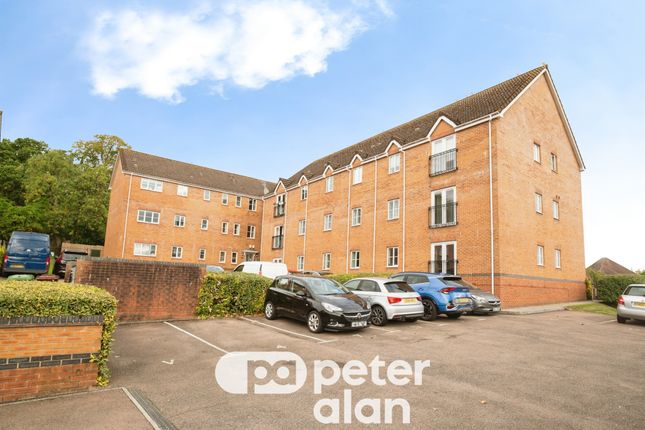
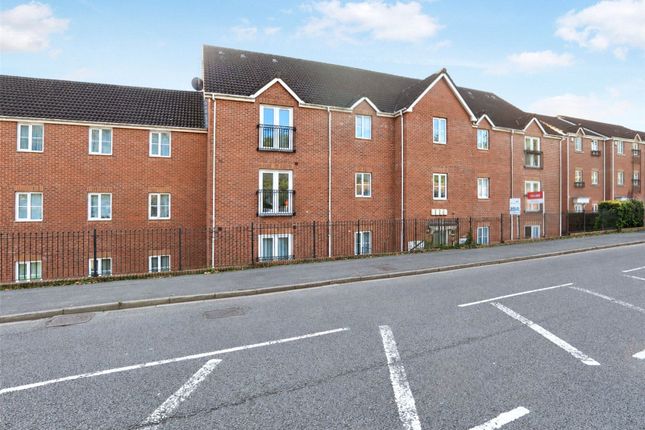
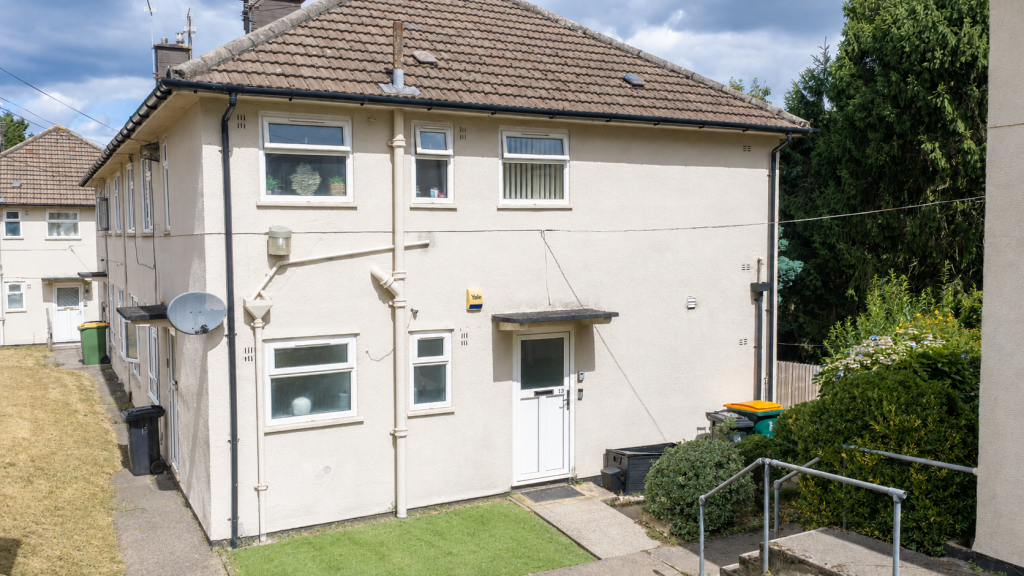
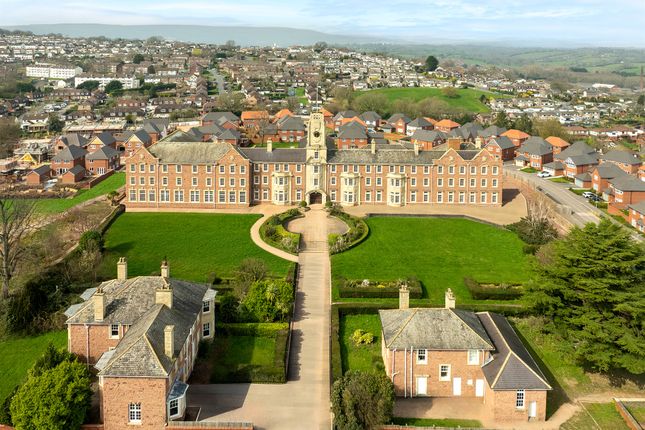
Looking for a modern apartment in the heart of Caerleon? Look no further than this stunning property in Gloucester Court, Lodge.
Situated close to local amenities and in the school catchment for Caerleon Comprehensive, this apartment boasts a fantastic location with plenty to offer.
With Upvc double glazing and gas central heating, this well presented apartment offers generous accommodation across approximately 633 square feet.
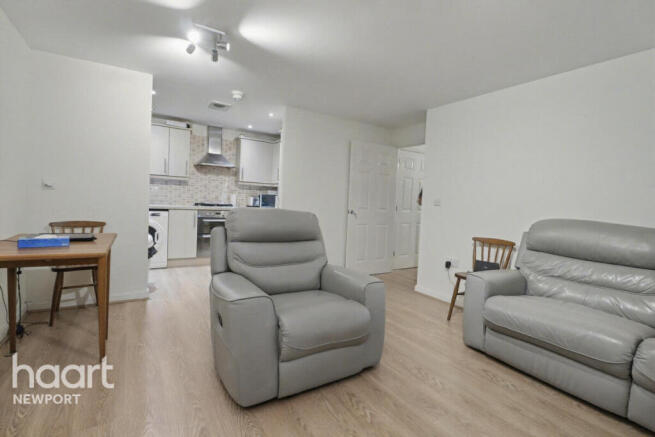
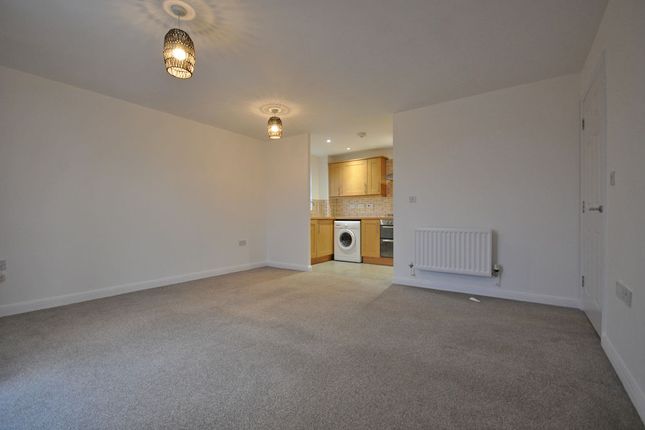
The interior includes a bright lounge, ideal for relaxing and entertaining, a modern fitted kitchen with a range of wall and base units, two double bedrooms, and a family bathroom.
Convenience is key with this property, as it is located above a row of small local shops and is just a stone's throw away from essential amenities.
With no onward chain, early viewing is highly recommended. With a leasehold from 2004 of 125 years, this property provides long-term security and peace of mind.
Ideally situated on the outskirts of the historical village of Caerleon, you'll be within the catchment of popular schools and close to shops, pubs, restaurants, a hospital, historical amphitheatre, Roman Baths and easy access to major road networks.
Don't miss out on this fantastic opportunity - book your viewing now!
Entrance to Apartment Building Via door entry system, stairs leading to all levels, Upvc double glazed door leading into apartment:- Entrance Hall Plastered and painted walls, wood effect laminate flooring, central heating radiator, internal doors leading to:- Kitchen 10' 10" x 8' 03" (3.10m x 3.44m) Fully fitted modern kitchen with a range of wall and base units, roll top work surfaces, single bowl stainless steel sink with matching drainer and individual hot and cold taps, plumbing and recess space for washing machine, tiled effect vinyl flooring, electric cooker point, walls are plastered and painted with complimentary splash back tiling and Upvc double glazed window overlooking the rear.
Storage cupboard housing a Vaillant Ecotec Pro gas combination boiler, gas and electric meters.
Lounge 14' 00" x 12' 04" (4.26m x 3.66m into alcoves) Upvc double glazed windows overlooking the front, central heating radiator, wall mounted pebble effect electric fire with surround, walls are plastered and painted, wood effect laminate flooring.
Bedroom 1 12' 03" x 11' 07" (3.66m x 3.37m) Upvc double glazed window to front, walls are plastered and painted, central heating radiator, floor is wood effect laminate Bedroom 2 11' 11" x 10' 05" (3.38m x 3.06m) Upvc double glazed window overlooking the rear, walls are plastered and painted, central heating radiator, wood effect laminate flooring.
Bathroom 8’ 02” x 5’ 07” (2.44m x 1.54) Modern three piece white suite including panelled bath, mains shower over, matching wash hand basin with chrome effect mixer tap, storage under, close coupled wc, chrome effect ladder central heating radiator, Upvc panelled walls from floor to ceiling, ceramic floor tiling, and opaque Upvc double glazed window.
Outside There is a communal garden to the rear of the apartment block. Energy Performance Certificate C Services All mains services are connected at the property Tenure We are informed Leasehold.
Ground rent £10 pa Annual insurance, maintenance, etc £300 pa. Lease - 125 years from 2004 Investment This apartment has a potential of achieving £900.00 pcm.
Viewing Strictly by appointment with the Agents Tel No: Note: Smooth Moves Property Agents Limited is the seller's agent for this property.
Your conveyancer is legally responsible for ensuring any purchase agreement fully protects your position.
We make detailed enquiries of the seller to ensure the information provided is as accurate as possible. Please inform us if you become aware of any information being inaccurate.
All room sizes are approximate. Electrical installations, plumbing and central heating installations along with drainage installations are noted on the basis of a visual inspection only.
They have not been tested and no warranty of condition of fitness for purpose is implied by their inclusion.
Potential purchasers are warned that they must make their own enquiries as to the condition of appliances, installation or of any element of the structure of fabric of the property.
Smooth Moves Property Agents Limited for themselves and for the Vendors and Lessors of this property whose agents they are given notice that (i) the particulars are set out as a general outline only for the guidance of the intended Purchasers or Lessees and do not constitute part of an offer of contract (ii) all descriptions, dimensions, reference to condition and necessary permissions are for use and occupation and other details are given without responsibility and any intending Purchasers or Tenants should not reply on them as statements or representations of fact but satisfy themselves buy inspection of otherwise as to the correctness of each of them (iii) no person in the employment of Smooth Moves Property Agents Limited has any authority to make or give any representation or warranty whatever in relation to the property
Value & comps
No previous sales on record.
Returns
Set an offer; the calculator follows it.
Short-let licence or registration needed
We're still gathering serviced-accommodation data for this area.
Archie refurb estimate: a Pro feature
0.0% below asking
This is not financial or investment advice. Prop AI Deals is not authorised by the Financial Conduct Authority (FCA) to provide investment advice.
All investment calculators, property analyses, and AI-generated insights are for informational purposes only. Property investment carries risk and may result in financial loss. All calculations should be independently verified and you should consult with FCA-authorised financial advisers before making any investment decisions.
Past performance does not guarantee future results. Tax implications vary by individual circumstances.
Deal
Properties like this can earn 2–3x BTL yields when converted to HMO, with retrofit costs around £10k/room. Sign in to see the full tier, yield projection, and cost breakdown.
Commercial properties like this can earn 30-50% higher yields when converted to residential under Class MA / Q / P / PA, with prior approval costing ~GBP 96/unit. Sign in to see the recommended route, yield uplift, and cost breakdown.
BRRR-suited properties can recycle 80-100% of investor capital on refi, leaving a high-yielding rental with most of the money out. Sign in to see the refurb cost stack, ARV projection, and refinance maths.
Detached + large garden = sub-division play. Pro tier unlocks the tier badge, plot size, uplift estimate, and regional land benchmark.
Short-lease flats trade at deep discount, but extending under the 1993 Act often costs far less than the discount. Pro tier unlocks the tier badge, premium breakdown, long-lease ARV and arbitrage maths.
See projected short-stay revenue vs a vanilla BTL for this property.
See real sub-let margins (HMO room rates & SA nightly rates) vs the landlord rent.
Area
Agent & docs

FAQ
About 12, Gloucester Court, Caerleon
Explore nearby