We've tightened what earns a Pursue. A home now needs a published valuation, a strategy that still makes money after real running costs and lender stress tests, and no listing problems that would stop a mortgage. You'll see fewer Pursues, and each one has been checked harder.
See how verdicts work3-bedroom detached house · TR7 2LN
Listing removedListed 243 days
Opportunity summary
See Archie’s verdict, returns by strategy and what to check before viewing.
About
A STUNNING MODERN THREE DOUBLE BEDROOM DETACHED HOME WITH A SUN-DRENCHED SOUTHERLY GARDEN, AMPLE DRIVEWAY PARKING, AND AN IMPRESSIVE NEAR 30FT OPEN-PLAN LIVING SPACE.
PERFECTLY SITUATED AT THE END OF A QUIET CUL-DE-SAC ON THE EDGE OF NEWQUAY, CLOSE TO THE GANNEL ESTUARY.
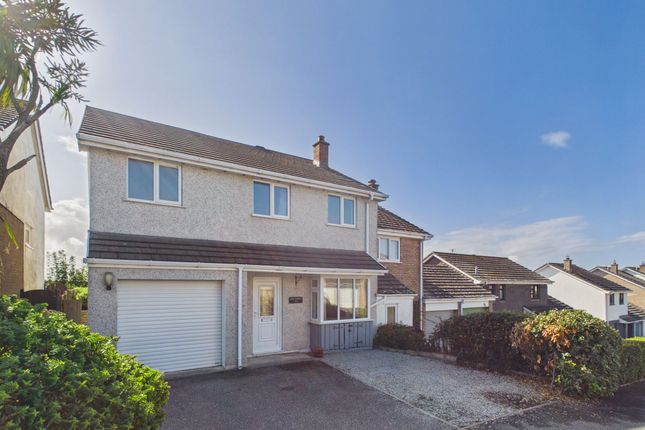
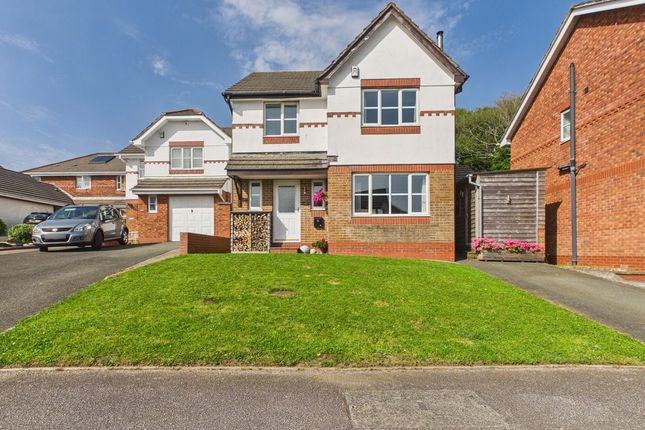
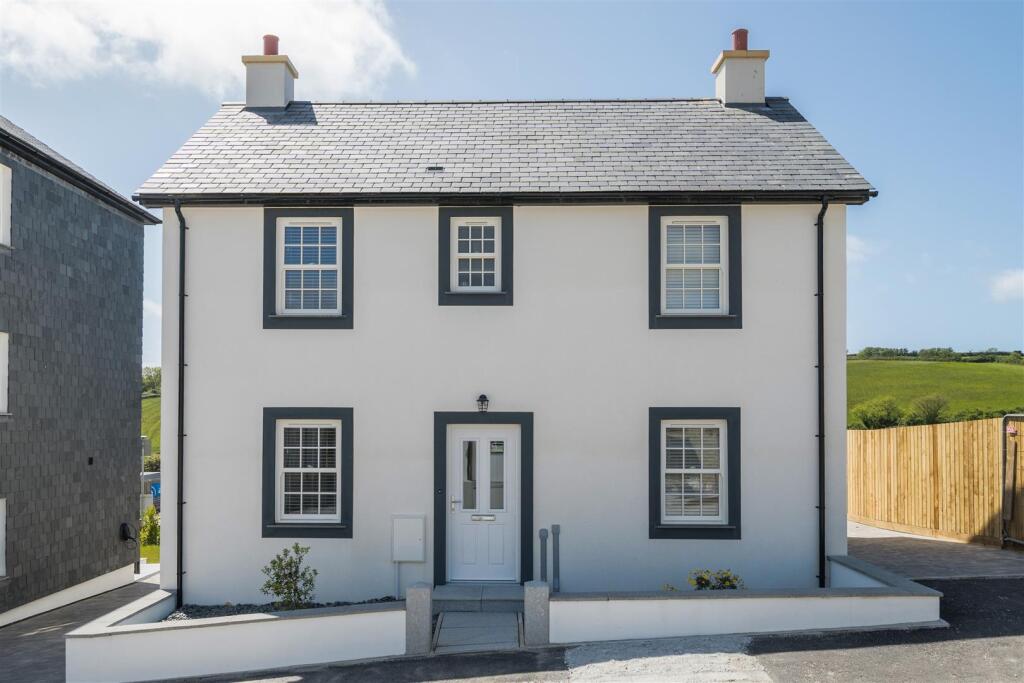
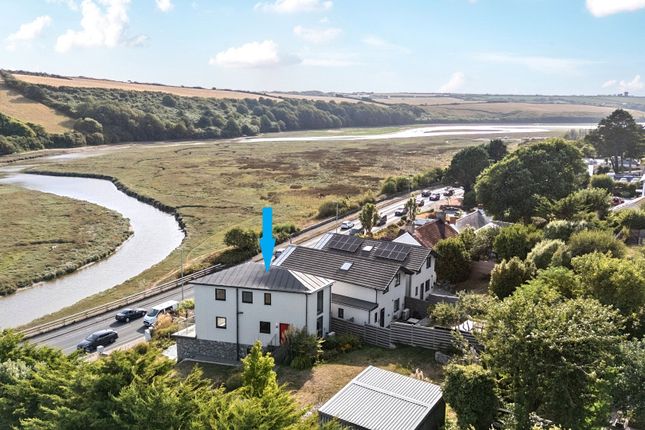
Welcome to 26 Elm Close, an impressive three double bedroom detached family home enviably positioned on the edge of Newquay, close to the beautiful River Gannel.
Tucked within one of Newquay’s most sought-after residential settings, this well-regarded development is characterised by smart, modern detached homes and a strong sense of community.
From here, you are perfectly placed to enjoy the very best of coastal living.
Newquay town centre lies approximately a mile away, offering a vibrant mix of independent boutiques and recognised high street names, alongside an eclectic choice of eateries — from relaxed cafés and welcoming gastro pubs to stylish restaurants and cocktail bars.
Whether your preference is a quiet riverside walk, a morning surf or an evening out with friends, this location effortlessly caters for every lifestyle.
Built in 2015 by respected local developers Luxons, the property offers thoughtfully designed, contemporary accommodation with a clear emphasis on space, light and sociable living.
The welcoming entrance hall is notably generous, immediately setting the tone for the rest of the house. It provides access to a practical cloakroom and the staircase rising to the first floor.
Spanning almost 30 feet across the rear of the home, the striking open-plan kitchen/living/dining room forms the heart of the property.
Bathed in natural light and opening onto the garden via two sets of patio doors, this superb space has been created with modern family life in mind.
There is ample room for cooking, dining, relaxing and entertaining, all while maintaining a wonderful sense of flow.
The kitchen itself has been recently refitted with a comprehensive range of sleek grey gloss units, complemented by a statement central island that provides additional storage and a natural gathering point for family and guests alike.
There is space for a dishwasher and fridge freezer, and a door leads through to the separate utility room — also accessible from the hallway — which offers plumbing for a washing machine and tumble dryer along with further storage.
During the warmer months, the southerly facing garden becomes a true extension of this living space, ideal for indoor-outdoor entertaining.
Also on the ground floor is a versatile double bedroom overlooking the front aspect, which could equally serve as a home office, snug or additional reception room, providing flexibility to suit changing needs.
Upstairs, two further double bedrooms sit beneath a bright and airy galleried landing with loft access.
Both bedrooms benefit from Velux windows, one facing front and the other rear, ensuring excellent natural light throughout the day.
The principal bedroom enjoys the added luxury of an en-suite shower room and a substantial storage cupboard.
A well-appointed family bathroom, fitted with a bath and shower over, completes the first-floor accommodation.
The home is warmed by gas central heating via a combination boiler located in the utility room. Throughout, the property is presented in superb decorative order with a fresh, contemporary finish.
High-quality engineered oak flooring runs through the ground floor — practical for sandy feet and muddy paws alike — while plush carpeting enhances comfort on the stairs and landing.
Externally, the property continues to impress. To the front, there is driveway parking for two to three vehicles alongside a neat and attractive garden.
The enclosed rear garden occupies a generous corner plot and is one of the largest amongst its immediate neighbours.
Facing south and accessible from both sides as well as directly from the living space, it has been carefully landscaped with a variety of mature plants and shrubs, providing both privacy and dappled shade.
A substantial decked terrace offers the perfect spot for sun-seekers, while an expansive lawn provides ample space for children to play.
Combining a prime near riverside setting, spacious modern interiors and a beautifully maintained garden, 26 Elm Close presents a superb opportunity to embrace contemporary coastal living in one of Newquay’s most desirable neighbourhoods.
FIND ME USING WHAT3WORDS: contained.flaked.songbook EPC Rating: B Entrance Hall & Stairs 3.45m x 3.81m Ground Floor WC 1.14m x 1.98m Utility Room 1.98m x 1.98m Open Plan Lounge/Diner/Kitchen 4.37m x 9.09m Ground Floor Bedroom 3.05m x 3.28m Master Bedroom 3.02m x 4.52m Master Bedroom Ensuite 1.83m x 2.72m Bedroom 2 3.02m x 4.52m Main Bathroom 1.83m x 3.05m Parking - Driveway Disclaimer DMCC Act 2024: We have not tested any fixtures, fittings, or services and cannot verify their condition, so please confirm with your solicitor or surveyor.
Tenure references are based on Vendor information and should also be checked with your solicitor. Items in photographs are not included unless stated in the sales particulars.
Before visiting, confirm availability and book an appointment. All measurements are approximate.
Referrals: We may recommend conveyancing, financial services, and surveys, but you are free to choose your own providers; if accepted, we receive referral fees of £80–£200 (FS), £150+VAT–£210+VAT (conveyancing), £100 inc VAT (surveys).
MLR 2017: Buyers must complete legally required AML checks via Lifetime Legal (£60 inc VAT) before a sales memorandum can be issued.
Value & comps
No previous sales on record.
Returns
Set an offer; the calculator follows it.
We're still gathering serviced-accommodation data for this area.
Archie refurb estimate: a Pro feature
0.0% below asking
This is not financial or investment advice. Prop AI Deals is not authorised by the Financial Conduct Authority (FCA) to provide investment advice.
All investment calculators, property analyses, and AI-generated insights are for informational purposes only. Property investment carries risk and may result in financial loss. All calculations should be independently verified and you should consult with FCA-authorised financial advisers before making any investment decisions.
Past performance does not guarantee future results. Tax implications vary by individual circumstances.
Deal
Properties like this can earn 2–3x BTL yields when converted to HMO, with retrofit costs around £10k/room. Sign in to see the full tier, yield projection, and cost breakdown.
Commercial properties like this can earn 30-50% higher yields when converted to residential under Class MA / Q / P / PA, with prior approval costing ~GBP 96/unit. Sign in to see the recommended route, yield uplift, and cost breakdown.
BRRR-suited properties can recycle 80-100% of investor capital on refi, leaving a high-yielding rental with most of the money out. Sign in to see the refurb cost stack, ARV projection, and refinance maths.
Detached + large garden = sub-division play. Pro tier unlocks the tier badge, plot size, uplift estimate, and regional land benchmark.
Short-lease flats trade at deep discount, but extending under the 1993 Act often costs far less than the discount. Pro tier unlocks the tier badge, premium breakdown, long-lease ARV and arbitrage maths.
See projected short-stay revenue vs a vanilla BTL for this property.
See real sub-let margins (HMO room rates & SA nightly rates) vs the landlord rent.
Area
Agent & docs

FAQ
About 26, Elm Close, Newquay
Explore nearby