2-bedroom terraced house · CF46 6NN
Listing removedListed 225 days
Opportunity summary
See Archie’s verdict, returns by strategy and what to check before viewing.
About
Bayside Property Lounge is delighted to bring to the sales market this well-loved home located in the sought-after village of Nelson.
Set over two levels, the ground floor features an entrance hallway, a semi-open plan front reception room, and a lounge area that leads into the kitchen. This level also includes access to a bathroom.
Upstairs, the first-floor landing provides access to two bedrooms.
At the rear of the property, you'll find a fantastic enclosed garden that is ready to enjoy, but still offers plenty of potential for you to customise it into your ideal outdoor space.
The garden also has access to a detached garage. With its desirable location and potential, this property on Springfield Terrace is a great opportunity to create your dream home.
Nestled in the heart of the popular village of Nelson, CF46, it combines community spirit with everyday convenience.
Surrounded by rolling countryside, it offers a peaceful village atmosphere while still being perfectly placed for commuting, with easy access to the A470 and links into Cardiff, Merthyr Tydfil, Ystard Mynach and beyond.
The village itself is well-served with a range of local amenities, including independent shops, cosy cafés, traditional pubs, and everyday essentials, all within easy reach.
Families benefit from local schools and leisure facilities, while nature lovers can enjoy nearby walks, parks and outdoor spaces.
Nelson is a place where neighbours still know each other, community events bring people together, and everything you need is right on your doorstep, making it a fantastic location to put down roots.
Contact Bayside to schedule your viewing today!
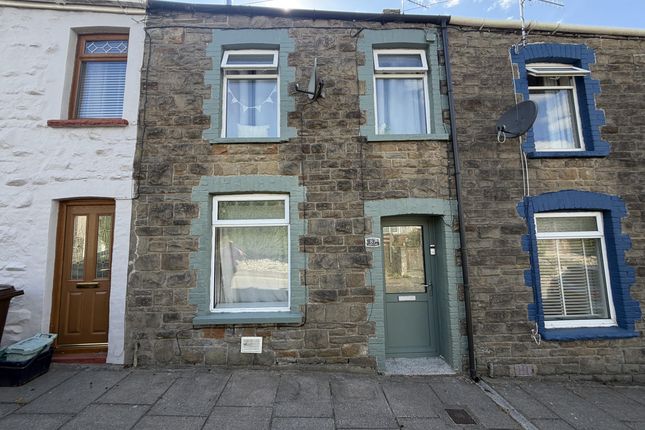
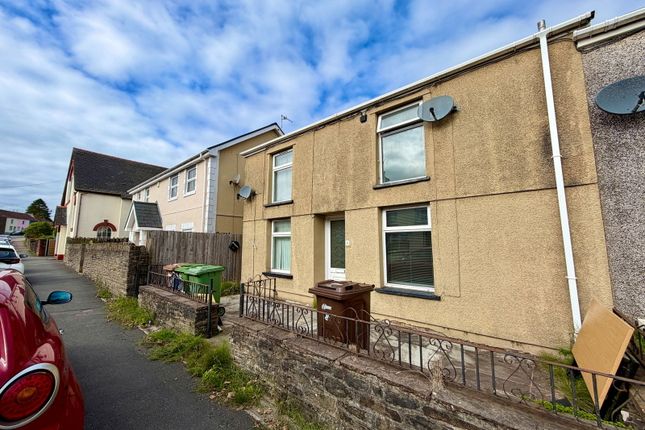
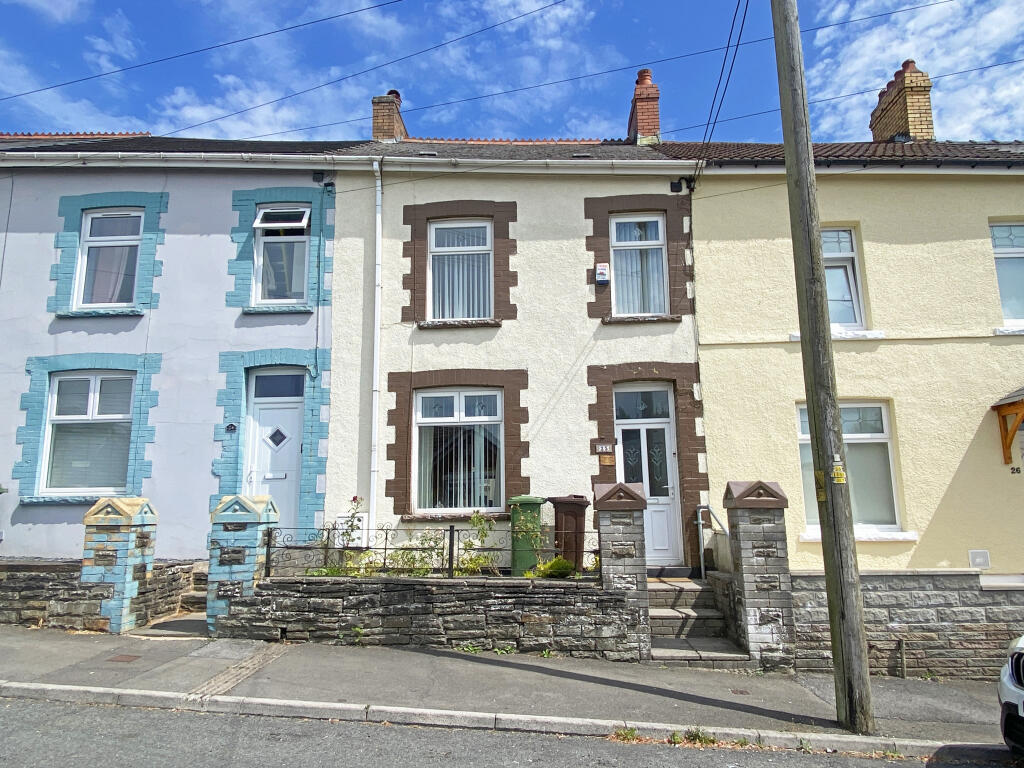
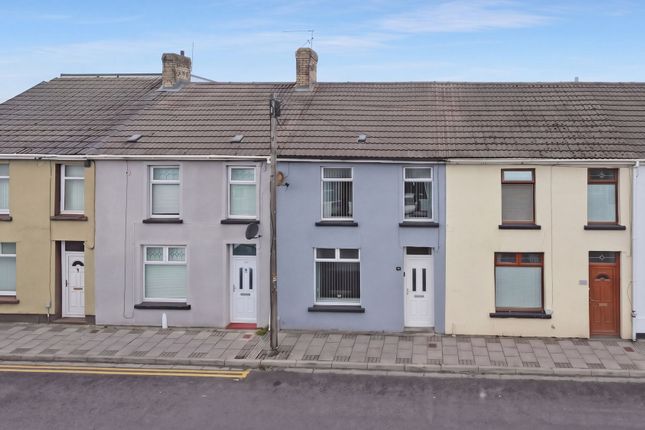
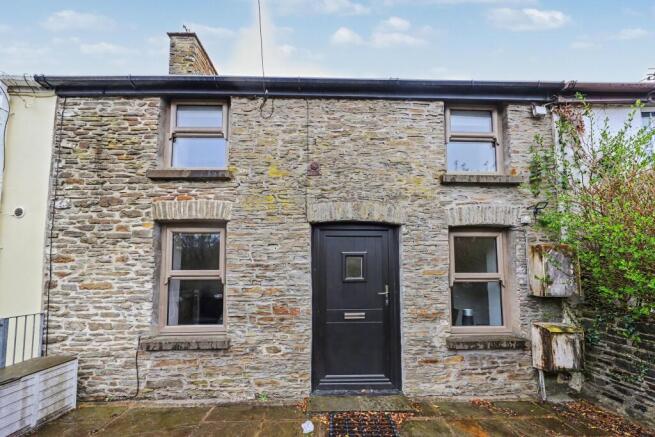
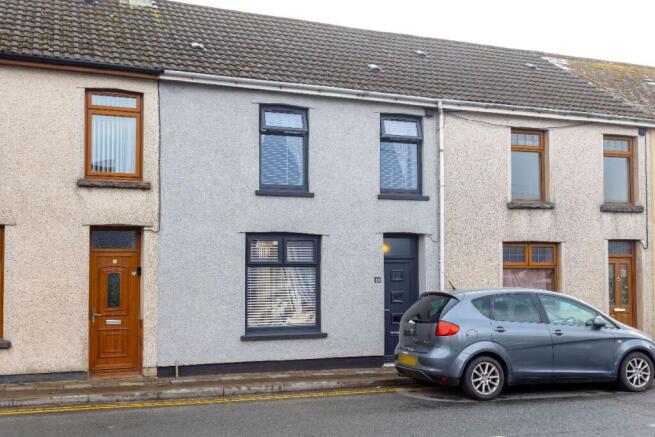
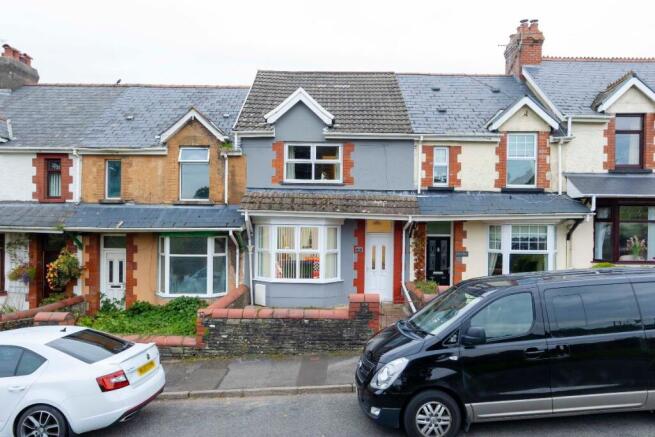
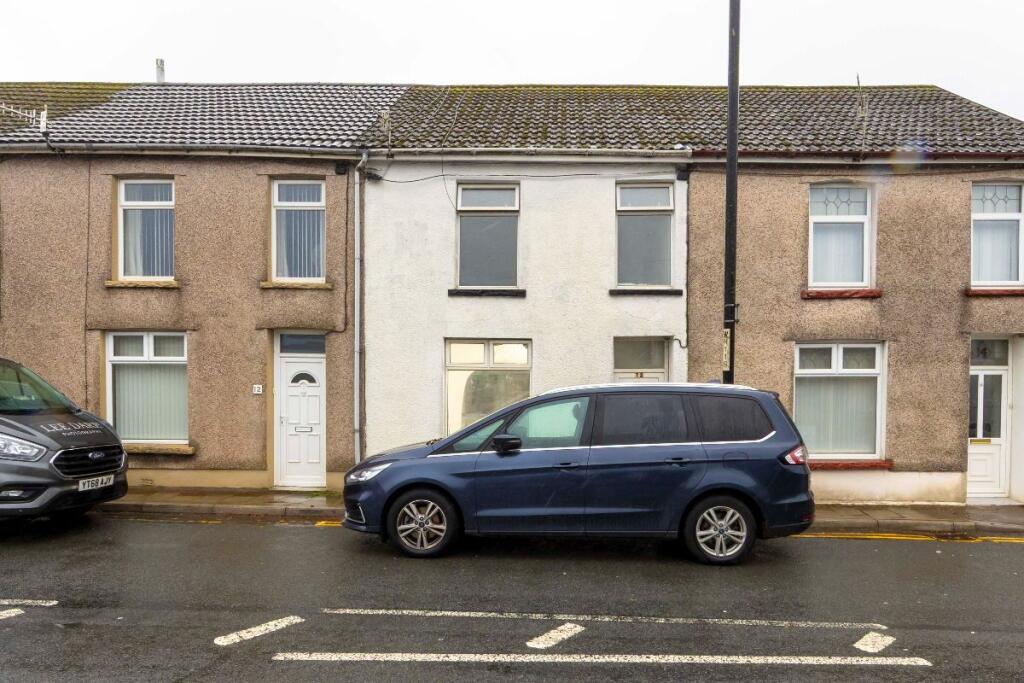
Council Tax Band: C (Caerphilly County Borough Council) Tenure: Freehold Frontage This mid-terraced home is situated in an elevated position, with steps leading to the front entrance and an enclosed courtyard area at the front.
Entrance Hall 3.33ft x 9.67ft The front doorway opens into the ground floor entrance hallway.
Located within is a ceiling light fixture, a wall-mounted radiator, access to the stairway leading to the first floor and a doorway leading to the front reception room.
Front Reception Room 12.33ft x 10.25ft The home features a front reception area currently used as a dining room.
Key elements include a front-facing window, a central ceiling light fixture, power outlets positioned throughout and a wall-mounted radiator.
Lounge 13.0ft x 13.0ft The arched wall opening from the front reception room provides direct access to the lounge area.
Key features of the space include an internal window, a central ceiling light fixture, power outlets positioned throughout, two wall-mounted lights and wooden flooring that extends through both the front reception room and the lounge area.
Kitchen 15.42ft x 9.42ft An additional arched wall opening provides access to the kitchen area, which is a spacious room full of potential.
The kitchen features both wall and base units, countertop space, and storage underneath the countertop for household appliances.
There is a tiled splashback, power outlets, a ceiling light fixture, a wall-mounted radiator and tiled flooring.
Doorways lead to under-stair storage, the ground floor bathroom, and there is also an additional doorway that provides access to the rear exterior.
Bathroom 9.17ft x 6.42ft On the ground floor, there is a bathroom suite that currently comprises a bath with a shower and screen, a wash hand basin and a toilet.
There are two obscure windows, a ceiling light, a wall-mounted radiator and both tiled walls and tiled flooring and both tiled walls and tiled flooring.
Stairway And Landing 3.08ft x 13.08ft The staircase in the ground-floor entrance hallway leads to the first-floor landing, which provides access to both bedrooms.
Bedroom One 15.42ft x 13.0ft The doorway opens into the primary bedroom positioned at the front of the home.
Key features include two front-facing windows, a ceiling fan with a light, power outlets, two wall-mounted radiators and fitted carpet.
Bedroom Two 9.58ft x 9.0ft The secondary bedroom is located at the rear of the home.
Key features of the space include a rear-facing window, power outlets, a wall-mounted radiator, a ceiling light and fitted carpet.
Rear Garden There is a spacious enclosed garden area that is slightly raised, offering several spots to enjoy time outdoors.
There is also potential to transform the space into your ideal outdoor setting. Additionally, there is a garage at the rear of the property with lane access.
Disclaimer These particulars do not constitute any part of an offer or contract. All statements in these details are made without liability on the part of or the seller.
They should not be relied upon as a statement or representation of fact and, although believed to be correct, are not guaranteed and form no part of an offer or contract.
Any intending buyers must satisfy themselves as to their correctness.
Please note that all appliances and heating systems are not tested by and therefore no warranties can be given as to their good working order.
Value & comps
No previous sales on record.
Returns
Set an offer; the calculator follows it.
We're still gathering serviced-accommodation data for this area.
Archie refurb estimate: a Pro feature
0.0% below asking
This is not financial or investment advice. Prop AI Deals is not authorised by the Financial Conduct Authority (FCA) to provide investment advice.
All investment calculators, property analyses, and AI-generated insights are for informational purposes only. Property investment carries risk and may result in financial loss. All calculations should be independently verified and you should consult with FCA-authorised financial advisors before making any investment decisions.
Past performance does not guarantee future results. Tax implications vary by individual circumstances.
Deal
Properties like this can earn 2–3x BTL yields when converted to HMO, with retrofit costs around £10k/room. Sign in to see the full tier, yield projection, and cost breakdown.
Commercial properties like this can earn 30-50% higher yields when converted to residential under Class MA / Q / P / PA, with prior approval costing ~GBP 96/unit. Sign in to see the recommended route, yield uplift, and cost breakdown.
BRRR-suited properties can recycle 80-100% of investor capital on refi, leaving a high-yielding rental with most of the money out. Sign in to see the refurb cost stack, ARV projection, and refinance maths.
Detached + large garden = sub-division play. Pro tier unlocks the tier badge, plot size, uplift estimate, and regional land benchmark.
Short-lease flats trade at deep discount, but extending under the 1993 Act often costs far less than the discount. Pro tier unlocks the tier badge, premium breakdown, long-lease ARV and arbitrage maths.
See projected short-stay revenue vs a vanilla BTL for this property.
See real sub-let margins (HMO room rates & SA nightly rates) vs the landlord rent.
Area
Agent & docs

FAQ
About Springfield Terrace, Nelson, Treharris
Explore nearby