We've tightened what earns a Pursue. A home now needs a published valuation, a strategy that still makes money after real running costs and lender stress tests, and no listing problems that would stop a mortgage. You'll see fewer Pursues, and each one has been checked harder.
See how verdicts work4-bedroom house · CB23 6ND
Listing removedListed 235 days
Opportunity summary
See Archie’s verdict, returns by strategy and what to check before viewing.
About
Tenure: Leasehold This impressive four-bedroom, two-bathroom detached house offers an exceptional blend of contemporary design and practical family living.
Stepping inside, you are welcomed by a bright, airy hallway with a modern staircase and convenient downstairs washroom, setting the tone for the rest of the home.
The property boasts two stylish reception rooms, including an inviting living area with French doors that open directly onto a beautifully maintained garden, creating seamless indoor-outdoor living.
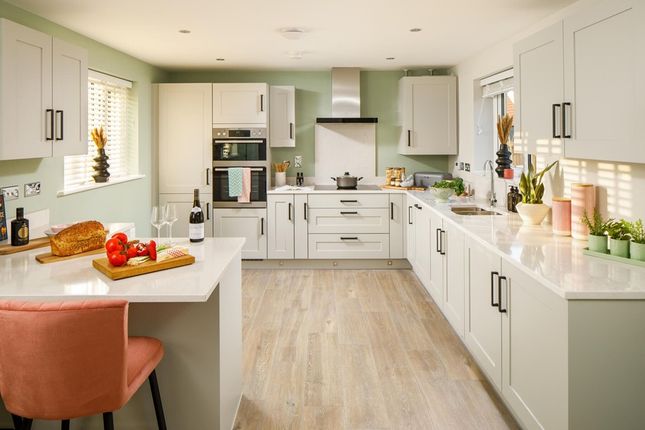
The open plan kitchen and dining area is flooded with natural light and features sleek modern units, integrated appliances, and elegant wood flooring, making it an ideal space for both every-day cooking and entertaining.
Each bedroom is generously proportioned, with plush carpeted flooring, large windows, and modern decor, providing a relaxing and comfortable retreat for every member of the family.
The master bedroom benefits from an en-suite bathroom, offering both privacy and convenience. Additional features further enhance the appeal of this contemporary home.
The modern bathrooms are finished to a high standard with elegant tile work, walk-in showers, heated towel rails, and an abundance of natural light, creating luxurious and inviting spaces.
A functional utility area provides extra storage and direct outdoor access, perfect for busy households.
The landscaped private garden is a standout feature, boasting a lush lawn and a paved patio area ideal for outdoor dining or entertaining.
Bi-fold and French doors from the living spaces encourage an effortless connection to the outdoors, while the low-maintenance front garden enhances kerb appeal.
Off-road parking is provided by a spacious driveway leading to a secure garage, offering both convenience and peace of mind.
The property’s modern exterior, combining striking dark cladding with light brickwork, creates a visually impressive façade.
Every room is thoughtfully designed with ample natural light, neutral tones, and contemporary finishes, ensuring a bright and welcoming atmosphere throughout.
This detached family home perfectly balances stylish modern living with essential comforts and practical features, making it a superb choice for those seeking a move-in-ready property with generous indoor and outdoor spaces.
EPC Rating: B Location The thriving community of Cambourne, currently made up Great, Lower, Upper, & West can be found off the A428 between Cambridge (9miles East) and St Neots (9 miles West) making it ideal for commuters with both having main line train stations to London and giving excellent access to major road routes including the M11, A14 & A1.
The village centre offers a wealth of amenities & facilities including one of only a handful of Morrisons flagship stores with café & petrol station, a Hotel, Greens coffee shop, various take-away food establishments & restaurants, family pub, The Cambridge Building Society, a dry cleaners, a Library, a purpose built sports centre with social club, gym, astro turf & grass pitches, 2 cricket pitches, a health centre, a dentist, a pharmacy, Police Station and a Fire Station.
Furthermore there are four Primary Schools which include Monkfield Park, Hardwick & Cambourne Community Primary School, The Vines & Jeavons Wood, which all filter into the newly opened secondary school Cambourne Village College, this is connected as a sister school with Comberton Village College, recently designated top of the national league of state secondary schools.
Living Room (3.4m x 4.8m) Study (1.81m x 3.40m) Kitchen / Diner (2.80m x 6.71m) Bedroom 1 (3.47m x 4.33m) Bedroom 2 (3.14m x 3.43m) Bedroom 3 (2.88m x 3.36m) Bedroom 4 (2.08m x 3.25m)
Value & comps
No previous sales on record.
Returns
Set an offer; the calculator follows it.
We're still gathering serviced-accommodation data for this area.
Archie refurb estimate: a Pro feature
0.0% below asking
This is not financial or investment advice. Prop AI Deals is not authorised by the Financial Conduct Authority (FCA) to provide investment advice.
All investment calculators, property analyses, and AI-generated insights are for informational purposes only. Property investment carries risk and may result in financial loss. All calculations should be independently verified and you should consult with FCA-authorised financial advisers before making any investment decisions.
Past performance does not guarantee future results. Tax implications vary by individual circumstances.
Deal
Properties like this can earn 2–3x BTL yields when converted to HMO, with retrofit costs around £10k/room. Sign in to see the full tier, yield projection, and cost breakdown.
Commercial properties like this can earn 30-50% higher yields when converted to residential under Class MA / Q / P / PA, with prior approval costing ~GBP 96/unit. Sign in to see the recommended route, yield uplift, and cost breakdown.
BRRR-suited properties can recycle 80-100% of investor capital on refi, leaving a high-yielding rental with most of the money out. Sign in to see the refurb cost stack, ARV projection, and refinance maths.
Detached + large garden = sub-division play. Pro tier unlocks the tier badge, plot size, uplift estimate, and regional land benchmark.
Short-lease flats trade at deep discount, but extending under the 1993 Act often costs far less than the discount. Pro tier unlocks the tier badge, premium breakdown, long-lease ARV and arbitrage maths.
See projected short-stay revenue vs a vanilla BTL for this property.
See real sub-let margins (HMO room rates & SA nightly rates) vs the landlord rent.
Area
Agent & docs

FAQ
About 62 Royce Street, Cambridge
Explore nearby