We've tightened what earns a Pursue. A home now needs a published valuation, a strategy that still makes money after real running costs and lender stress tests, and no listing problems that would stop a mortgage. You'll see fewer Pursues, and each one has been checked harder.
See how verdicts work4-bedroom house · EX6 7XU
Listing removedListed 194 days
Opportunity summary
See Archie’s verdict, returns by strategy and what to check before viewing.
About
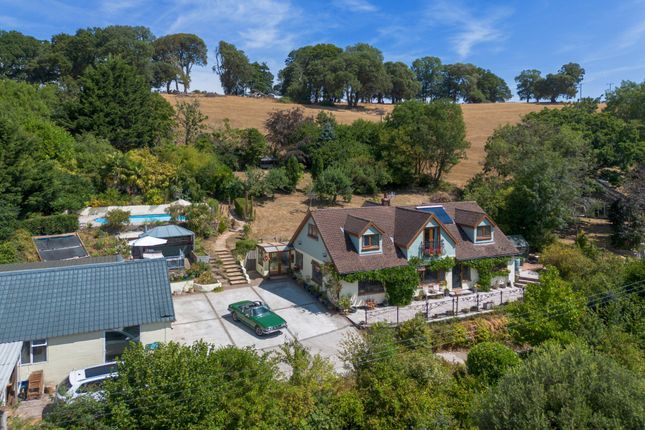
Description This exceptional detached property, originally a traditional barn believed to date back to the 1970s, has been thoughtfully converted and extended on two occasions, resulting in over 2,300 sqft of deceptively spacious accommodation.
The current owners have tastefully modernised the home, blending original character with contemporary design.
The double aspect sitting room features a wood burner and ample natural light, creating a warm and inviting atmosphere.
The L-shaped kitchen/dining room is equipped with a stylish System Six fitted kitchen, including a Quooker tap, two Neff ovens, induction hob, integrated fridge freezer, and Neff dishwasher.
Both rooms open onto a stunning paved Mediterranean-style internal courtyard, offering privacy and an ideal space for al fresco dining.
The entrance hall, with oak flooring, leads to a triple aspect bedroom and a fourth bedroom with an en suite shower room.
A short flight of stairs leads down to the reception hall, a lovely double aspect room with a multi-fuel stove, providing a cosy central space.
The first floor includes a spacious bedroom and dressing room, along with a family bathroom featuring a clawfoot bath, separate shower cubicle, WC, wash hand basin, and a linen cupboard.
The principal bedroom suite, accessible via a separate staircase, offers a dressing room and attractive views over the grounds and woodland beyond.
An adjacent substantial shower room adds to the suite's appeal. Outside, the private driveway leads to a detached garage with an electric roller door and additional parking.
The gardens, extending around 0.7 acres, feature gently sloping lawns interspersed with flower and shrub borders. A kitchen garden is protected from deer by a cage, ensuring a fruitful harvest.
A detached garden office, currently utilised as a games room, includes provisions for a kitchenette, making it ideal for various uses.
Two small storage buildings at the rear of the house provide additional storage solutions.
This property offers a unique blend of rural charm and modern living, with meticulous attention to detail throughout.
Its expansive grounds, stylish interiors, and versatile outbuildings make it a rare find in the market.
Council Tax Band: F Tenure: Freehold Entrance Hall Front door to front aspect with panelled window, solid oak wood flooring, small step up, carpet, secondary staircase leading to first floor with understairs storage cupboard, split level stairs leading to the first staircase.
Door to ground floor double bedroom/additional reception room. Ground Floor Bedroom Or could be used as a third reception room.
Solid oak flooring, front double glazing sliding doors, two radiators, rear double glazed windows and two side double glazed windows.
Bedroom 2 Radiator, large rear double glazed window, door to second en-suite.
En-Suite Stone flooring, walk in shower with power shower, low level WC pedestal basin with mixer tap, heated chrome towel rail, obscure side double glazed window.
2nd Reception Room Access to split level stairs with a gorgeous tall side double glazed window, offering chimney breast, wood burner, radiator, two side double glazed windows, door leading into living room and door leading into kitchen/breakfast/family room.
Living Room Two radiators, exposed brick chimney breast with wood burner, floor to celling sliding double glazed doors leading to the front of the property and sliding floor to celling doors leading onto the courtyard which floods the room with natural light in addition to a side double glazed window and exposed beams.
Kitchen/Diner/Family Room Wood flooring, access to airing cupboard with oil boiler which has annually been serviced, two double glazed windows and double glazed patio door leading to the rear of the property and celling sun light.
Then opening up to the kitchen diner space, a recently fitted kitchen by System 6 including a range of modern fitted wall and base units with quartz work surfaces, soft close cupboards, integrated dual Neff electric ovens, integrated Neff dishwasher, integrated tall fridge freezer, matching central island with integrated Neff induction hob, inset sink with Quooker tap, splash black mirror featured wall, celling light and side double glazed window.
In the dining area there is space for a large family sized table and chairs, bi-fold doors leading out onto the attractive courtyard.
Utility Space and plumbing for washing machine, side double glazed patio door, sliding door to downstairs cloakroom.
WC Modern low level WC, modern wash hand basin with mixer tap over, radiator and obscure double glazed window.
Landing First floor landing, providing a spacious area leading on from the first staircase. Radiator, full width side double glazed window overlooking the garden.
Master Bedroom Impressive master bedroom, reconfigured with radiator, large full width side double glazed window, smaller double glazed window, dressing area, radiator, side double glazed window, fitted double wardrobes and door to en-suite.
En-Suite Exposed floor boards, freestanding bath, Victorian style WC, corner style shower cubicle with a electric shower, radiator, modern wash basin with vanity unit and obscure window to side aspect.
Landing Landing area from the second staircase with fitted storage cupboard and rear Velux window radiator and door to...
Bedroom 3 Radiator, fitted wardrobe, vaulted ceilings with four Velux windows and two double glazed side windows, each window has a picturesque view towards Tedburn and nearby countryside in addition to views overlooking the garden and driveway and built in wardrobe.
Shower Room Stone flooring, double shower cubicle with power shower, modern low level WC, pedestal basin with mixer tap and obscured window to front, heated chrome towel rail, fitted storage cupboards.
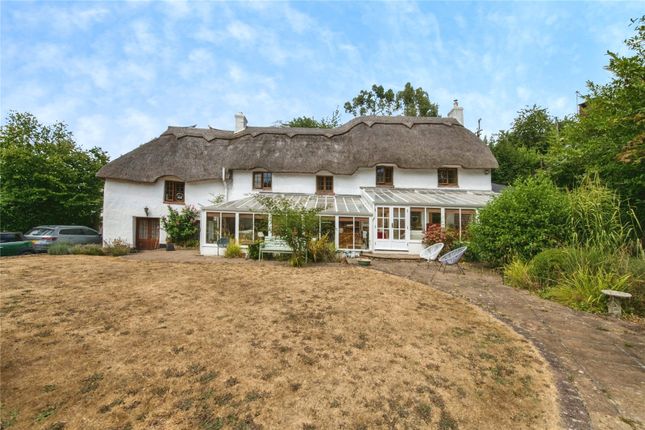
Outside The property sits on a gorgeous plot roughly expanding over 0.7 acres with access via a private lane, long sweeping private driveway, manicured lawns with well established gardens, a mixture of tall trees, bushes, high lined bushes offering a high degree of privacy and ample parking.
There is a car port, private rear courtyard garden, perfect for entertaining and socialising with patio area, pergola, two large out buildings, both used for storage currently, outside tap, outside electricity and lighting leading up to the driveway, double garage with electric roller door, power, lighting and fitted shelving rack with additional parking in front of the garage, perfect for boats and motor homes with double wooden gates.
The second outbuilding is used as a games room but could be used as the perfect home office with front, side and rear double glazed windows and double glazed patio door.
Value & comps
No previous sales on record.
Returns
Set an offer; the calculator follows it.
We're still gathering serviced-accommodation data for this area.
Archie refurb estimate: a Pro feature
0.0% below asking
This is not financial or investment advice. Prop AI Deals is not authorised by the Financial Conduct Authority (FCA) to provide investment advice.
All investment calculators, property analyses, and AI-generated insights are for informational purposes only. Property investment carries risk and may result in financial loss. All calculations should be independently verified and you should consult with FCA-authorised financial advisers before making any investment decisions.
Past performance does not guarantee future results. Tax implications vary by individual circumstances.
Deal
Properties like this can earn 2–3x BTL yields when converted to HMO, with retrofit costs around £10k/room. Sign in to see the full tier, yield projection, and cost breakdown.
Commercial properties like this can earn 30-50% higher yields when converted to residential under Class MA / Q / P / PA, with prior approval costing ~GBP 96/unit. Sign in to see the recommended route, yield uplift, and cost breakdown.
BRRR-suited properties can recycle 80-100% of investor capital on refi, leaving a high-yielding rental with most of the money out. Sign in to see the refurb cost stack, ARV projection, and refinance maths.
Detached + large garden = sub-division play. Pro tier unlocks the tier badge, plot size, uplift estimate, and regional land benchmark.
Short-lease flats trade at deep discount, but extending under the 1993 Act often costs far less than the discount. Pro tier unlocks the tier badge, premium breakdown, long-lease ARV and arbitrage maths.
See projected short-stay revenue vs a vanilla BTL for this property.
See real sub-let margins (HMO room rates & SA nightly rates) vs the landlord rent.
Area
Agent & docs
FAQ
About Manor Cottage, Haldon Hill, Exeter
Explore nearby