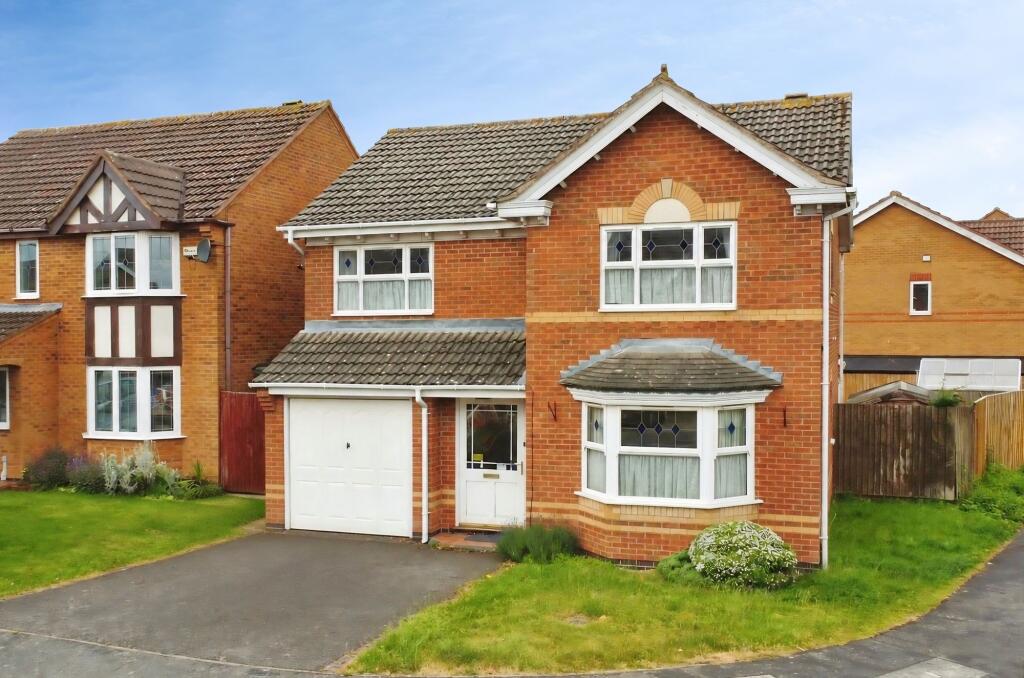
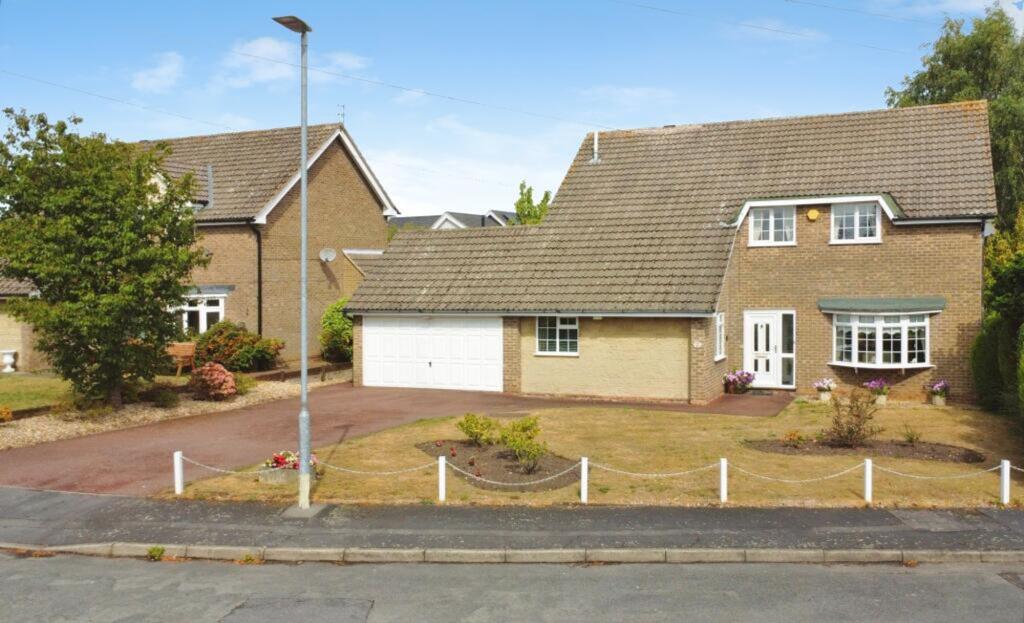
4-bedroom detached house · LE65 2RF
Sold STCListed 94 days
Opportunity summary
See Archie’s verdict, returns by strategy and what to check before viewing.
About
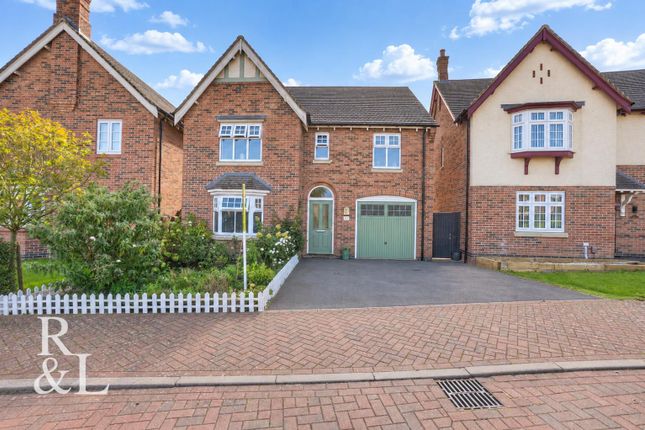
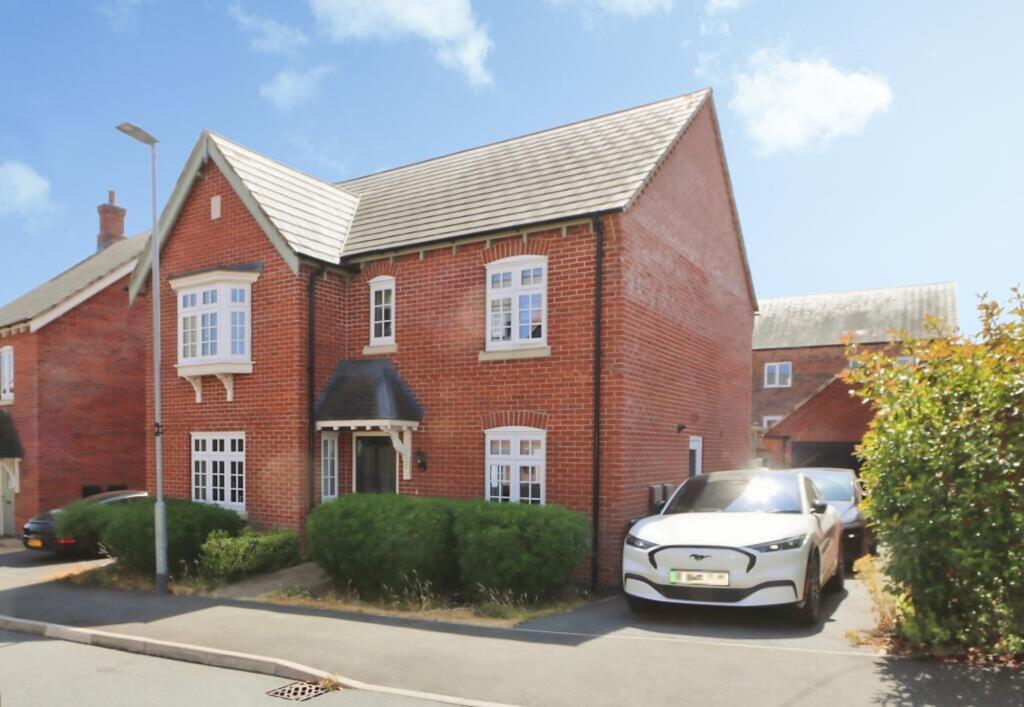
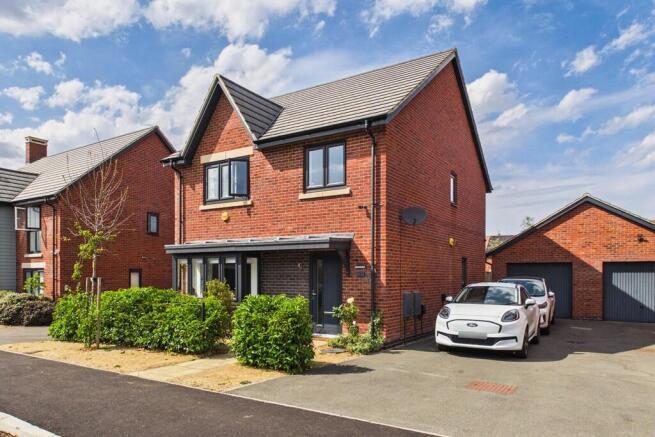
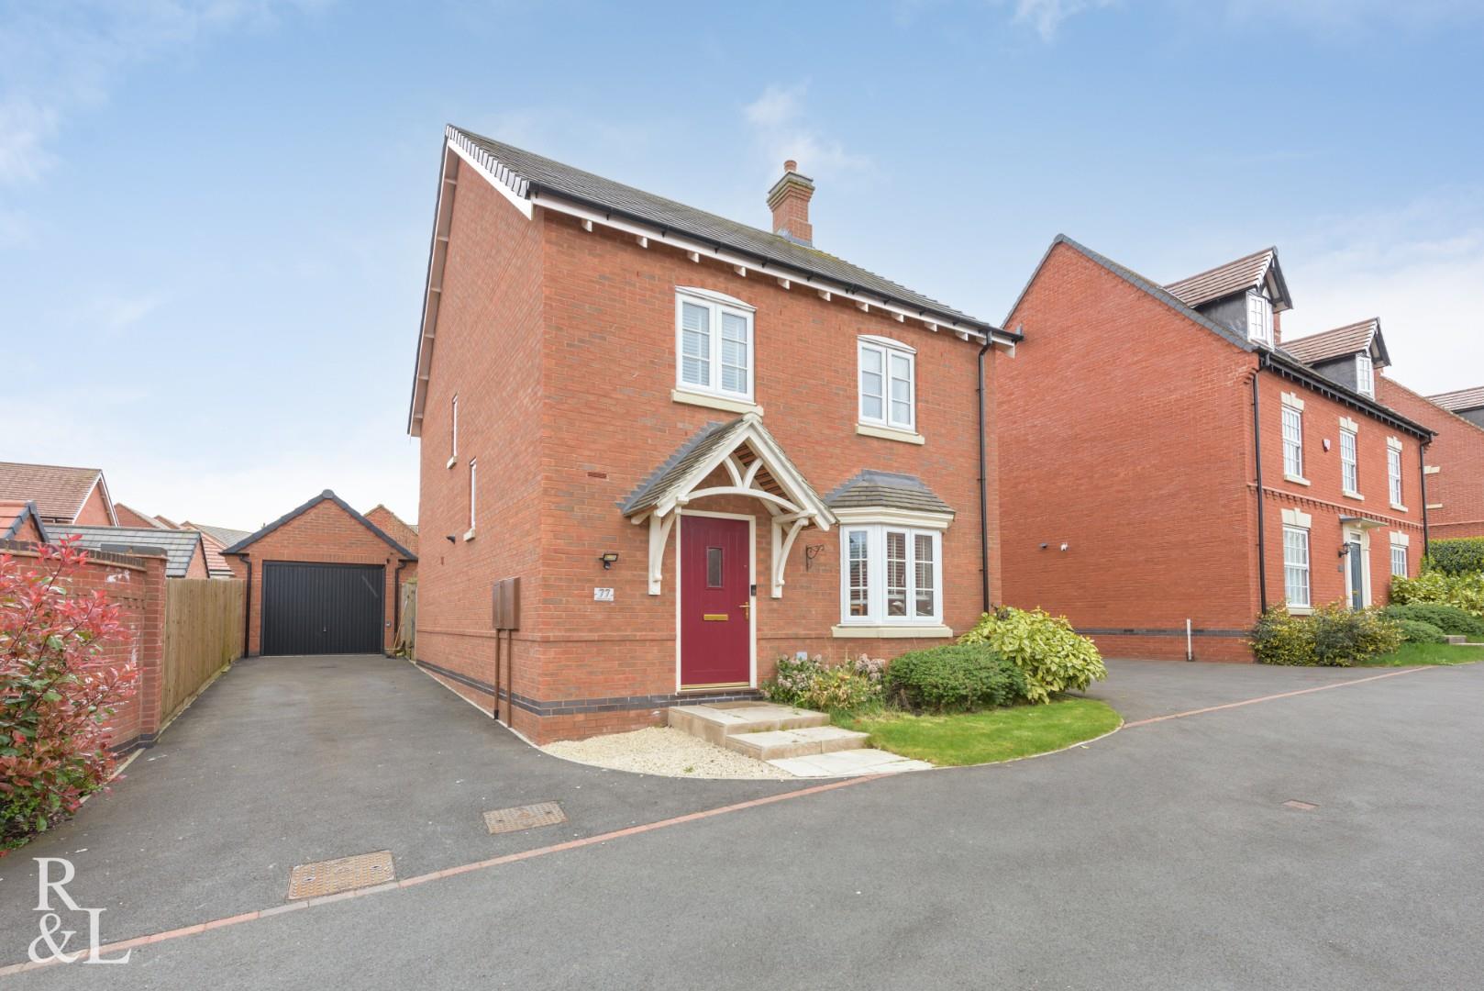
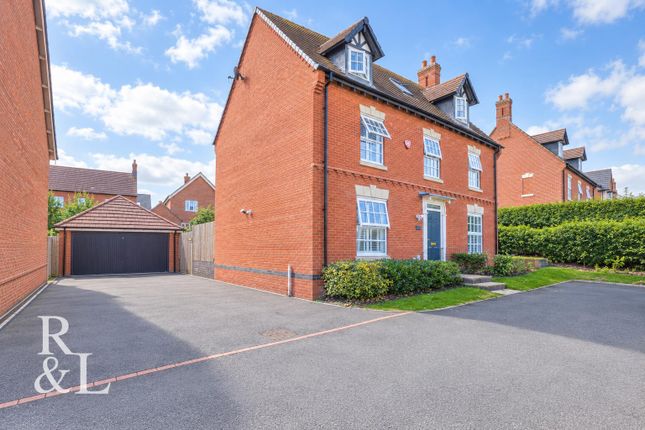
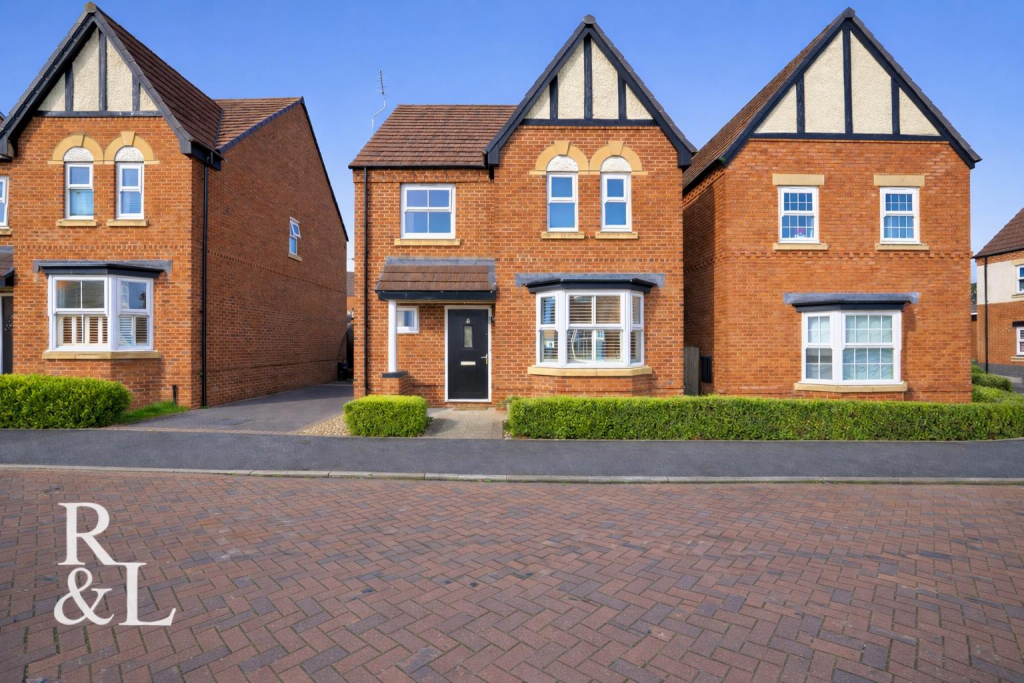
Welcome to your dream home at School Lane, Ashby-de-la-Zouch—an exquisite detached family residence designed for modern living.
Set within the newly established community by Davidsons in 2023, this stunning four-bedroom home offers a seamless blend of style and functionality, promising a life of comfort and convenience.
Be greeted by a bright entrance hallway leading to a sophisticated mezzanine gallery landing, with LVT flooring that flows into the bustling heart of the home—the open-plan kitchen.
Here, sleek shaker-style units meet high-spec appliances, including an induction hob and integrated double oven, under gorgeous quartz countertops.
The expansive living space, measuring over 26ft, features a glazed bay with full-length windows and French doors opening to a charming landscaped garden—perfect for entertaining or family gatherings.
The adjoining utility room offers practicality without sacrificing elegance. Relax in the cosy yet spacious main living room or work efficiently in the dedicated study.
Upstairs, the gallery landing introduces four generous double bedrooms. The principal suite, with mirrored wardrobes and a luxury en-suite, serves as your private sanctuary.
Outside, your walled garden oasis awaits, complete with a paved seating area.
With ample parking via a wide driveway and a detached garage, this enchanting home, just a short walk from Ashby Hastings Primary School, awaits your presence. Contact our team for a viewing today.
Ashby-de-la-Zouch is a charming market town that effortlessly combines historical allure with modern conveniences.
Nestled in the heart of the National Forest, the area provides residents with the ideal balance of picturesque natural scenery and essential urban services.
The town is renowned for its rich heritage, notably Ashby Castle, a 12th-century fortification that adds a touch of historical charm.
Yet, it also offers a vibrant social and dining scene, with numerous cafes, restaurants, and pubs that reflect the diversity and vitality of the community.
For families considering a move to School Lane, the location is particularly advantageous due to its proximity to excellent educational institutions.
Ashby Hastings Primary School, just a short walk away, is highly regarded for its commitment to nurturing young minds within a supportive environment.
Additionally, older students have access to a number of reputable secondary schools and colleges in the region, ensuring quality education at all stages.
Residents of Ashby-de-la-Zouch benefit from exceptional connectivity and transport options, making it an ideal base for commuters.
Situated close to the M42 motorway, the town provides quick and efficient links to Birmingham, Nottingham, and Leicester, all within a manageable driving distance.
For those preferring public transport, there are frequent bus services and convenient rail links available, ensuring easy access to surrounding areas.
What truly sets Ashby-de-la-Zouch apart is its vibrant community spirit and wide array of leisure activities.
The town centre hosts a plethora of events throughout the year, including farmers' markets and cultural festivals that foster a strong sense of community.
Outdoor enthusiasts will appreciate the various walking and cycling trails in the surrounding National Forest, providing endless opportunities to explore and enjoy the great outdoors just minutes from your doorstep.
EPC Rating: B LOUNGE 3.33m x 5.28m STUDY 2.08m x 2.62m LIVING KITCHEN DINING 3.4m x 8.21m UTILITY ROOM 1.4m x 1.77m BEDROOM ONE 3.2m x 3.33m EN-SUITE SHOWER ROOM 1.8m x 2.2m BEDROOM TWO 2.67m x 2.87m BEDROOM THREE 2.64m x 3.9m BEDROOM FOUR 2.65m x 3.43m FAMILY BATHROOM 2.4m x 2.79m DETACHED GARAGE 2.6m x 6.0m SERVICE CHARGE:- TBC COUNCIL TAX BAND:- The property is believed to be in council tax band: E HOW TO GET THERE:- Postcode for sat navs: LE65 2RF PLEASE NOTE:- We endeavour to make our sales particulars accurate and reliable, however, they do not constitute or form part of an offer or any contract and none is to be relied upon as statements of representation or fact.
Any services, systems and appliances listed in this specification have not been tested by us and no guarantee as to their operating ability or efficiency is given.
All measurements have been taken as a guide to prospective buyers only, and are not precise.
If you require clarification or further information on any points, please contact us, especially if you are travelling some distance to view.
Fixtures and fittings other than those mentioned are to be agreed with the seller by separate negotiation.
Disclaimer We endeavour to make our sales particulars accurate and reliable, however, they do not constitute or form part of an offer or any contract and none is to be relied upon as statements of representation or fact.
Any services, systems and appliances listed in this specification have not been tested by us and no guarantee as to their operating ability or efficiency is given.
All measurements have been taken as a guide to prospective buyers only, and are not precise.
If you require clarification or further information on any points, please contact us, especially if you are travelling some distance to view.
Fixtures and fittings other than those mentioned are to be agreed with the seller by separate negotiation.
Value & comps
No previous sales on record.
Returns
Set an offer; the calculator follows it.
We're still gathering serviced-accommodation data for this area.
Archie refurb estimate: a Pro feature
0.0% below asking
This is not financial or investment advice. Prop AI Deals is not authorised by the Financial Conduct Authority (FCA) to provide investment advice.
All investment calculators, property analyses, and AI-generated insights are for informational purposes only. Property investment carries risk and may result in financial loss. All calculations should be independently verified and you should consult with FCA-authorised financial advisers before making any investment decisions.
Past performance does not guarantee future results. Tax implications vary by individual circumstances.
Deal
Properties like this can earn 2–3x BTL yields when converted to HMO, with retrofit costs around £10k/room. Sign in to see the full tier, yield projection, and cost breakdown.
Commercial properties like this can earn 30-50% higher yields when converted to residential under Class MA / Q / P / PA, with prior approval costing ~GBP 96/unit. Sign in to see the recommended route, yield uplift, and cost breakdown.
BRRR-suited properties can recycle 80-100% of investor capital on refi, leaving a high-yielding rental with most of the money out. Sign in to see the refurb cost stack, ARV projection, and refinance maths.
Detached + large garden = sub-division play. Pro tier unlocks the tier badge, plot size, uplift estimate, and regional land benchmark.
Short-lease flats trade at deep discount, but extending under the 1993 Act often costs far less than the discount. Pro tier unlocks the tier badge, premium breakdown, long-lease ARV and arbitrage maths.
See projected short-stay revenue vs a vanilla BTL for this property.
See real sub-let margins (HMO room rates & SA nightly rates) vs the landlord rent.
Area
Agent & docs

FAQ
About School Lane, Ashby-De-La-Zouch, LE65
Explore nearby