2-bedroom terraced house · EH51 0PA
Listing removedListed 103 days
Opportunity summary
See Archie’s verdict, returns by strategy and what to check before viewing.
About
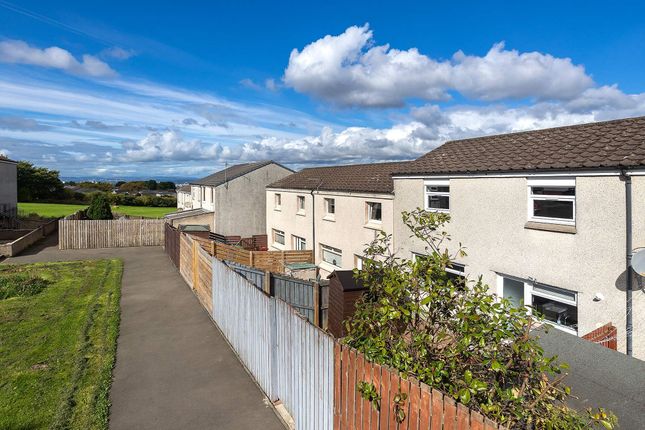
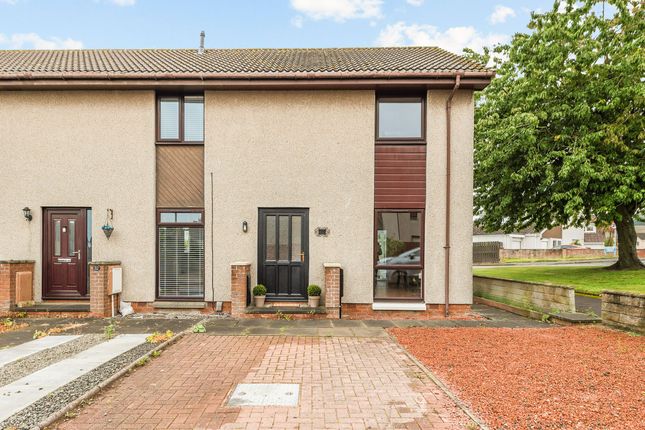
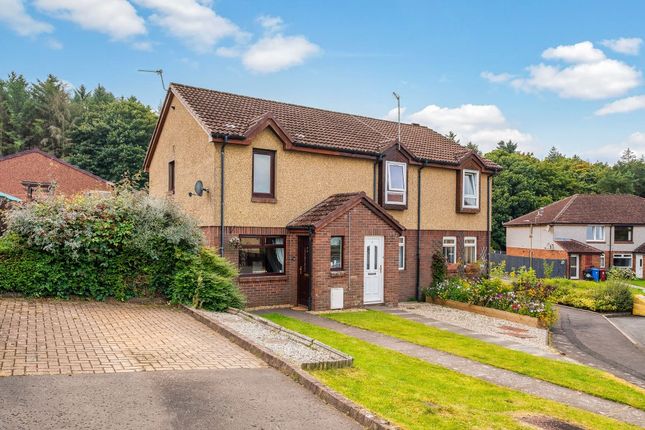
* THE HOME REPORT CAN BE DOWNLOADED UNDER THE EPC BUTTON * Ideal for a first time buyer, this well-presented mid-terraced villa is situated at the end of a cul-de-sac and enjoys panoramic aspects along the River Forth estuary.
ACCOMMODATION Entrance hall Living room Fitted dining kitchen 2 bedrooms Bathroom, cloaks/WC Gas central heating, double glazing A uPVC door with glazed panels leads to the long hall with a shelved cupboard with additional overhead storage and an open understair storage area.
A further cupboard houses the fuse box, meter and the tumble dryer which is included in the sale. There is a cloaks/WC with a two piece suite comprising WC and wash stand with 2 drawers.
The bright and well-proportioned living room has French doors to the rear garden and ample space for freestanding furniture.
The spacious kitchen / diner to the front is fitted with a range of modern gloss wall and base units with kickboard lighting, stainless steel sink and drainer, co-ordinating work surfaces and tiled to splashback.
The white goods include a ceramic hob, oven, extractor hood, integrated fridge/freezer and a washing machine which are included in the sale but are not warranted.
A carpeted staircase leads to the upper floor and the remainder of the accommodation. There is a shelved linen cupboard and a hatch to the part-floored loft with ladder.
Bedroom 1 is to the front with space for freestanding furniture and has a walk-in wardrobe with hanging rail, shelving and a chest of drawers. Twin windows offer open aspects across the cul-de-sac.
Bedroom 2 is to the rear and has space for freestanding furniture and a window offering panoramic views across the River Forth.
The fully tiled bathroom completes the accommodation and is fitted with a wash stand with cupboard, WC and bath with overbath shower, rainfall head and separate hand held shower and glazed screen.
High level window to front. EXTRAS All fitted floor coverings, carpets, curtains, blinds, white goods as specified and the bathroom fittings are included in the sale.
GARDEN There are low maintenance, fully enclosed gardens to the front and rear. The small garden to the front overlooks open grassland.
The garden to the rear has a patio with steps up to a balustraded deck with integrated lighting and raised beds with planting to one side. A gate at the rear gives access to the communal parking.
PARKING Communal on-street parking is available.
SITUATION Bo’ness is an historical town with a wide range of excellent local amenities including primary and secondary schooling, specialist shops, library, Hippodrome Cinema, Kinneil House and the steam railway.
It also has access to the John Muir Way with walks to Blackness and beyond. The town is ideally situated for commuting with the M9 North and South and the M8 motorway easily accessible.
Edinburgh Airport is c 12 miles away (approximately 15 minutes’ drive) with a railway link from Linlithgow only a short drive away, offering frequent, direct routes to Glasgow and Edinburgh and the Central Belt.
VIEWING By appointment with Property Department, Linlithgow on .
WHAT3WORDS dust.influence.whimpered OTHER COUNCIL TAX BAND: B The above particulars are believed to be correct but are not warranted and will not form part of any contract of sale.
Value & comps
Land Registry doesn’t cover Scotland or Northern Ireland, so previous sales may not be on record.
Returns
Set an offer; the calculator follows it.
Short-let licence or registration needed
We're still gathering serviced-accommodation data for this area.
Archie refurb estimate: a Pro feature
0.0% below asking
This is not financial or investment advice. Prop AI Deals is not authorised by the Financial Conduct Authority (FCA) to provide investment advice.
All investment calculators, property analyses, and AI-generated insights are for informational purposes only. Property investment carries risk and may result in financial loss. All calculations should be independently verified and you should consult with FCA-authorised financial advisers before making any investment decisions.
Past performance does not guarantee future results. Tax implications vary by individual circumstances.
Deal
Properties like this can earn 2–3x BTL yields when converted to HMO, with retrofit costs around £10k/room. Sign in to see the full tier, yield projection, and cost breakdown.
Commercial properties like this can earn 30-50% higher yields when converted to residential under Class MA / Q / P / PA, with prior approval costing ~GBP 96/unit. Sign in to see the recommended route, yield uplift, and cost breakdown.
BRRR-suited properties can recycle 80-100% of investor capital on refi, leaving a high-yielding rental with most of the money out. Sign in to see the refurb cost stack, ARV projection, and refinance maths.
Detached + large garden = sub-division play. Pro tier unlocks the tier badge, plot size, uplift estimate, and regional land benchmark.
Short-lease flats trade at deep discount, but extending under the 1993 Act often costs far less than the discount. Pro tier unlocks the tier badge, premium breakdown, long-lease ARV and arbitrage maths.
See projected short-stay revenue vs a vanilla BTL for this property.
See real sub-let margins (HMO room rates & SA nightly rates) vs the landlord rent.
Area
Agent & docs
FAQ
About 115 Liddle Drive, Bo'ness, EH51 0PA
Explore nearby